ShelliCloninger

BEDS3
BATHS2 full 1 partial
SQUARE FEET2,280
MLS#TB8551476
STATUSActive
PROPERTY TYPEResidential - Single Family
SUBDIVISIONRIVERCHASE
Property Description
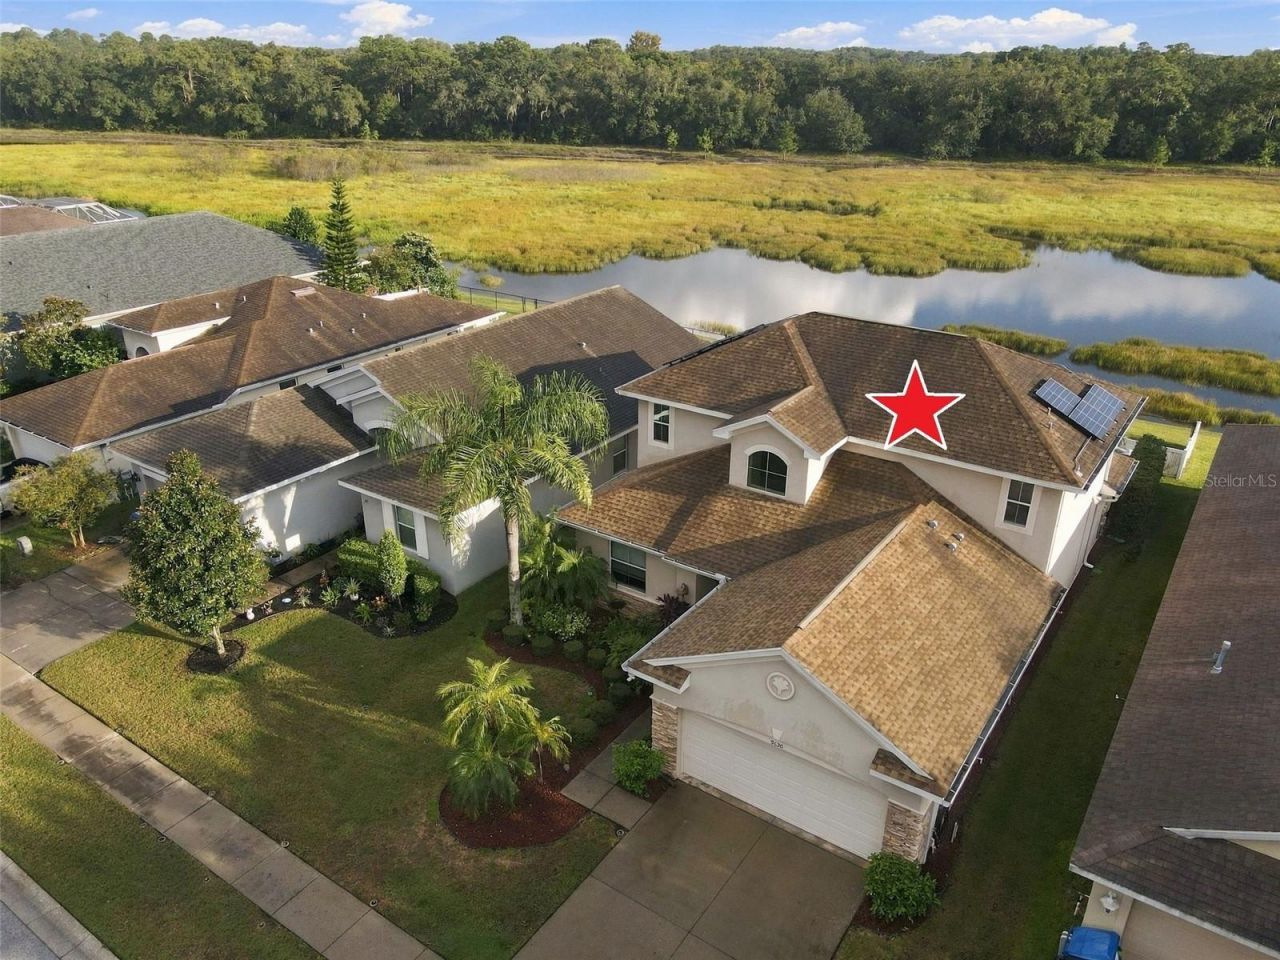
Exceptional Trinity Retreat with Two Primary Suites, Heated Pool & Breathtaking Conservation Views!Discover refined Florida living in this meticulously maintained, beautifully appointed Trinity residence, where luxury, privacy, and nature combine. Ideally positioned overlooking a tranquil pond and lush conservation area, this exceptional home offers two private primary suites, a dedicated office/den, heated screened-in pool, expansive outdoor living, and spectacular water and wildlife views-creating a private retreat that feels worlds away while remaining close to everything you need.Quality abounds in the timeless details and thoughtful upgrades. Just off the foyer, the private office/den with closet provides an elegant and versatile space for working from home or enjoying a quiet retreat. Throughout the residence, genuine hand-scraped hardwood flooring, crown molding, recessed lighting, ceiling fans, and a graceful spindle staircase add warmth and sophistication. A newer A/C system was installed in 2020.At the heart of the home is a stunning chef-inspired kitchen, featuring 42-inch solid wood cabinetry with soft-close drawers, granite countertops, center island, breakfast bar, stainless steel appliances, stone backsplash, walk-in pantry, and a spacious eat-in area.The home's two master suites offer exceptional flexibility and privacy. The first-floor primary suite features a large walk-in closet and spa-inspired ensuite bath with dual-sink vanity, garden tub, and walk-in shower. Upstairs, a private second primary retreat offers two walk-in closets and its own ensuite bath, providing an ideal sanctuary for guests, family, or extended stays.Outdoor living takes center stage set against the expansive pond and conservation backdrop accompanied by a heated, screened-in pool.One of the home's most impressive features is the upstairs balcony, where panoramic views stretch across the pond and surrounding conservation area. Start your morning with coffee overlooking the water or unwind in the evening as nature comes alive around you. Otters, deer, cranes, roseate spoonbills, ducks, and other wildlife are frequently seen, making this property a true nature lover's retreat.Additional highlights include an oversized two-car garage with epoxy flooring and pull-down attic stairs, interior laundry room, sprinkler system, recessed lighting, and ceiling fans. NO FLOOD INSURANCE IS REQUIRED. Perfectly situated in desirable Trinity, this home offers convenient access to shopping, restaurants, medical facilities, and everyday amenities.
Property Features
Property Type: Residential - Single Family
Cooling: Central Air
Fenced: Yes
Garage: 2 car attached
Heating: Central, Electric
Lot Size: 0.14 Acres
Roof Type: Shingle
Stories: 2.0
Taxes: $4,863
Year Built: 2010
Amenities
Ceiling Fans(s)
Crown Molding
Eat-in Kitchen
Kitchen/Family Room Combo
Open Floorplan
Primary Bedroom Main Floor
Solid Wood Cabinets
Split Bedroom
Stone Counters
Thermostat
Walk-In Closet(s)
Lighting
Private Mailbox
Private Yard
Rain Gutters
Sidewalk
Sprinkler Metered
Feature Descriptions
Additional Rooms: Den/Library/Office, Inside Utility, Loft
Appliances: Dishwasher, Disposal, Dryer, Electric Water Heater, Microwave, Range, Refrigerator, Washer, Water Filtration System
Directions: From Little and FL-54 Turn right onto St Lawrence Dr Continue on St Lawrence Dr. Turn right onto Sacramento Dr Turn right onto Rhone Dr Turn left onto Alvernon Dr Turn right onto Patrician Dr Destination will be on the right
Exterior: Block, Stucco, Frame
Fencing: Chain Link, Vinyl
Flood Zone Code: X500*
Flooring: Tile, Wood
Foundation: Slab
Frontage Pond: 50
HOA Fee: 97.24/ Monthly
HOA Y/N: Yes
Home Warranty Y/N: No
Listing Terms: Cash, Conventional, VA Loan
Lot: In County, Landscaped, Sidewalk, Paved
Lot Dimensions: 0.14
Number of Pets: 3
Other Equipment: Irrigation Equipment, Private Yard
Ownership: Fee Simple
Parking: Driveway, Garage Door Opener
Parking Notes: Driveway, Garage Door Opener
Patio/Porch: Covered, Front Porch, Rear Porch, Screened
Pets Allowed: Yes
Pets Restrictions: Refer to Pasco County restrictions and HOA docs
Pets Size: Extra Large (101+ Lbs.)
Pool: Gunite, Heated, In Ground, Lighting, Screen Enclosure
Property Attached Y/N: No
Property Sub-Type: Single Family Residence
Sewer: Public Sewer
Showing Instructions: Supra Lock Box, Call Listing Agent, Lock Box Electronic-CBS Code Required
Special Sale Provisions: None
Special View Info: Water
Swimming Pool: Yes
Utilities: BB/HS Internet Available, Cable Available, Electricity Connected, Public, Sewer Connected, Sprinkler Meter, Underground Utilities
Vegetation: Mature Landscaping, Trees/Landscaped
Water: Public
Water Access: Pond
Water Access Y/N: Yes
Waterfront Features: Pond
Water View: Pond
Windows: Blinds
Zoning: MPUD
Room Sizes
Kitchen: 14x12
Primary Bedroom: 13x17
Great Room: 14x16
Local Schools
High School: River Ridge High-PO
Middle School: River Ridge Middle-PO
Elementary School: Longleaf Elementary-PO
Listed By / Shown By
Listed By
Agency Name: RE/MAX ACTION FIRST OF FLORIDA
Agency Contact: kenny@remaxactionfirst.com
Shown By
Agent Name: Shelli Cloninger
Agent Phone:
Agency Title: Realty 100

Estimate Your Payment
Estimated Payment
$ 1,689.04 per month $1,135.04 Principal & Interest $405.25 Property Tax $148.75 Homeowner's InsuranceChange Payment Information



Member Participants (and their affiliated licensees, if applicable) shall indicate on their websites that IDX information is provided exclusively for consumers’ personal non-commercial use, that it may not be used for any purpose other than to identify prospective properties consumers may be interested in purchasing, that the data is deemed reliable but is not guaranteed by MLS GRID, and that the use of the MLS GRID Data may be subject to an end user license agreement prescribed by the Member Participant’s applicable MLS if any and as amended from time to time. MLS GRID may, at its discretion, require use of other disclaimers as necessary to protect Member Participant, and/or their MLS from liability.
Based on information submitted to the MLS GRID. All data is obtained from various sources and may not have been verified by broker or MLS GRID. Supplied Open House Information is subject to change without notice. All information should be independently reviewed and verified for accuracy. Properties may or may not be listed by the office/agent presenting the information.
Privacy Policy / DMCA Notice / ADA Accessibility


This site is hosted, designed and copyright
© 1994 - 2026 by
Delta Media Group, Inc. -- Patent Pending --
9620 Patrician Drive | MLS# TB8551476
This single family home located at 9620 Patrician Drive , New Port Richey, FL 34655 is currently listed for sale with an asking price of $510,000. This property was built in 2010 and has 3 bedrooms and 2 full and 1 partial baths with 2280 sq. ft. Patrician Drive is located in the RIVERCHASE subdivision. Search RIVERCHASE real estate on scloninger.realty100.com today.