ShelliCloninger

BEDS3
BATHS2 full
SQUARE FEET1,488
MLS#N6145836
STATUSActive
PROPERTY TYPEResidential - Condominium
SUBDIVISIONPENNINGTON PLACE
Property Description
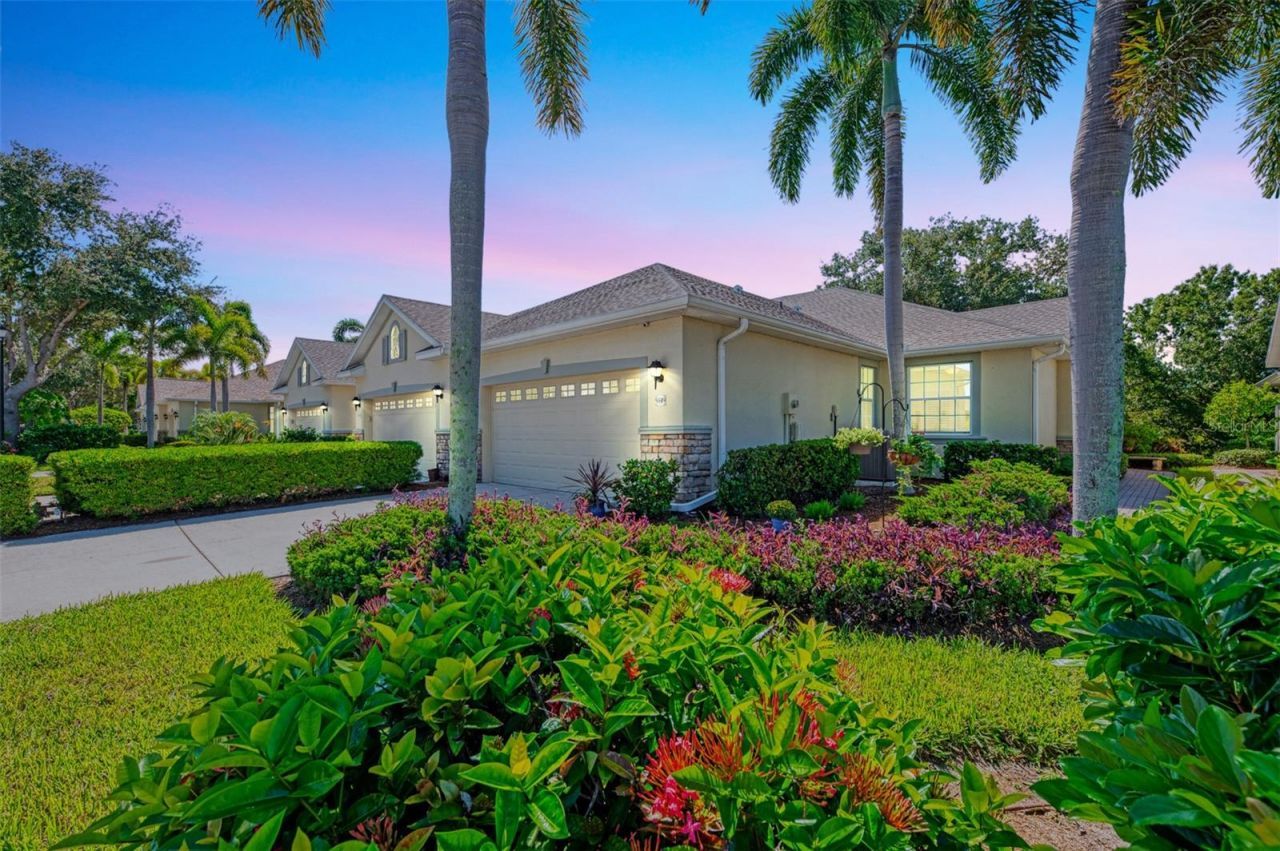
LOCATION..LOCATION..LOCATION !!Welcome to YOUR FLORIDA TROPICAL OASIS in this STUNNING and beautifully updated three-bedroom, two-bath UNIQUE and UPDATED END UNIT villa. Located only 1.6 miles away from THREE BEAUTIFUL BEACHES in the QUAINT, GATED and friendly community of Pennington Place. Offering approximately 1,488 square feet of living space, a two-car garage and a thoughtfully redesigned interior. This bright, move-in-ready home provides comfortable space for year-round living, seasonal escapes and visiting guests.The BEAUTIFULLY UPDATED and TOTALLY RE-DESIGNED KITCHEN is designed for both everyday living and entertaining, featuring QUARTZ countertops, expanded cabinetry as well as a VERY MODERN and VERY OPEN CONCEPT with COUNTER HEIGHT seating for SIX PERSONS, (which is quite unique), as well as a dedicated coffee bar. Luxury vinyl plank flooring flows through the living areas and bedrooms, creating a fresh, cohesive look with no carpeting. Hurricane impact-rated windows provide added comfort, efficiency and peace of mind.The spacious primary suite features a tray ceiling, bay windows, a walk-in closet and an ensuite bath with dual sinks. Two additional bedrooms provide flexibility for guests, hobbies or a home office. The separate laundry room includes a utility sink and added cabinetry, while the two-car garage provides valuable storage. Additional improvements include a 2023 roof and a 2021 air-conditioning system.Pennington Place offers a refreshing alternative to sprawling resort developments with no CDD fees, low HOA dues and low TAXES. Residents enjoy a heated and chilled pool, spa, clubhouse, sidewalks and beautifully maintained grounds.Located just minutes from Manasota Key beaches, shopping, dining, and Wellen Park, this welcoming villa offers the convenience, comfort and relaxed lifestyle that make Florida living so appealing. Historic Downtown Venice is a short 7 mile drive and hosts year round events and festivals, even more restaurants and shops, the Venice Theatre, Venice Performing Arts Center and the Venice Art Center. Historic Dearborn Street and Englewood are also only a short drive away, where you can enjoy Farmers Markets every Thursday, as well as nearby fishing, boating and many nearby Englewood waterfront restaurants. PLEASE SCHEDULE YOUR SHOWING TODAY.. before it's TOO LATE, as This is the ONLY Currently Active Property Available in this highly sought after Community, which shows the VALUE!!
Property Features
Property Type: Residential - Condominium
Cooling: Central Air
Garage: 2 car attached
Heating: Electric
Home Style: Florida
Lot Size: 0.10 Acres
Roof Type: Shingle
Stories: 1.0
Taxes: $3,801
Year Built: 2006
Amenities
Ceiling Fans(s)
High Ceilings
Living Room/Dining Room Combo
Open Floorplan
Primary Bedroom Main Floor
Solid Surface Counters
Split Bedroom
Tray Ceiling(s)
Rain Gutters
Sidewalk
Feature Descriptions
Appliances: Dryer, Electric Water Heater, Microwave, Range, Refrigerator, Washer
Association Amenities: Cable TV, Clubhouse, Gated, Pool, Spa/Hot Tub
Community Features: Buyer Approval Required, Clubhouse, Deed Restrictions, Gated Community - No Guard, Golf Carts OK, Pool, Sidewalks
Directions: 776 / Englewood Rd South to Manasota Beach Rd . Turn left onto Manasota Beach Rd and drive Approx. 200 feet and Turn Left into the Rear Gate Entrance. Go through the gate and Turn LEFT onto Pennington Terrace and go to the STOP sign and make another LEFT
Disaster Mitigation: Above Flood Plain, Hurricane Shutters/Windows
Exterior: Block, Stone, Stucco
Flood Zone Code: X
Flooring: Luxury Vinyl, Tile
Foundation: Slab
Garage Dimensions: 19x19
HOA Fee: 920.52/ Quarterly
HOA Y/N: Yes
Home Warranty Y/N: No
Hot Tub: Yes
Listing Terms: Cash, Conventional
Lot: Conservation Area, Landscaped, Private, Sidewalk
Lot Dimensions: 0.1
Number of Pets: 2
Other Equipment: Irrigation Equipment
Ownership: Fee Simple
Patio/Porch: Covered, Rear Porch, Screened
Pets Allowed: Number Limit, Size Limit
Pets Restrictions: Villas in this community ONLY allow up to 2 Pets UNDER 25# Please Refer to HOA Docs and Rules and Regulations for further details
Pets Size: Small (16-35 Lbs.)
Pets Weight (Max): 25
Property Attached Y/N: No
Property Sub-Type: Villa
Sewer: Public Sewer
Showing Instructions: Supra Lock Box, Appointment Only, ShowingTime
Special Sale Provisions: None
Utilities: Public
Vegetation: Mature Landscaping, Oak Trees, Trees/Landscaped, Wooded
Water: Public
Water Access Y/N: No
Windows: Shutters, Storm Window(s)
Zoning: RSF2
Room Sizes
Primary Bedroom: 15x15
Bedroom 3: 9x13
Kitchen: 10x15
Dining Room: 9x10
Living Room: 14x16
Balcony/Porch/Lanai: 7x15
Listed By / Shown By
Listed By
Agency Name: COLDWELL BANKER REALTY
Agency Contact: 941-493-1000
Shown By
Agent Name: Shelli Cloninger
Agent Phone:
Agency Title: Realty 100

Estimate Your Payment
Estimated Payment
$ 1,220.44 per month $798.98 Principal & Interest $316.75 Property Tax $104.71 Homeowner's InsuranceChange Payment Information



Member Participants (and their affiliated licensees, if applicable) shall indicate on their websites that IDX information is provided exclusively for consumers’ personal non-commercial use, that it may not be used for any purpose other than to identify prospective properties consumers may be interested in purchasing, that the data is deemed reliable but is not guaranteed by MLS GRID, and that the use of the MLS GRID Data may be subject to an end user license agreement prescribed by the Member Participant’s applicable MLS if any and as amended from time to time. MLS GRID may, at its discretion, require use of other disclaimers as necessary to protect Member Participant, and/or their MLS from liability.
Based on information submitted to the MLS GRID. All data is obtained from various sources and may not have been verified by broker or MLS GRID. Supplied Open House Information is subject to change without notice. All information should be independently reviewed and verified for accuracy. Properties may or may not be listed by the office/agent presenting the information.
Privacy Policy / DMCA Notice / ADA Accessibility


This site is hosted, designed and copyright
© 1994 - 2026 by
Delta Media Group, Inc. -- Patent Pending --
9349 Carnaby Drive | MLS# N6145836
This condo located at 9349 Carnaby Drive, Venice, FL 34293 is currently listed for sale with an asking price of $359,000. This property was built in 2006 and has 3 bedrooms and 2 full baths with 1488 sq. ft. Carnaby Drive is located in the PENNINGTON PLACE subdivision. Search PENNINGTON PLACE real estate on scloninger.realty100.com today.