ShelliCloninger

BEDS3
BATHS2 full
SQUARE FEET2,247
MLS#W7889829
STATUSActive
PROPERTY TYPEResidential - Single Family
SUBDIVISIONGLEN LAKES
Property Description
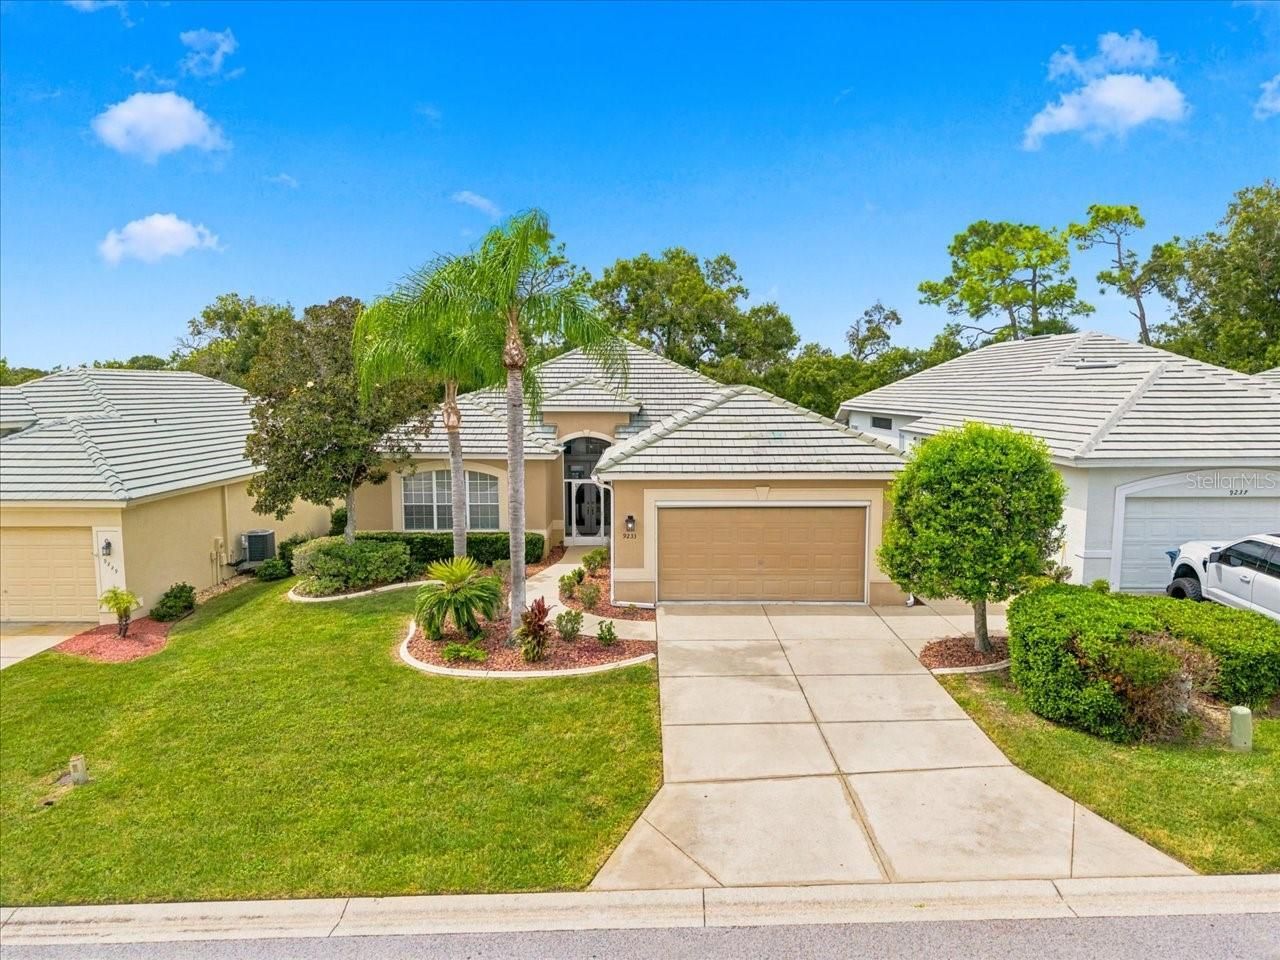
Located in Glen Lakes, this 2003 Addison built pool home has been recently updated throughout and is situated on the 17th fairway of the golf course. New water heater in 2026! This very popular Banyan Deluxe model has 2 bedroom+den/2 baths/2 car+golf cart garage. Beautiful landscaping with Curb-A-Lawn, river rock in garden beds, tile roof, screened entry and screened garage. As you step inside, you will find a beautifully updated home with soft calm colors, high flat ceilings, crown molding, carpet and luxury vinyl flooring, for a light and airy feel, the great room overlooks the pool with 3 glass sliders with power shades and transom windows above, formal dining room, a beautiful kitchen with Kraftmaid solid wood cabinets, quartz counters, stainless steel appliances, gorgeous backsplash, breakfast bar, large breakfast nook (12x12) overlooking the pool, closet pantry. French doors lead to an oversized den (13x16) which can have a closet easily added for a true 3rd bedroom, tray ceiling adds to the beauty. The primary suite has sliders for access to the pool, large windows overlooking the golf course, walk-in closet. The primary bath has Fabuwood solid wood cabinets, quartz counters, lighted vanity mirrors, a wonderful built-in linen closet, walk-in shower, beautiful tile floor. Comfortable guest bedroom and guest bath with beautiful walk-in glass shower. Laundry room with cabinets, sink, closet and included washer and dryer. There is an L shaped lanai (10x18 and 6x17) for plenty of shade. The heated pool is perfect for relaxing or entertaining. This home is immaculate and move-in ready. All appliances included. HOA FEES INCLUDE CABLE AND HIGH SPEED INTERNET, PRIVATE MAINTAINED STREETS, 24 HOUR SECURITY WITH MANNED GATE. Maintenance for this home includes exterior water, grass cutting, sprinkler repair, fertilization of lawn, escrow for roof cleaning and escrow for exterior painting. 2247 living sq. ft., 3079 total sq. ft. Glen Lakes is a wonderful gated and manned golf course community and surrounded by the 85,000 acre Chassahowitzka National Wildlife Refuge. The required social membership gives access to the clubhouse, restaurant, bar, Jr. Olympic size heated pool/spa, fitness center, clay tennis courts, pickleball courts and a vast array of social clubs. Golf memberships also available.
Property Features
Property Type: Residential - Single Family
Cooling: Central Air
Garage: 2 car attached
Heating: Central, Electric
Home Style: Contemporary
Lot Size: 0.18 Acres
Roof Type: Tile
Stories: 1.0
Taxes: $5,529
Year Built: 2003
Amenities
Ceiling Fans(s)
Crown Molding
High Ceilings
Open Floorplan
Solid Wood Cabinets
Stone Counters
Walk-In Closet(s)
Rain Gutters
Feature Descriptions
Additional Rooms: Den/Library/Office, Formal Dining Room Separate, Great Room, Inside Utility
Appliances: Dishwasher, Dryer, Microwave, Range, Refrigerator, Washer
Association Amenities: Cable TV, Fence Restrictions, Gated, Park, Playground, Security, Vehicle Restrictions
Builder: Addison
Community Features: Deed Restrictions, Dog Park, Fitness Center, Gated Community - Guard, Golf Carts OK, Golf, No Truck/RV/Motorcycle Parking, Park, Playground, Pool, Restaurant, Tennis Court(s), Street Lights
Directions: 3 miles north of SR 50 on US 19. West onto Glen Lakes Blvd., left on Lenox, left on Penelope. Main entrance for Glen Lakes is directly off of US 19
Exterior: Block, Stucco
Flood Zone Code: X
Flooring: Carpet, Luxury Vinyl
Foundation: Slab
Garage Dimensions: 20x21
HOA Fee: 207/ Monthly
HOA Y/N: Yes
Home Warranty Y/N: No
Listing Terms: Cash, Conventional, VA Loan
Lot: Landscaped, On Golf Course, Paved, Private
Lot Dimensions: 0.18
Model: Banyan Deluxe
Other Equipment: Irrigation Equipment
Ownership: Fee Simple
Parking: Driveway, Garage Door Opener, Golf Cart Garage
Parking Notes: Driveway, Garage Door Opener, Golf Cart Garage
Patio/Porch: Front Porch, Patio, Screened
Pets Allowed: Yes
Pets Restrictions: Must be leashed
Pool: Gunite, Heated, In Ground
Property Attached Y/N: No
Property Sub-Type: Single Family Residence
Security: Gated Community
Sewer: Public Sewer
Showing Instructions: Supra Lock Box, Appointment Only, Call Listing Agent, See Remarks
Special Sale Provisions: None
Swimming Pool: Yes
Utilities: BB/HS Internet Available, Cable Connected, Electricity Connected, Fire Hydrant, Public, Sewer Connected, Underground Utilities, Water Connected
Vegetation: Mature Landscaping, Trees/Landscaped
Water: Public
Water Access Y/N: No
Windows: Blinds, Window Treatments
Zoning: PDP
Room Sizes
Great Room: 17x21
Dining Room: 11x12
Kitchen: 13x18
Dinette: 12x12
Primary Bedroom: 14x16
Bedroom 2: 12x14
Den: 13x16
Local Schools
High School: Weeki Wachee High School
Middle School: Winding Waters K-8
Elementary School: Winding Waters K8
Listed By / Shown By
Listed By
Agency Name: RE/MAX MARKETING SPECIALISTS
Agency Contact: 352-686-0540
Shown By
Agent Name: Shelli Cloninger
Agent Phone:
Agency Title: Realty 100

Estimate Your Payment
Estimated Payment
$ 1,529.94 per month $945.31 Principal & Interest $460.75 Property Tax $123.89 Homeowner's InsuranceChange Payment Information



Member Participants (and their affiliated licensees, if applicable) shall indicate on their websites that IDX information is provided exclusively for consumers’ personal non-commercial use, that it may not be used for any purpose other than to identify prospective properties consumers may be interested in purchasing, that the data is deemed reliable but is not guaranteed by MLS GRID, and that the use of the MLS GRID Data may be subject to an end user license agreement prescribed by the Member Participant’s applicable MLS if any and as amended from time to time. MLS GRID may, at its discretion, require use of other disclaimers as necessary to protect Member Participant, and/or their MLS from liability.
Based on information submitted to the MLS GRID. All data is obtained from various sources and may not have been verified by broker or MLS GRID. Supplied Open House Information is subject to change without notice. All information should be independently reviewed and verified for accuracy. Properties may or may not be listed by the office/agent presenting the information.
Privacy Policy / DMCA Notice / ADA Accessibility


This site is hosted, designed and copyright
© 1994 - 2026 by
Delta Media Group, Inc. -- Patent Pending --
9233 Penelope Drive | MLS# W7889829
This single family home located at 9233 Penelope Drive, Weeki Wachee, FL 34613 is currently listed for sale with an asking price of $424,750. This property was built in 2003 and has 3 bedrooms and 2 full baths with 2247 sq. ft. Penelope Drive is located in the GLEN LAKES subdivision. Search GLEN LAKES real estate on scloninger.realty100.com today.