ShelliCloninger

BEDS2
BATHS2 full
SQUARE FEET1,111
MLS#GC541051
STATUSActive
PROPERTY TYPEResidential - Condominium
SUBDIVISIONTHE VILLAGE AT HAILE
Property Description
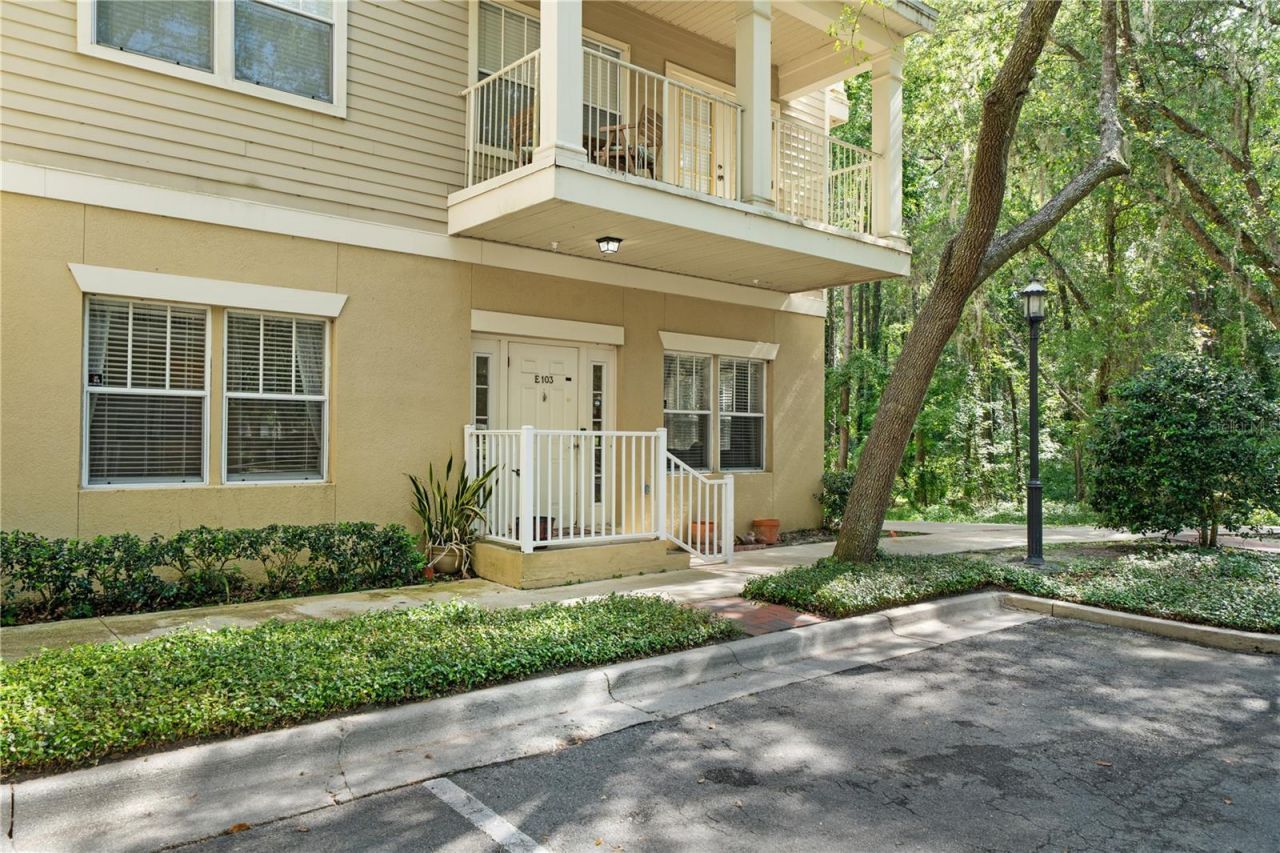
PRICE IMPROVEMENT! Now offered at $208,000. Fully furnished and move-in ready, this 2-bedroom, 2-bath ground-floor corner end unit offers more than 1,100 square feet in the heart of The Village at Haile. The corner location provides additional natural light and privacy, while the rear of the condo overlooks nearby walking trails and green space. Enjoy a truly walkable lifestyle with restaurants, coffee shops, boutiques, community events, parks, and miles of trails just outside your door. The open living and dining area provides comfortable everyday living, and the split-bedroom layout offers privacy for owners and guests. A convenient exterior storage closet provides additional space for bikes, recreational equipment, or seasonal items. The condo is being sold fully furnished, making it ideal as a primary residence, Gainesville getaway, or low-maintenance second home. As an added incentive, the seller will pay the condominium association dues through December 31, 2026, with an acceptable offer. Schedule your private showing and experience everything Haile Village living has to offer.
Property Features
Property Type: Residential - Condominium
Cooling: Central Air
Heating: Central, Electric, Heat Pump
Lot Size: 0.18 Acres
Roof Type: Shingle
Stories: 1.0
Taxes: $4,285
Year Built: 2006
Amenities
Ceiling Fans(s)
Primary Bedroom Main Floor
Split Bedroom
Thermostat
Walk-In Closet(s)
Window Treatments
Sidewalk
Storage
Feature Descriptions
Additional Rooms: Storage Rooms
Appliances: Dishwasher, Disposal, Dryer, Electric Water Heater, Exhaust Fan, Microwave, Range, Refrigerator, Washer
Community Features: Community Mailbox, Fitness Center, Golf, Playground, Pool, Restaurant, Sidewalks, Street Lights
Condo Fee: $557/ Monthly
Days on Site: 109
Directions: From SW 75th St (Tower Rd) go west on SW 46th Blvd and take a right on SW 91st Terrace and follow to SW 52nd Rd and left to property on your left.
Exterior: Stucco
Flood Zone Code: X
Flooring: Tile
Foundation: Slab
HOA Y/N: Yes
Home Warranty Y/N: No
Lot Dimensions: 0.18
Ownership: Condominium
Pets Allowed: Size Limit
Pets Size: Extra Large (101+ Lbs.)
Property Attached Y/N: No
Property Sub-Type: Condominium
Sewer: Public Sewer
Showing Instructions: Supra Lock Box, Lock Box No Call
Special Sale Provisions: None
Utilities: Cable Available, Electricity Connected, Phone Available, Public, Sewer Connected, Underground Utilities, Water Connected
Water: Public
Water Access Y/N: No
Windows: Blinds, Double Pane Windows, Insulated Windows, Window Treatments
Zoning: 00400
Room Sizes
Living Room: 12x12
Dining Room: 12x8
Kitchen: 10x6
Primary Bedroom: 12x12
Primary Bathroom: 8x5
Local Schools
High School: F. W. Buchholz High School-AL
Middle School: Kanapaha Middle School-AL
Elementary School: Kimball Wiles Elementary School-AL
Listed By / Shown By
Listed By
Agency Name: REAL BROKER, LLC
Agency Contact: 855-450-0442
Shown By
Agent Name: Shelli Cloninger
Agent Phone:
Agency Title: Realty 100

Estimate Your Payment
Estimated Payment
$ 880.67 per month $462.92 Principal & Interest $357.08 Property Tax $60.67 Homeowner's InsuranceChange Payment Information



Member Participants (and their affiliated licensees, if applicable) shall indicate on their websites that IDX information is provided exclusively for consumers’ personal non-commercial use, that it may not be used for any purpose other than to identify prospective properties consumers may be interested in purchasing, that the data is deemed reliable but is not guaranteed by MLS GRID, and that the use of the MLS GRID Data may be subject to an end user license agreement prescribed by the Member Participant’s applicable MLS if any and as amended from time to time. MLS GRID may, at its discretion, require use of other disclaimers as necessary to protect Member Participant, and/or their MLS from liability.
Based on information submitted to the MLS GRID. All data is obtained from various sources and may not have been verified by broker or MLS GRID. Supplied Open House Information is subject to change without notice. All information should be independently reviewed and verified for accuracy. Properties may or may not be listed by the office/agent presenting the information.
Privacy Policy / DMCA Notice / ADA Accessibility


This site is hosted, designed and copyright
© 1994 - 2026 by
Delta Media Group, Inc. -- Patent Pending --
9177 SW 52nd Road, Unit E-103 | MLS# GC541051
This condo located at 9177 SW 52nd Road, Unit E-103, Gainesville, FL 32608 is currently listed for sale with an asking price of $208,000. This property was built in 2006 and has 2 bedrooms and 2 full baths with 1111 sq. ft. SW 52nd Road, Unit E-103 is located in the THE VILLAGE AT HAILE subdivision. Search THE VILLAGE AT HAILE real estate on scloninger.realty100.com today.