
BEDS4
BATHS2 full
SQUARE FEET1,868
MLS#B26058062
STATUSActive
PROPERTY TYPEResidential - Single Family
SUBDIVISIONBOULEVARD HEIGHTS SEC 9
Property Description
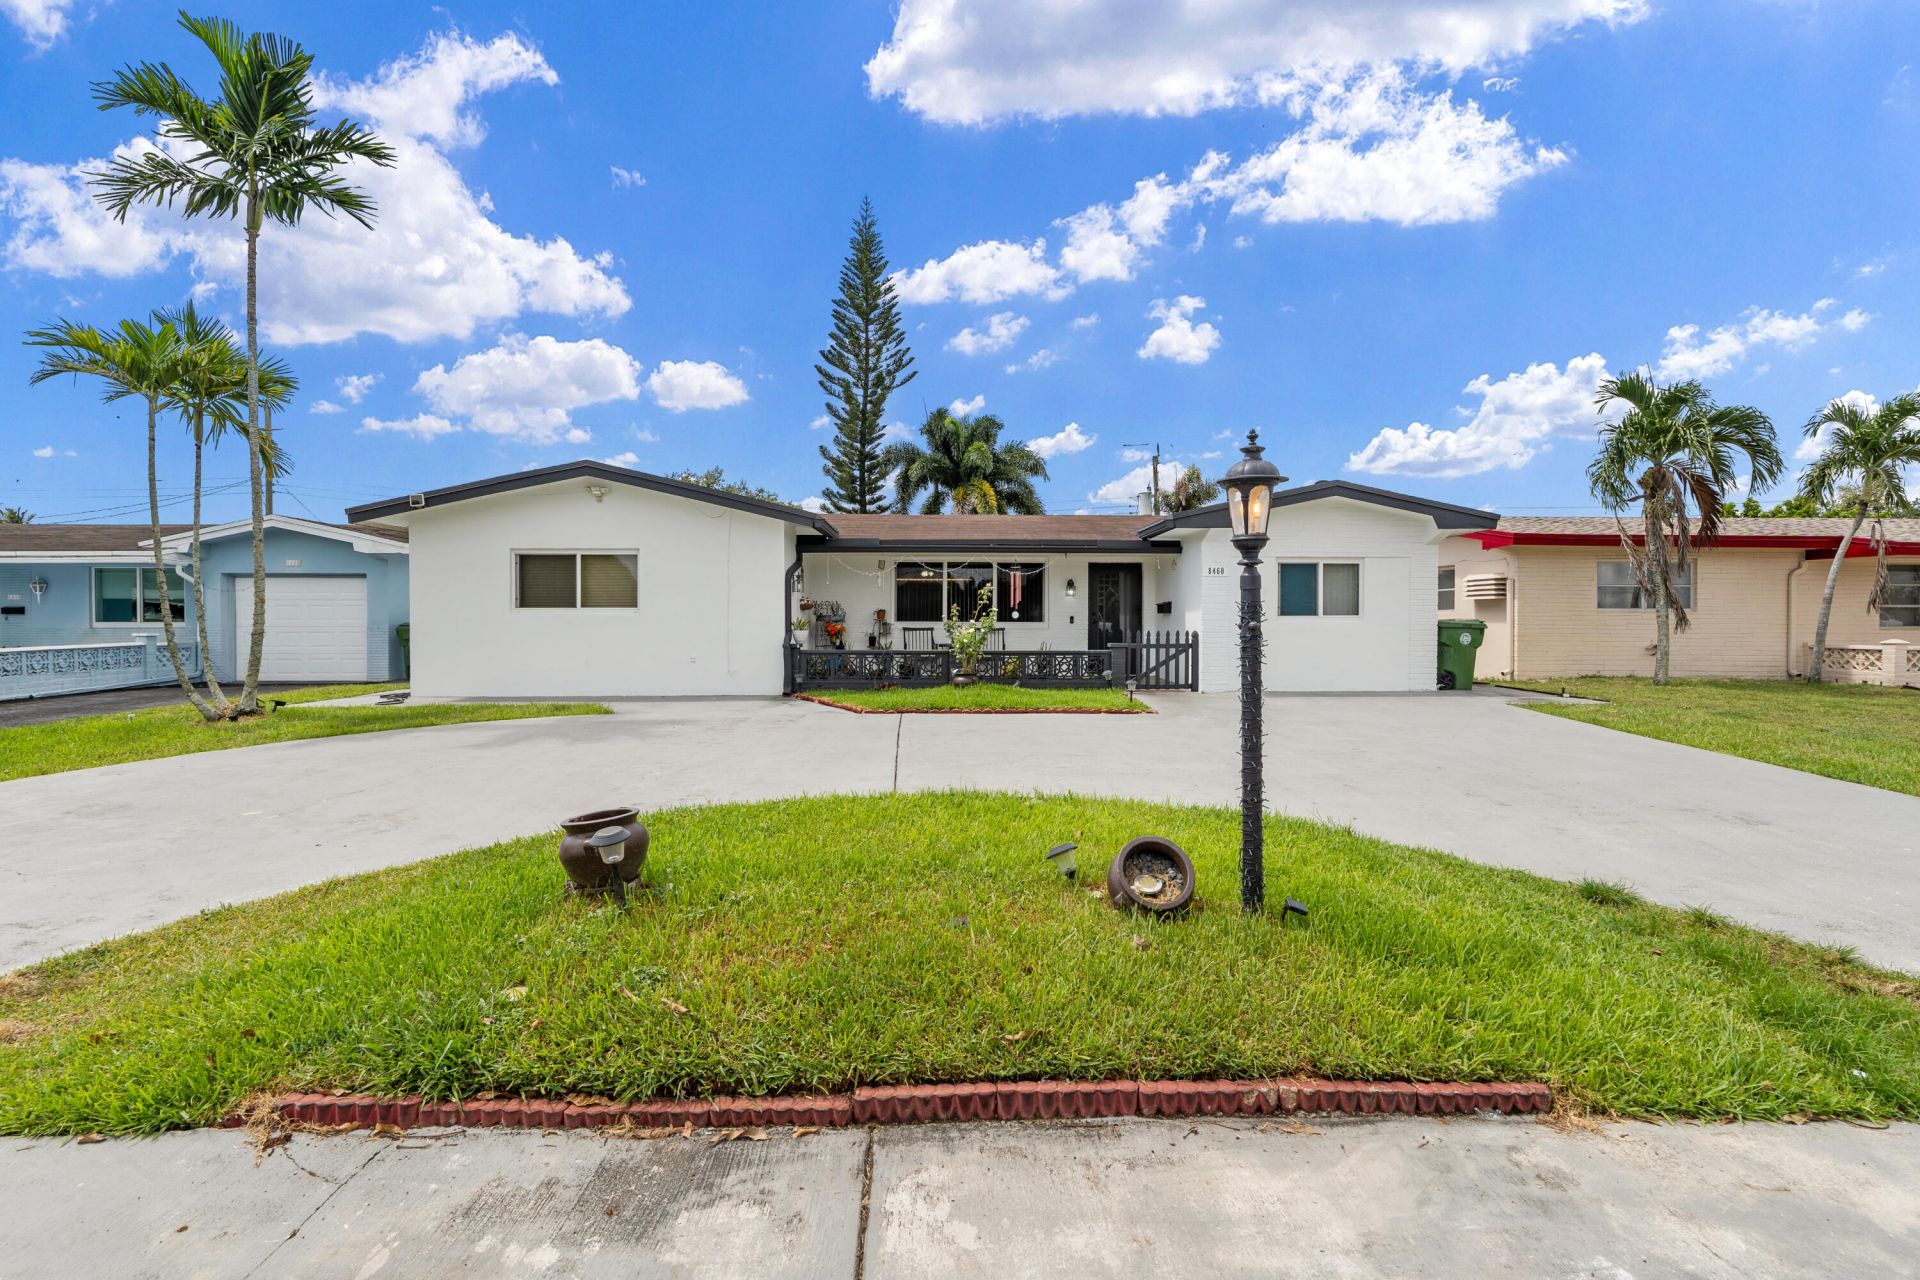
Welcome to this spacious 4- bedroom, 2- bathroom home in the highly desirable Boulevard Heights community! witn NO HOA and NO Rentak Restrictions, this property offers exceptional flexibility for homeowners and investors alike. The home features a bright, spacious living room and an open-concept kitchen that's perfect for everyday living and entertaining. Major updates include impact windows installed in September 2025, a roof installed in November 2017, and a new A/C installed in January 2026, providing added peace of mind. One of the bedrooms features a private side entrance, making it ideal for guests, a home office, or multigenerational living.. The oversized circular driveway offers ample parking for up to 8 vehicles. Close to schools, highways, shopping, parks and hospitals.
Property Features
Property Type: Residential - Single Family
Cooling: Central Air, Ceiling Fan(s)
Fenced: Yes
Heating: Central
Lot Size: 0.14 Acres
Roof Type: Shingle
Stories: 1.0
Taxes: $5,902
Year Built: 1968
Amenities
Walk-In Closet(s)
Storage
Other
Feature Descriptions
Appliances: Dryer, Electric Range, Microwave, Refrigerator, Washer
Exterior: CBS
Fencing: Fenced
Flooring: Other, Tile
Parcel#: 514109051510
Parking: Circular Driveway, Driveway
Parking Notes: Circular Driveway, Driveway
Patio/Porch: Porch - Open, Porch
Pets Allowed: Yes, Cats OK, Dogs OK, No Restrictions
Restrictions: No Restrictions
Sewer: Public Sewer
SQFT Living: 1763
Structure Type: House
Total Rooms: 2
Utilities: Electricity Available, Sewer Connected, Water Available
Utilities: Electricity Available, Sewer Connected, Water Available
Water: Public
Local Schools
High School: McArthur
Middle School: Pines
Elementary School: Boulevard Heights
Listed By / Shown By
Listed By
Agency Name: United Realty Group Inc.
Agency Phone: 954-450-2000
Shown By
Agent Name: Shelli Cloninger
Agent Phone:
Agency Title: Realty 100

Estimate Your Payment
Estimated Payment
$ 2,314.31 per month $1,611.31 Principal & Interest $491.83 Property Tax $211.17 Homeowner's InsuranceChange Payment Information


Privacy Policy / DMCA Notice / ADA Accessibility


This site is hosted, designed and copyright
© 1994 - 2026 by
Delta Media Group, Inc. -- Patent Pending --
8460 NW 15th Street | MLS# B26058062
This single family home located at 8460 NW 15th Street, Pembroke Pines, FL 33024 is currently listed for sale with an asking price of $724,000. This property was built in 1968 and has 4 bedrooms and 2 full baths with 1868 sq. ft. NW 15th Street is located in the BOULEVARD HEIGHTS SEC 9 subdivision. Search BOULEVARD HEIGHTS SEC 9 real estate on scloninger.realty100.com today.