ShelliCloninger

BEDS3
BATHS2 full
SQUARE FEET1,956
MLS#W7889705
STATUS(Bank Owned) - Active
PROPERTY TYPEResidential - Single Family
SUBDIVISIONTHE ESTATES
Property Description
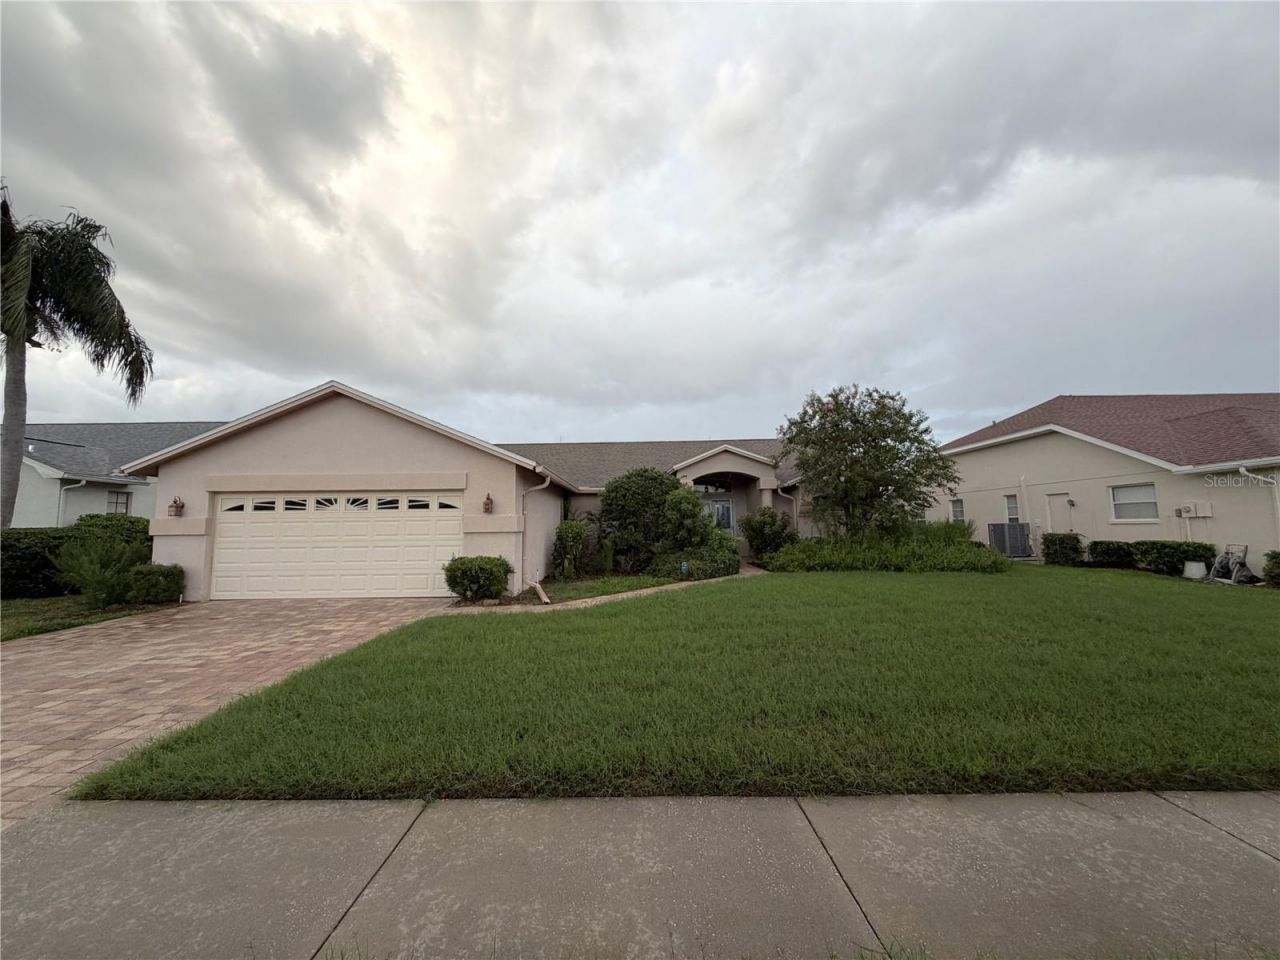
Welcome to this beautiful three-bedroom, two-bath, two-car garage home located in the desirable Estates of Beacon Woods in Hudson! This spacious home features a desirable split-bedroom floor plan, cathedral ceilings, an inside utility room, and an oversized two-car garage. The huge Florida room overlooks the backyard and provides the perfect space to relax and enjoy the peaceful wooded setting, where nature abounds. Conveniently located near schools, medical facilities, shopping, dining, and major transportation routes. Come take a look and see everything this home has to offer before it's gone! Attention Buyers and Realtors: This property is being sold AS-IS with no warranties or guarantees provided by the seller. Buyers are responsible for verifying all property information, including room sizes, utilities, and overall condition. An updated pre-approval letter or Proof of Funds dated within the last 30 days is required. The escrow deposit must be in the form of Certified Funds and delivered to the Listing Broker within 48 hours of HUD bid acceptance. The check must be made payable to the Buyer's chosen closing Title Agent listed on the initial bid. Do not make the check payable to the Listing Broker, and do not wire or deliver the check directly to the Title Company. Failure to deliver both the escrow check and the pre-approval letter within 48 hours will result in cancellation of the bid by HUD, with no extensions granted. HUD Case: 093-596265. Finance Escrow may apply. Finance Code: IE.
Property Features
Property Type: Residential - Single Family
Cooling: Central Air
Garage: 2 car attached
Heating: Central, Electric
Home Style: Ranch
Lot Size: 0.19 Acres
Roof Type: Shingle
Stories: 1.0
Taxes: $1,669
Year Built: 1989
Amenities
Cathedral Ceiling(s)
Ceiling Fans(s)
Eat-in Kitchen
Open Floorplan
Walk-In Closet(s)
Sidewalk
Feature Descriptions
Additional Rooms: Attic, Breakfast Room Separate, Great Room, Inside Utility
Appliances: Dishwasher, Dryer, Electric Water Heater, Microwave, Range, Refrigerator, Washer
Directions: From Suncoast Parkway (SR 589), take Exit 27 for SR 52 and travel west on SR 52. Continue west to Little Road and turn right, heading north. Turn left onto Hudson Avenue, then turn right onto Latham Drive. Turn left onto Pavilion Drive, then make an immed
Exterior: Block, Stucco
Flood Zone Code: X
Flooring: Carpet, Laminate
Foundation: Slab
Garage Dimensions: 22x22
HOA Fee: 195/ Quarterly
HOA Y/N: Yes
Home Warranty Y/N: No
Lot: Sidewalk, Paved
Lot Dimensions: 0.19
Number of Wells: 1
Ownership: Fee Simple
Parking: Driveway, Garage Door Opener, Oversized
Parking Notes: Driveway, Garage Door Opener, Oversized
Patio/Porch: Front Porch
Pets Allowed: Yes
Pets Restrictions: Buyer to verify pet restrictions with the HOA.
Property Attached Y/N: No
Property Sub-Type: Single Family Residence
Sewer: Public Sewer
Showing Instructions: ShowingTime
Special Sale Provisions: Government Owned
Utilities: Cable Available, Electricity Connected, Sprinkler Well, Water Connected
Water: Public
Water Access Y/N: No
Windows: Blinds
Zoning: PUD
Room Sizes
Kitchen: 20x20
Great Room: 20x20
Primary Bedroom: 20x20
Local Schools
High School: Hudson High-PO
Middle School: Hudson Academy ( 4-8)
Elementary School: Hudson Academy ( 4-8)
Listed By / Shown By
Listed By
Agency Name: BAM REALTY ADVISORS INC
Agency Contact: 727-378-8585
Shown By
Agent Name: Shelli Cloninger
Agent Phone:
Agency Title: Realty 100

Estimate Your Payment
Estimated Payment
$ 851.46 per month $629.84 Principal & Interest $139.08 Property Tax $82.54 Homeowner's InsuranceChange Payment Information



Member Participants (and their affiliated licensees, if applicable) shall indicate on their websites that IDX information is provided exclusively for consumers’ personal non-commercial use, that it may not be used for any purpose other than to identify prospective properties consumers may be interested in purchasing, that the data is deemed reliable but is not guaranteed by MLS GRID, and that the use of the MLS GRID Data may be subject to an end user license agreement prescribed by the Member Participant’s applicable MLS if any and as amended from time to time. MLS GRID may, at its discretion, require use of other disclaimers as necessary to protect Member Participant, and/or their MLS from liability.
Based on information submitted to the MLS GRID. All data is obtained from various sources and may not have been verified by broker or MLS GRID. Supplied Open House Information is subject to change without notice. All information should be independently reviewed and verified for accuracy. Properties may or may not be listed by the office/agent presenting the information.
Privacy Policy / DMCA Notice / ADA Accessibility


This site is hosted, designed and copyright
© 1994 - 2026 by
Delta Media Group, Inc. -- Patent Pending --
8417 Danbury Lane | MLS# W7889705
This single family home located at 8417 Danbury Lane , Hudson, FL 34667 is currently listed for sale with an asking price of $283,000. This property was built in 1989 and has 3 bedrooms and 2 full baths with 1956 sq. ft. Danbury Lane is located in the THE ESTATES subdivision. Search THE ESTATES real estate on scloninger.realty100.com today.