
BEDS2
BATHS2 full
SQUARE FEET1,404
MLS#A12038517
STATUSActive With Contract
PROPERTY TYPEResidential - Single Family
SUBDIVISIONBOULEVARD HEIGHTS SEC 9
Property Description
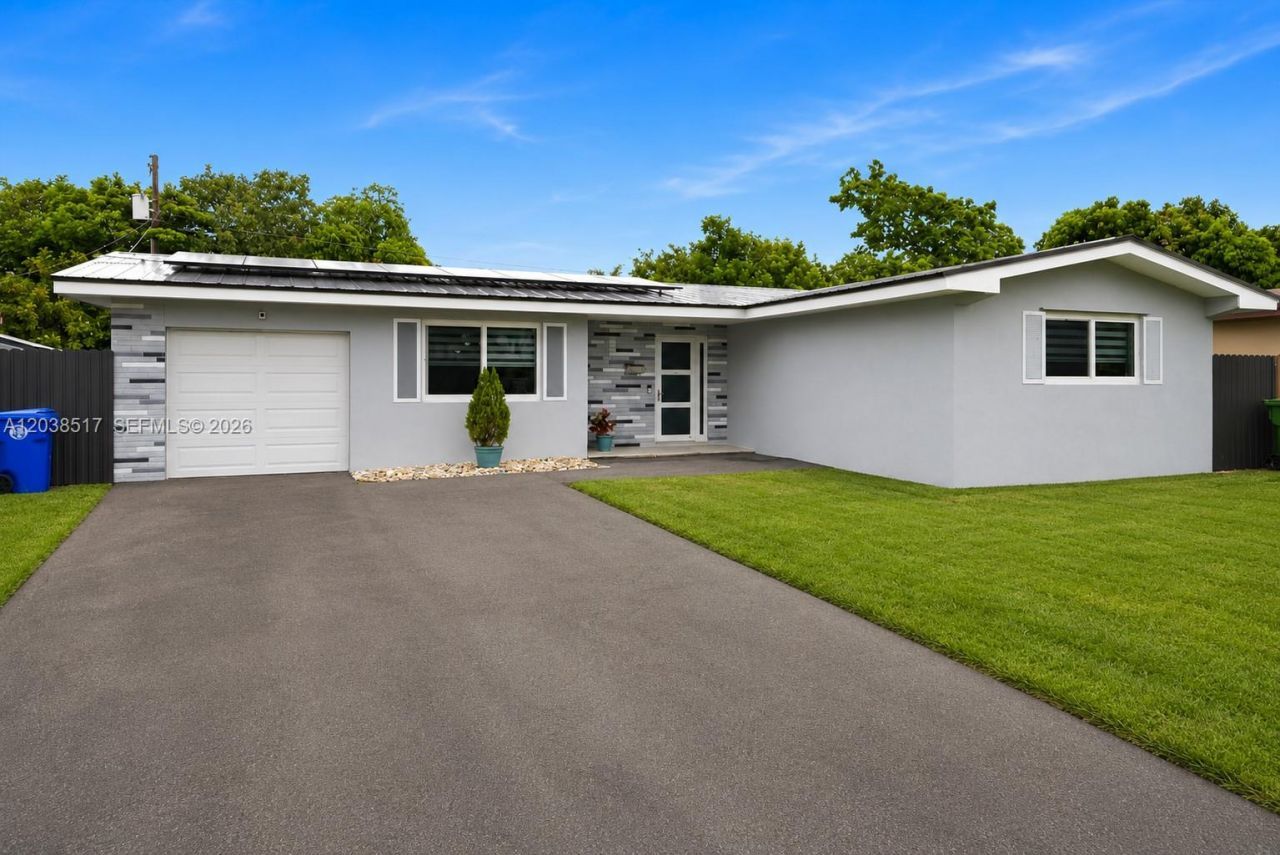
Over $100,000 in upgrades and all the expensive improvements are already done! This move-in ready home stands out with major updates that bring peace of mind, lower maintenance, and real monthly savings. Features include a metal roof, fully paid solar panels with no assumption required by the buyer, full impact windows and doors, new electrical panel, PVC plumbing, and a Carrier 4.5-ton A/C system. Average electric bill over the last year was approximately $40/month, with estimated savings of about $200/month. Documentation is available. Enjoy bright open living spaces, whole-house water filtration, reverse osmosis drinking water, insulated impact-rated garage door, storage shed, extended driveway with plenty of room for multiple vehicles, plus space for an RV, boat, or work truck. Spacious backyard offers room for a future pool. This property delivers comfort, efficiency, better insurability, and fewer big-ticket expenses ahead. Open House Saturday 12:00-3:00 PM and Sunday 10:00 AM-12:00 PM.
Property Features
Property Type: Residential - Single Family
Cooling: Electric
Fenced: Yes
Garage: 1
Heating: Other
Home Style: Attached, One Story
Lot Size: 0.14 Acres
Roof Type: Metal Roof, Other
Taxes: $6,356
Year Built: 1966
Amenities
First Floor Entry
Family Room
Florida Room
Utility/Laundry In Garage
Utility Room/Laundry
Room For Pool
Feature Descriptions
Appliances: Dishwasher, Dryer, Electric Range, Electric Water Heater, Microwave, Refrigerator, Washer
Community Features: Additional Amenities
Crops Included Y/N: No
Days on Site: 41
Door Features: High Impact Doors
Exterior: Concrete Block Construction, CBS Construction
Fencimg: Fenced
Flooring: Terrazzo, Tile
Home Warranty Y/N: No
Laundry: In Garage, Utility Room/Laundry
Lease Considered Y/N: No
Listing Terms: All Cash, Conventional, FHA
Lot: Less Than 1/4 Acre Lot
Parcel#: 514109031780
Parking: Covered, Driveway, Rv/Boat Parking
Parking Notes: Covered, Driveway, Rv/Boat Parking
Patio/Porch: Patio
Property Attached Y/N: No
Property Sub-Type: Single Family Residence
Sewer: Public Sewer
Special View Info: Other
Swimming Pool: Yes
Water: Municipal Water
Window: Complete Impact Glass, Complete Other Protection, Hurricane Shutters, High Impact Windows, Impact Glass
Local Schools
High School: Mcarthur
Middle School: Pines
Listed By / Shown By
Listed By
Agency Name: Trexy International Realty, Inc
Agency Phone: 305-603-9995
Shown By
Agent Name: Shelli Cloninger
Agent Phone:
Agency Title: Realty 100

Estimate Your Payment
Estimated Payment
$ 1,888.72 per month $1,201.58 Principal & Interest $529.67 Property Tax $157.47 Homeowner's InsuranceChange Payment Information


Privacy Policy / DMCA Notice / ADA Accessibility


This site is hosted, designed and copyright
© 1994 - 2026 by
Delta Media Group, Inc. -- Patent Pending --
8211 NW 12th St | MLS# A12038517
This single family home located at 8211 NW 12th St, Pembroke Pines, FL 33024 is currently listed for sale with an asking price of $539,900. This property was built in 1966 and has 2 bedrooms and 2 full baths with 1404 sq. ft. NW 12th St is located in the BOULEVARD HEIGHTS SEC 9 subdivision. Search BOULEVARD HEIGHTS SEC 9 real estate on scloninger.realty100.com today.