
BEDS5
BATHS4 full 1 partial
SQUARE FEET5,184
MLS#B26057737
STATUSActive
PROPERTY TYPEResidential - Single Family
SUBDIVISIONPARKLAND GOLF AND COUNTRY CLUB
Property Description
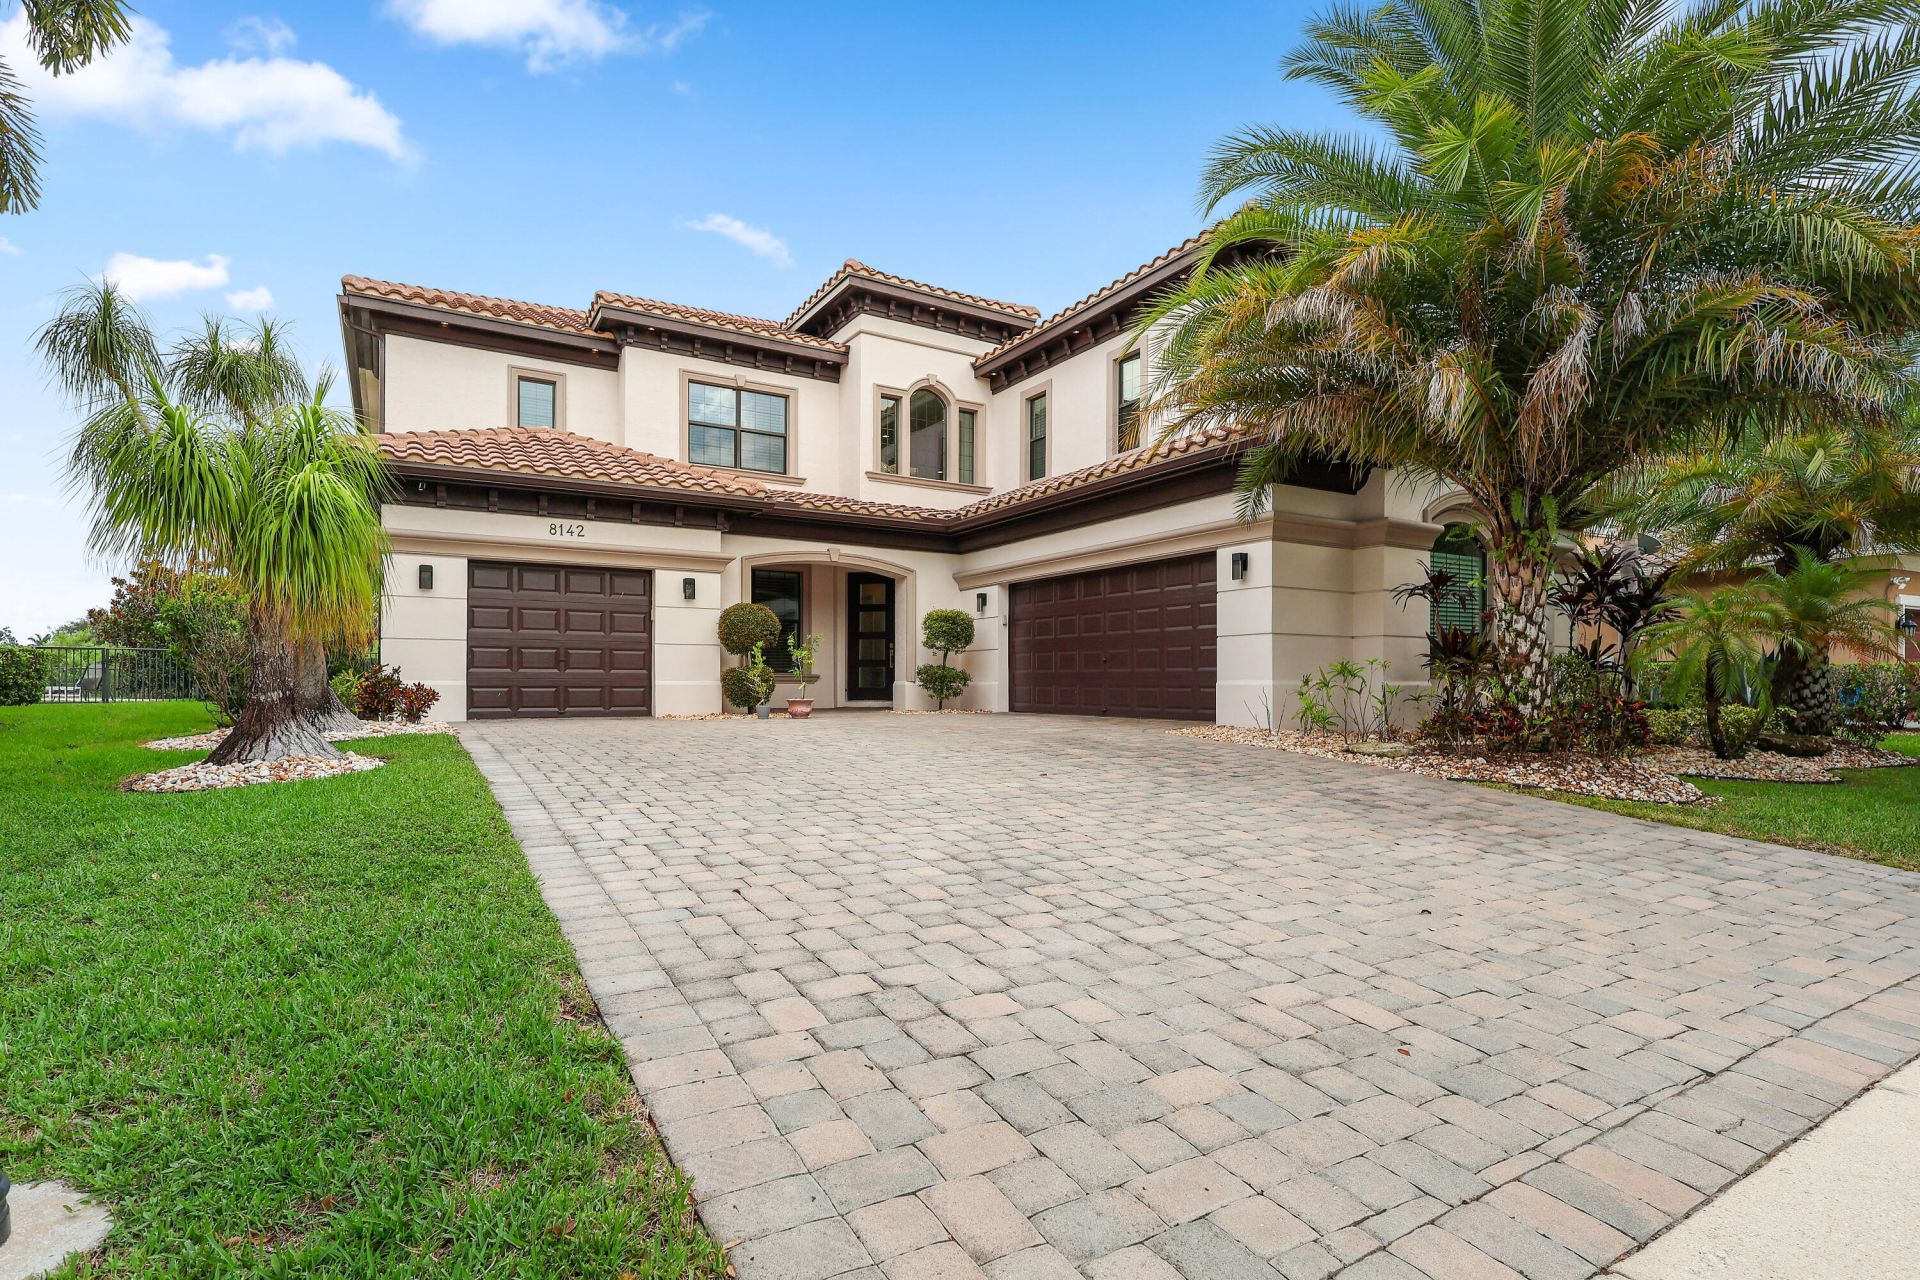
Situated on the 13th hole of Parkland Golf & Country Club with sweeping golf views, this upgraded Bolano model offers 5 bedrooms, 4 full baths, 1 half bath, 3-car garage. Gourmet white kitchen features stainless steel appliances, new Quartzite countertops and backsplash, modern fixtures, a pantry, and opens to the breakfast area and family room. The first floor includes a bedroom/office with a full bath, formal dining room, powder bath, and laundry room. Upstairs, the spacious primary suite features a spa-inspired bath, oversized walk-in closet, private terrace, while all secondary bedrooms are en-suite. Enjoy championship golf, resort-style amenities, tennis, pickleball, dining, fitness, and active social lifestyle. Conveniently located near parks, shopping, & dining. A+ rated Schools.
Property Features
Property Type: Residential - Single Family
Cooling: Central Air
Fenced: Yes
Garage: 3 car attached
Heating: Central
Home Style: Colonial
Lot Size: 0.24 Acres
Roof Type: Spanish Tile, Tile
Stories: 2.0
Taxes: $19,580
Year Built: 2013
Amenities
Cathedral Ceiling(s)
Entrance Foyer
High Ceilings
Kitchen Island
Pantry
Walk-In Closet(s)
Storage
Garden
Lighting
Balcony
Feature Descriptions
Appliances: Cooktop, Dryer, Disposal, Dishwasher, Microwave, Oven, Refrigerator, Washer, Electric Cooktop
Association: Parkland Golf and Country Club
Association Amenities: Basketball Court, Clubhouse, Fitness Center, Golf Course, Game Room, Jogging Path, Pool, Sauna, Tennis Court(s), Trail(s), Cafe/Restaurant, Community Room, Heated Pool, Pickleball Court(s), Putting Green, Street Lights, Gated, Security
Association Fee Includes: Maintenance Grounds, Security, Common Areas
Balcony: Balcony - Covered
Exterior: Stucco, CBS
Fencing: Back Yard, Fenced
Flooring: Carpet, Tile, Vinyl, Wood
Furnished: Unfurnished
HOA Fee: $1404.76/ Monthly
Laundry: Laundry Room
Lot: Sidewalks, Landscaped
Lot: Sidewalks, Landscaped
Parcel#: 474133050900
Parking: Driveway, Paver Block, Garage, Attached Garage, Attached
Parking Notes: Driveway, Paver Block, Garage, Attached Garage, Attach
Patio/Porch: Patio - Covered, Patio
Pets Allowed: Yes, No Restrictions
Pool: Fenced, In Ground, Private
Restrictions: Other Restrictions, Parking - No Boat, Parking - No Commercial Vehicles, Parking - No RV, Parking - No T
Sauna: Yes
Security: Smoke Detector(s)
Sewer: Public Sewer
Special View Info: Garden, Golf Course, Other, Pool
Sprinkler: Auto Sprinkler
SQFT Living: 3863
Structure Type: House
Swimming Pool: Yes
Total Rooms: 3
Utilities: Cable Available, Electricity Available, Phone Available, Water Available
Utilities: Cable Available, Electricity Available, Phone Available, Water Available
Water: Public
Local Schools
High School: Marjory Stoneman Douglas
Middle School: Westglades
Elementary School: Park Trails
Listed By / Shown By
Listed By
Agency Name: Douglas Elliman
Agency Phone: 561-245-2635
Shown By
Agent Name: Shelli Cloninger
Agent Phone:
Agency Title: Realty 100

Estimate Your Payment
Estimated Payment
$ 6,771.86 per month $4,544.61 Principal & Interest $1,631.67 Property Tax $595.58 Homeowner's InsuranceChange Payment Information


Privacy Policy / DMCA Notice / ADA Accessibility


This site is hosted, designed and copyright
© 1994 - 2026 by
Delta Media Group, Inc. -- Patent Pending --
8142 Bradford Way | MLS# B26057737
This single family home located at 8142 Bradford Way, Parkland, FL 33076 is currently listed for sale with an asking price of $2,042,000. This property was built in 2013 and has 5 bedrooms and 4 full and 1 partial baths with 5184 sq. ft. Bradford Way is located in the PARKLAND GOLF AND COUNTRY CLUB subdivision. Search PARKLAND GOLF AND COUNTRY CLUB real estate on scloninger.realty100.com today.