
BEDS2
BATHS1 full 1 partial
SQUARE FEET1,000
MLS#B26058541
STATUSActive
PROPERTY TYPEResidential - Townhouse
SUBDIVISIONRACQUET CLUB
Property Description
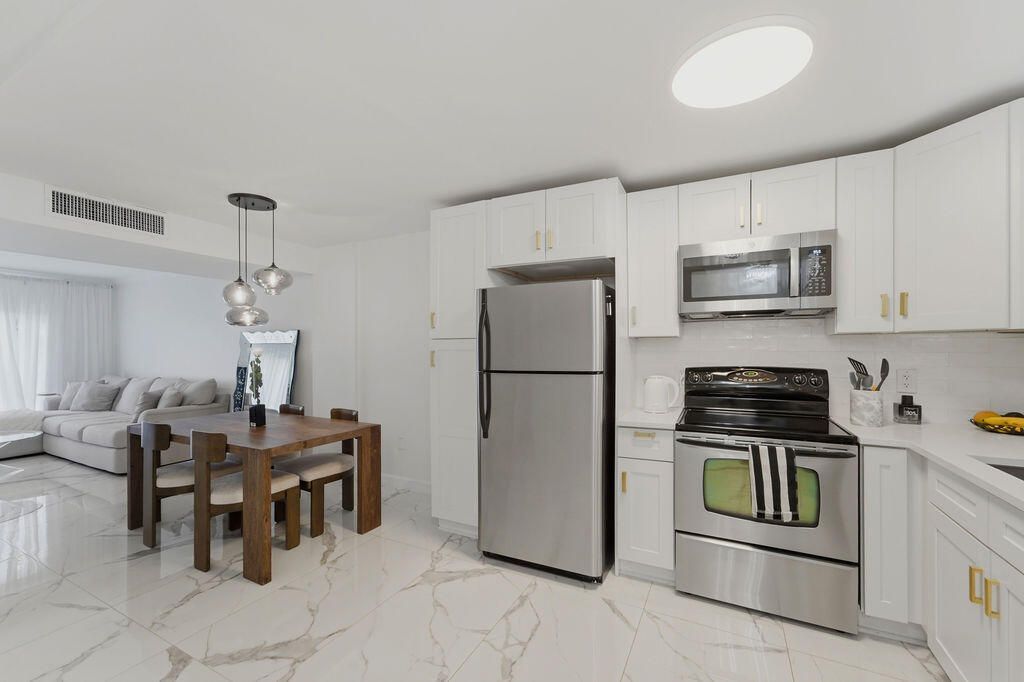
Welcome to Racquet Club, a gated community in the heart of Oakland Park! This beautifully renovated 2-story townhouse features 2-bedrooms & 2-bathrooms & has been tastefully updated from top to bottom, offering a modern, move-in-ready living space. The stylish kitchen features contemporary cabinetry, elegant countertops, & stainless steel appliances, flowing into the bright & open living & dining areas. Both bathrooms have been thoughtfully remodeled, & updated flooring throughout adds to the home's clean, modern appeal. Enjoy resort-style amenities including a sparkling community pool, tennis courts, & lush tropical landscaping. Conveniently located just mins from I-95, Wilton Manors, shopping, dining, entertainment, & South Florida's beautiful beaches. Check out video tour!! WILL NOT LAST!!
Property Features
Property Type: Residential - Townhouse
Cooling: Central Air, Ceiling Fan(s)
Fenced: Yes
Heating: Central, Electric
Roof Type: Flat, Tar/Gravel
Stories: 2.0
Taxes: $4,619
Year Built: 1973
Amenities
Built-in Features
Bedroom Layout - Split
Feature Descriptions
Appliances: Electric Water Heater, Dryer, Disposal, Dishwasher, Electric Range, Ice Maker, Microwave, Refrigerator, Water Heater, Washer, Range
Association: Real One Property Mgmt
Association Amenities: Clubhouse, Elevator(s), Fitness Center, Game Room, Laundry, Picnic Area, Parking, Pool, Tennis Court(s), Community Room, Internet Included, Maintained Community
Association Fee Includes: Sewer, Trash, Water
Exterior: CBS
Fencing: Back Yard, Fenced
Flooring: Ceramic Tile, Marble, Tile
Furnished: Unfurnished
HOA Fee: $800/ Monthly
Laundry: In Bathroom, Inside
Parcel#: 494222aa1340
Parking: Assigned, Guest, Open
Parking Notes: Assigned, Guest, Open
Patio/Porch: Patio - Open, Porch - Open, Patio, Porch
Pets Allowed: Yes, Size Limit
Restrictions: Limited # Vehicles, Parking - No RV, Parking - No Trailer, Lease Restrictions
Security: Closed Circuit Camera(s), Security Fence
Sewer: Private Sewer
Special View Info: Garden
SQFT Living: 1000
Structure Type: Townhouse
Total Rooms: 3
Utilities: Cable Available
Utilities: Cable Available
Water: Public
Local Schools
High School: Northeast
Middle School: James S. Rickards
Elementary School: Lloyd Estates
Listed By / Shown By
Listed By
Agency Name: Balistreri Real Estate Inc
Agency Phone: 561-886-1600
Shown By
Agent Name: Shelli Cloninger
Agent Phone:
Agency Title: Realty 100

Estimate Your Payment
Estimated Payment
$ 976.21 per month $522.79 Principal & Interest $384.92 Property Tax $68.51 Homeowner's InsuranceChange Payment Information


Privacy Policy / DMCA Notice / ADA Accessibility


This site is hosted, designed and copyright
© 1994 - 2026 by
Delta Media Group, Inc. -- Patent Pending --
809 W Oakland Park Boulevard, Unit K2 | MLS# B26058541
This townhouse located at 809 W Oakland Park Boulevard, Unit K2, Wilton Manors, FL 33311 is currently listed for sale with an asking price of $234,900. This property was built in 1973 and has 2 bedrooms and 1 full and 1 partial baths with 1000 sq. ft. W Oakland Park Boulevard, Unit K2 is located in the RACQUET CLUB subdivision. Search RACQUET CLUB real estate on scloninger.realty100.com today.