ShelliCloninger

BEDS2
BATHS2 full 1 partial
SQUARE FEET1,087
MLS#O6444350
STATUSActive
PROPERTY TYPEResidential - Condominium
SUBDIVISIONSOUTHLOCH
Property Description
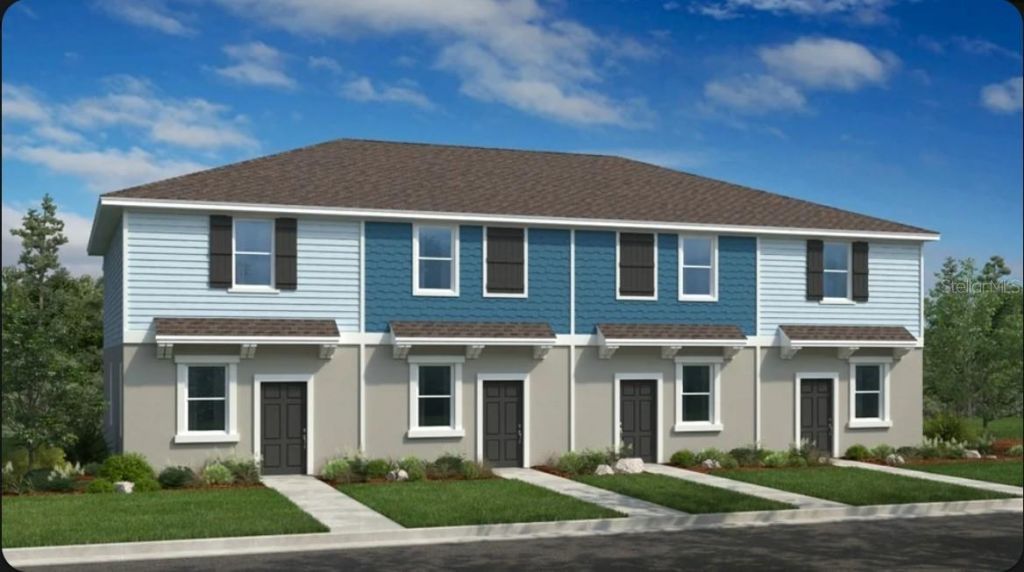
Under Construction. What's Special: Close to Amenities | Appliances & Blinds Included. New Construction - December Completion! Welcome to the Iris at 790 Gladstone Way in Southloch! A charming two-story townhome style condominium designed for comfort and connection. The open-concept main level features a bright kitchen with a spacious island, a cozy dining area, and an inviting great room that flows seamlessly to the private lanai, perfect for morning coffee or relaxing evenings. Upstairs, the serene primary suite offers a peaceful escape with a generous bath and walk-in closet, while an additional bedroom and versatile tech space provide flexibility for work, hobbies, or guests. Thoughtful storage and warm gathering spaces make everyday living feel effortless. Southloch is a gated community offering a welcoming lifestyle just minutes from historic downtown Mount Dora's shops and festivals. Planned amenities include a pool and cabana, hammocks, cornhole, a Nature Play Space, and a Monarch Butterfly Garden. Enjoy nearby golf, plus convenient access to shopping, dining, Lake Dora, and major roads. Additional Highlights Include: Laundry package, GE refrigerator, extended LVP flooring, vertical blinds on all sliding glass doors, and whole house blinds. Photos are for representative purposes only. MLS#O6444350
Property Features
Property Type: Residential - Condominium
Cooling: Central Air
Heating: Central
Home Style: Contemporary
Lot Size: 0.02 Acres
Roof Type: Shingle
Stories: 2.0
Taxes: $0
Year Built: 2026
Amenities
Walk-In Closet(s)
Window Treatments
Feature Descriptions
Additional Rooms: Great Room
Appliances: Dishwasher, Disposal, Dryer, Electric Water Heater, Microwave, Range, Refrigerator, Washer
Association Amenities: Fence Restrictions, Gated, Maintenance, Playground, Pool, Wheelchair Access
Barn Features: None
Builder: Taylor Morrison
Community Features: Association Recreation - Owned, Community Mailbox, Deed Restrictions, Gated Community - No Guard, Golf Carts OK, Playground, Pool, Wheelchair Access, Street Lights
Days on Site: 1
Directions: From Downtown Orlando: Take the ramp on the left and follow signs for FL-408 West. Take the ramp on the right for FL-91 N and head toward Ocala. At Exit 267A, head right on the ramp for FL-429 toward Apopka / Tampa. Keep right, heading toward Apopka. At E
Exterior: Block, Concrete, Stucco, Vinyl Siding
Flood Zone Code: X
Flooring: Carpet, Tile
Foundation: Slab
HOA Fee: 353.54/ Monthly
HOA Y/N: Yes
Home Warranty Y/N: Yes
Horse Amenities: None
Listing Terms: Cash, Conventional, FHA, VA Loan
Lot Dimensions: 0.02
Model: Iris
Number of Pets: 2
Other Equipment: Irrigation Equipment
Ownership: Fee Simple
Parking: Assigned, Reserved
Parking Notes: Assigned, Reserved
Patio/Porch: Covered, Front Porch, Patio
Pets Allowed: Cats OK, Dogs OK, Yes
Pets Restrictions: Please contact Community Sales Manager for additional information.
Property Attached Y/N: Yes
Property Sub-Type: Condominium
Security: Gated Community
Sewer: Public Sewer
Showing Instructions: Appointment Only, Call Before Showing, Call Listing Office, See Remarks
Special Sale Provisions: None
Utilities: Cable Available, Electricity Available, Fiber Optics, Fire Hydrant, Underground Utilities
Water: Public
Water Access Y/N: No
Windows: Blinds
Local Schools
High School: Mount Dora High
Middle School: Mount Dora Middle
Elementary School: Round Lake Elem
Listed By / Shown By
Listed By
Agency Name: TAYLOR MORRISON REALTY OF FLORIDA INC
Agency Contact: 407-756-5025
Shown By
Agent Name: Shelli Cloninger
Agent Phone:
Agency Title: Realty 100

Estimate Your Payment
Estimated Payment
$ 576.45 per month $509.65 Principal & Interest $0.00 Property Tax (data not provided by mls) $66.79 Homeowner's InsuranceChange Payment Information



Member Participants (and their affiliated licensees, if applicable) shall indicate on their websites that IDX information is provided exclusively for consumers’ personal non-commercial use, that it may not be used for any purpose other than to identify prospective properties consumers may be interested in purchasing, that the data is deemed reliable but is not guaranteed by MLS GRID, and that the use of the MLS GRID Data may be subject to an end user license agreement prescribed by the Member Participant’s applicable MLS if any and as amended from time to time. MLS GRID may, at its discretion, require use of other disclaimers as necessary to protect Member Participant, and/or their MLS from liability.
Based on information submitted to the MLS GRID. All data is obtained from various sources and may not have been verified by broker or MLS GRID. Supplied Open House Information is subject to change without notice. All information should be independently reviewed and verified for accuracy. Properties may or may not be listed by the office/agent presenting the information.
Privacy Policy / DMCA Notice / ADA Accessibility


This site is hosted, designed and copyright
© 1994 - 2026 by
Delta Media Group, Inc. -- Patent Pending --
790 Gladstone Way, Unit 6156 | MLS# O6444350
This condo located at 790 Gladstone Way, Unit 6156, Mount Dora, FL 32757 is currently listed for sale with an asking price of $229,000. This property was built in 2026 and has 2 bedrooms and 2 full and 1 partial baths with 1087 sq. ft. Gladstone Way, Unit 6156 is located in the SOUTHLOCH subdivision. Search SOUTHLOCH real estate on scloninger.realty100.com today.