
BEDS4
BATHS3 full
SQUARE FEET3,289
MLS#B26056772
STATUSActive
PROPERTY TYPEResidential - Single Family
SUBDIVISIONCOPPER CREEK PLAT NO 2
Property Description
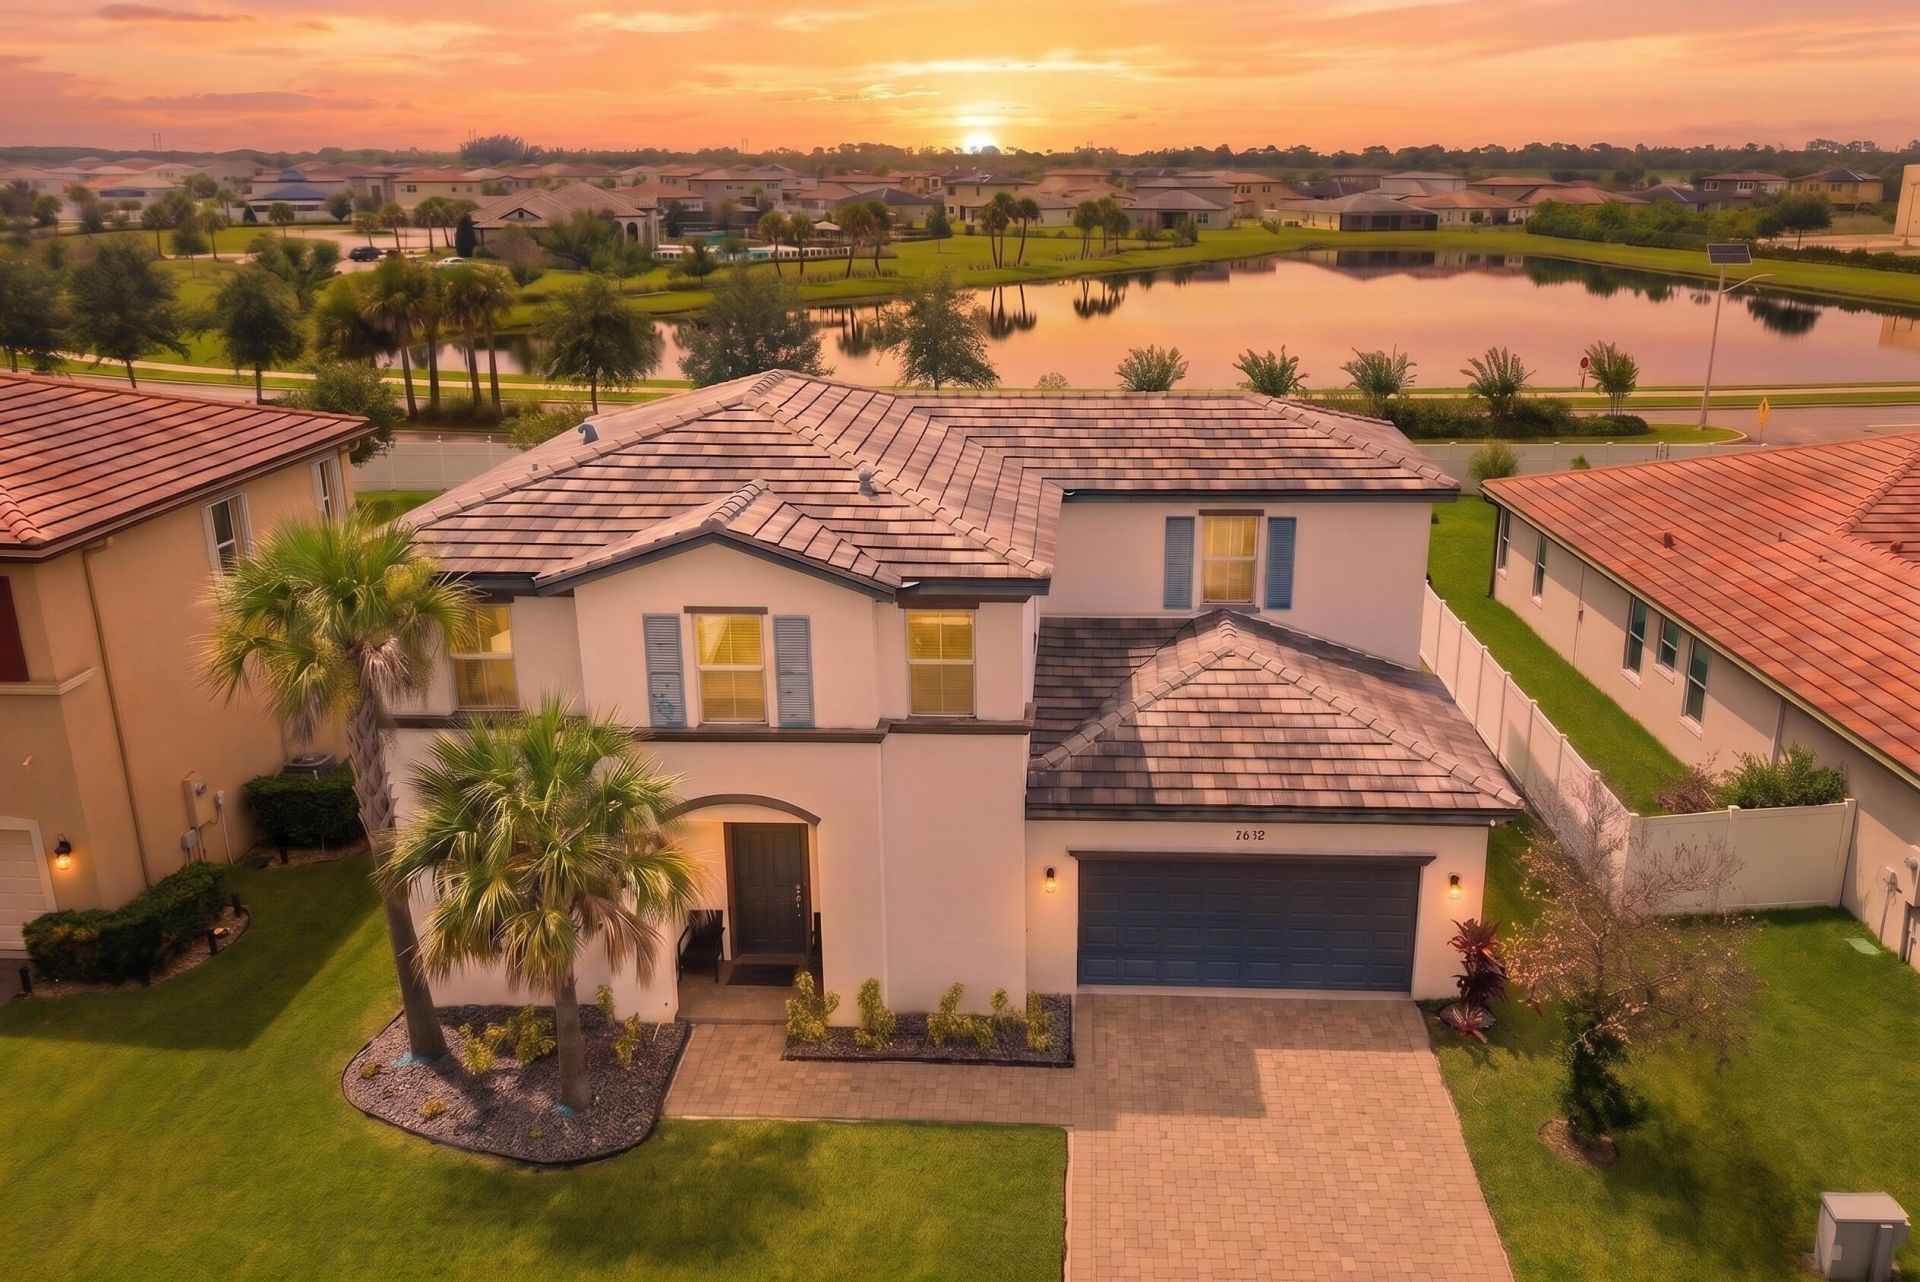
Built in 2018 and offering exceptional space throughout, this Copper Creek home features 4BR/3BA CBS home, a downstairs flex room, and a large upstairs loft. The open main level connects the kitchen, dining, and living areas around a generous island, creating a comfortable layout for daily living and entertaining. A bedroom and full bathroom downstairs provide added flexibility, while the separate flex room can serve as an office, gym, playroom, or another bedroom. Upstairs, the loft creates an additional living area, and the spacious primary suite features a walk in closet, dual sinks, a soaking tub, and a separate shower. Additional highlights include a tile roof, a garage equipped with a mini split for greater comfort, and a very spacious backyard with plenty of room to relax, entertain, garden, or create a personalized outdoor retreat with your own pool. Copper Creek is a gated community offering a clubhouse, resort style pool, fitness center, tennis and basketball courts, a playground, sidewalks, and streetlights. Its location provides convenient access to St. Lucie West, Tradition, shopping, dining, and I 95, while still offering the atmosphere and amenities of an established residential community.
Property Features
Property Type: Residential - Single Family
Cooling: Central Air, Electric
Garage: 2 car attached
Heating: Central
Home Style: Contemporary, Ranch, Traditional
Lot Size: 0.22 Acres
Roof Type: Concrete, Tile
Stories: 2.0
Taxes: $6,441
Year Built: 2018
Amenities
Kitchen Island
Pantry
Walk-In Closet(s)
Bedroom Layout - Split
Upstairs Living Area
None
Feature Descriptions
Appliances: Dryer, Disposal, Dishwasher, Electric Range, Microwave, Refrigerator, Washer
Association Amenities: Basketball Court, Game Room, Park, Pool, Tennis Court(s), Community Room, Sidewalks, Recreation Facilities
Association Fee Includes: Common Areas, Recreation Facility
Days on Site: 8
Exterior: Stucco, CBS, Second/Third Floor Concrete
Fencing: None
Flooring: Carpet, Tile
Guest House Y/N: No
HOA Fee: $237/ Monthly
Laundry: Inside, Laundry Room
Lot: Room for Pool, Oversized Lot
Lot: Room for Pool, Oversized Lot
Other Equipment: Negotiable, None
Parcel#: 332070100710002
Parking: Driveway, Garage, Attached Garage
Parking Notes: Driveway, Garage, Attached Garage
Patio/Porch: Patio - Covered, Patio
Pets Allowed: Yes, Pet Restrictions Possible
Restrictions: Lease Restrictions
Security: Gated - No Guard
Sewer: Public Sewer
Sprinkler: Auto Sprinkler, Manual Sprinkler
SQFT Living: 2743
Structure Type: House
Total Rooms: 7
Utilities: Cable Available, Electricity Available, Sewer Available, Water Available
Utilities: Cable Available, Electricity Available, Sewer Available, Water Available
Water: Public
Waterfront Features: None
Room Sizes
Kitchen: 13 X 12 Level Main
Living Room: 16 X 15.5 Level Main
Primary Bedroom: 17 X 18 Level Second
Den: 11 X 12 Level Main
Loft: 12 X 14 Level Second
Bedroom 2: 11 X 12 Level Main
Bedroom 3: 11 X 12 Level Second
Local Schools
High School: Legacy
Middle School: Allapattah Flats K-8
Elementary School: Allapattah Flats K-8
Listed By / Shown By
Listed By
Agency Name: RE/MAX Gold
Agency Phone: 772-607-9600
Shown By
Agent Name: Shelli Cloninger
Agent Phone:
Agency Title: Realty 100

Estimate Your Payment
Estimated Payment
$ 1,744.77 per month $1,068.05 Principal & Interest $536.75 Property Tax $139.97 Homeowner's InsuranceChange Payment Information


Privacy Policy / DMCA Notice / ADA Accessibility


This site is hosted, designed and copyright
© 1994 - 2026 by
Delta Media Group, Inc. -- Patent Pending --
7432 NW Greenspring Street | MLS# B26056772
This single family home located at 7432 NW Greenspring Street, Port Saint Lucie, FL 34987 is currently listed for sale with an asking price of $479,900. This property was built in 2018 and has 4 bedrooms and 3 full baths with 3289 sq. ft. NW Greenspring Street is located in the COPPER CREEK PLAT NO 2 subdivision. Search COPPER CREEK PLAT NO 2 real estate on scloninger.realty100.com today.