ShelliCloninger

BEDS2
BATHS2 full
SQUARE FEET1,010
MLS#A4707221
STATUSActive
PROPERTY TYPEResidential - Condominium
SUBDIVISIONBIRD BAY V
Property Description
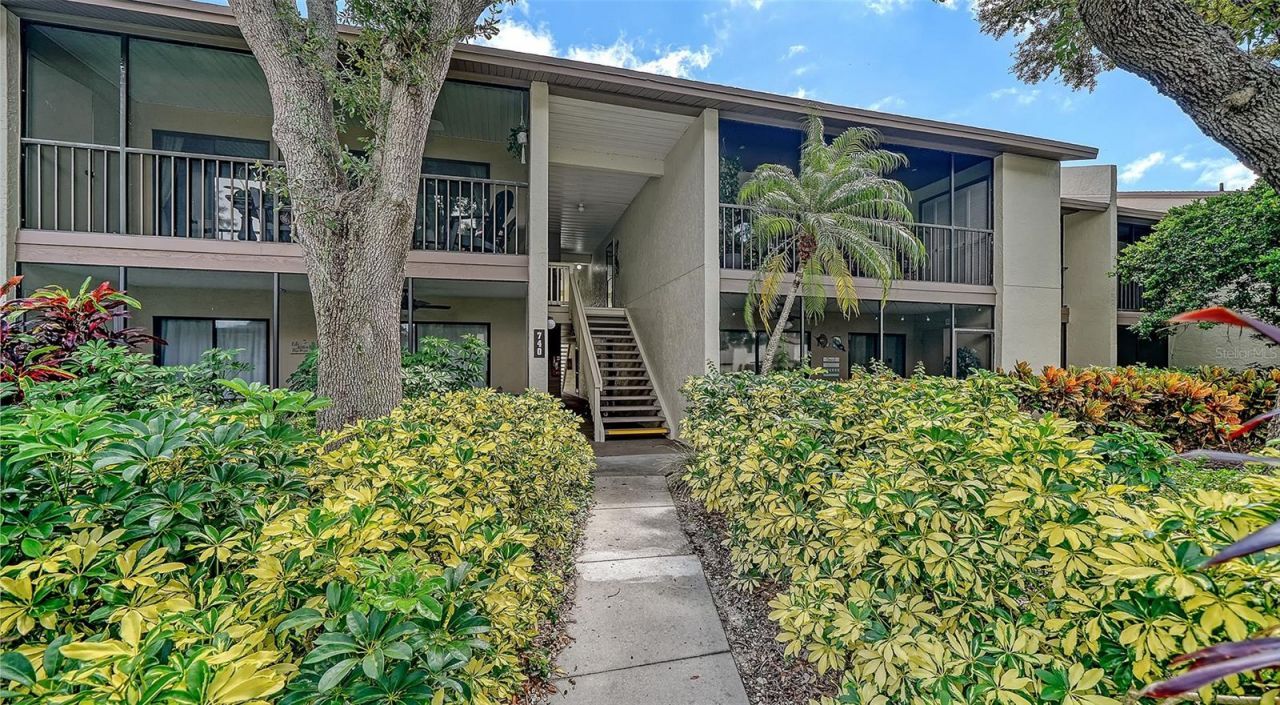
This is one of those homes where every detail works together to create a feeling. Warm, inviting, and thoughtfully curated, this beautifully transformed second floor condo in Bird Bay Village has an atmosphere you notice the moment you step inside. Soft accent lighting, carefully chosen furnishings, and layered textures create a sense of warmth and calm that makes you want to stay awhile.Thoughtfully designed with a Modern Florida Coastal aesthetic, this 2-bedroom, 2-bathroom home feels fresh, warm, and collected, with details that are both beautiful and intentional. Custom 8-inch baseboards add architectural character throughout, while remote controlled thermal blinds bring comfort and convenience to everyday living.The kitchen is bright and inviting, with crisp white cabinetry, premium solid surfaces, and brushed gold accents that add just the right amount of warmth. Custom wood closets create beautifully organized storage, while an integrated staircase leads to a rare full height, well-lit attic space, giving you something not often found in condo living: room for the things you want nearby but neatly tucked away.The screened lanai feels like an extension of the home. Overhead, a beautiful Sagiper ceiling brings natural warmth and texture to the space, creating an inviting spot for morning coffee, an afternoon book, or a glass of wine as the sun goes down. With its western exposure, magnificent sunsets become part of the everyday view, visible from every room.The residence is offered turnkey furnished with select exclusions, allowing you to step right into the Bird Bay lifestyle. A detailed list of furnishings and exclusions is available.And then there is the lifestyle.Bird Bay Village is made for days spent outside. Swim laps in the heated Olympic sized pool, meet friends for pickleball or tennis, head to the fitness center, play bocce, or wander the community boardwalks along the mangroves of Roberts Bay. The Legacy Trail is close by for miles of walking and biking, while historic Downtown Venice, Gulf beaches, restaurants, shopping, and everything that makes Venice special are just minutes from home.This is more than a beautifully designed condo. It is a home that makes everyday life feel a little more like vacation, with sunsets, recreation, nature, and the Venice lifestyle right outside your door.
Property Features
Property Type: Residential - Condominium
Cooling: Central Air
Heating: Central
Roof Type: Shingle
Stories: 2.0
Taxes: $1,178
Year Built: 1983
Amenities
Cathedral Ceiling(s)
Ceiling Fans(s)
High Ceilings
Open Floorplan
Solid Surface Counters
Thermostat
Vaulted Ceiling(s)
Window Treatments
Balcony
Storage
Feature Descriptions
Additional Rooms: Attic, Storage Rooms
Appliances: Dishwasher, Disposal, Dryer, Electric Water Heater, Microwave, Range, Refrigerator, Washer
Community Features: Association Recreation - Owned, Clubhouse, Fitness Center, Irrigation-Reclaimed Water, Pool, Sidewalks, Tennis Court(s)
Directions: Turn off US-41 (US-41 Bypass) at the main entrance for Bird Bay Drive.Head west on Bird Bay Drive W, following the road all the way around as it curves through the community.Continue straight when you reach the community stop sign.Turn left onto White Pin
Exterior: Cement Siding, Stucco, Frame
Flood Zone Code: X
Flooring: Laminate, Luxury Vinyl
Foundation: Slab
HOA Fee: 1776/ Quarterly
HOA Y/N: Yes
Home Warranty Y/N: No
Lot: City Limits, Landscaped, Near Public Transit, Paved
Number of Pets: 2
Ownership: Condominium
Patio/Porch: Enclosed, Patio, Porch, Screened
Pets Allowed: Cats OK, Dogs OK, Number Limit, Yes
Pets Restrictions: See rules and regs for more information
Pets Size: Extra Large (101+ Lbs.)
Property Attached Y/N: No
Property Sub-Type: Condominium
Sewer: Public Sewer
Showing Instructions: Supra Lock Box
Special Sale Provisions: None
Utilities: Cable Connected, Electricity Connected, Public, Sewer Connected, Underground Utilities, Water Connected
Vegetation: Mature Landscaping, Trees/Landscaped
Water: Public
Water Access Y/N: No
Windows: Blinds, Tinted Windows
Zoning: PUD
Room Sizes
Dining Room: 10x8
Living Room: 19x12
Primary Bedroom: 12x14
Bedroom 2: 11x11
Balcony/Porch/Lanai: 6x19
Kitchen: 8x9
Local Schools
High School: Venice Senior High
Middle School: Venice Area Middle
Elementary School: Garden Elementary
Listed By / Shown By
Listed By
Agency Name: COLDWELL BANKER REALTY
Agency Contact: 941-349-4411
Shown By
Agent Name: Shelli Cloninger
Agent Phone: (954) 859-2100
Agency Title: Realty 100

Estimate Your Payment
Estimated Payment
$ 833.20 per month $649.87 Principal & Interest $98.17 Property Tax $85.17 Homeowner's InsuranceChange Payment Information



Member Participants (and their affiliated licensees, if applicable) shall indicate on their websites that IDX information is provided exclusively for consumers’ personal non-commercial use, that it may not be used for any purpose other than to identify prospective properties consumers may be interested in purchasing, that the data is deemed reliable but is not guaranteed by MLS GRID, and that the use of the MLS GRID Data may be subject to an end user license agreement prescribed by the Member Participant’s applicable MLS if any and as amended from time to time. MLS GRID may, at its discretion, require use of other disclaimers as necessary to protect Member Participant, and/or their MLS from liability.
Based on information submitted to the MLS GRID. All data is obtained from various sources and may not have been verified by broker or MLS GRID. Supplied Open House Information is subject to change without notice. All information should be independently reviewed and verified for accuracy. Properties may or may not be listed by the office/agent presenting the information.
Privacy Policy / DMCA Notice / ADA Accessibility


This site is hosted, designed and copyright
© 1994 - 2026 by
Delta Media Group, Inc. -- Patent Pending --
740 White Pine Tree Road , Unit 205 | MLS# A4707221
This condo located at 740 White Pine Tree Road , Unit 205, Venice, FL 34285 is currently listed for sale with an asking price of $292,000. This property was built in 1983 and has 2 bedrooms and 2 full baths with 1010 sq. ft. White Pine Tree Road , Unit 205 is located in the BIRD BAY V subdivision. Search BIRD BAY V real estate on scloninger.realty100.com today.