ShelliCloninger

BEDS2
BATHS2 full
SQUARE FEET914
MLS#B26093646
STATUSActive
PROPERTY TYPEResidential - Mobile Home
SUBDIVISIONRIDGEWAY
Property Description
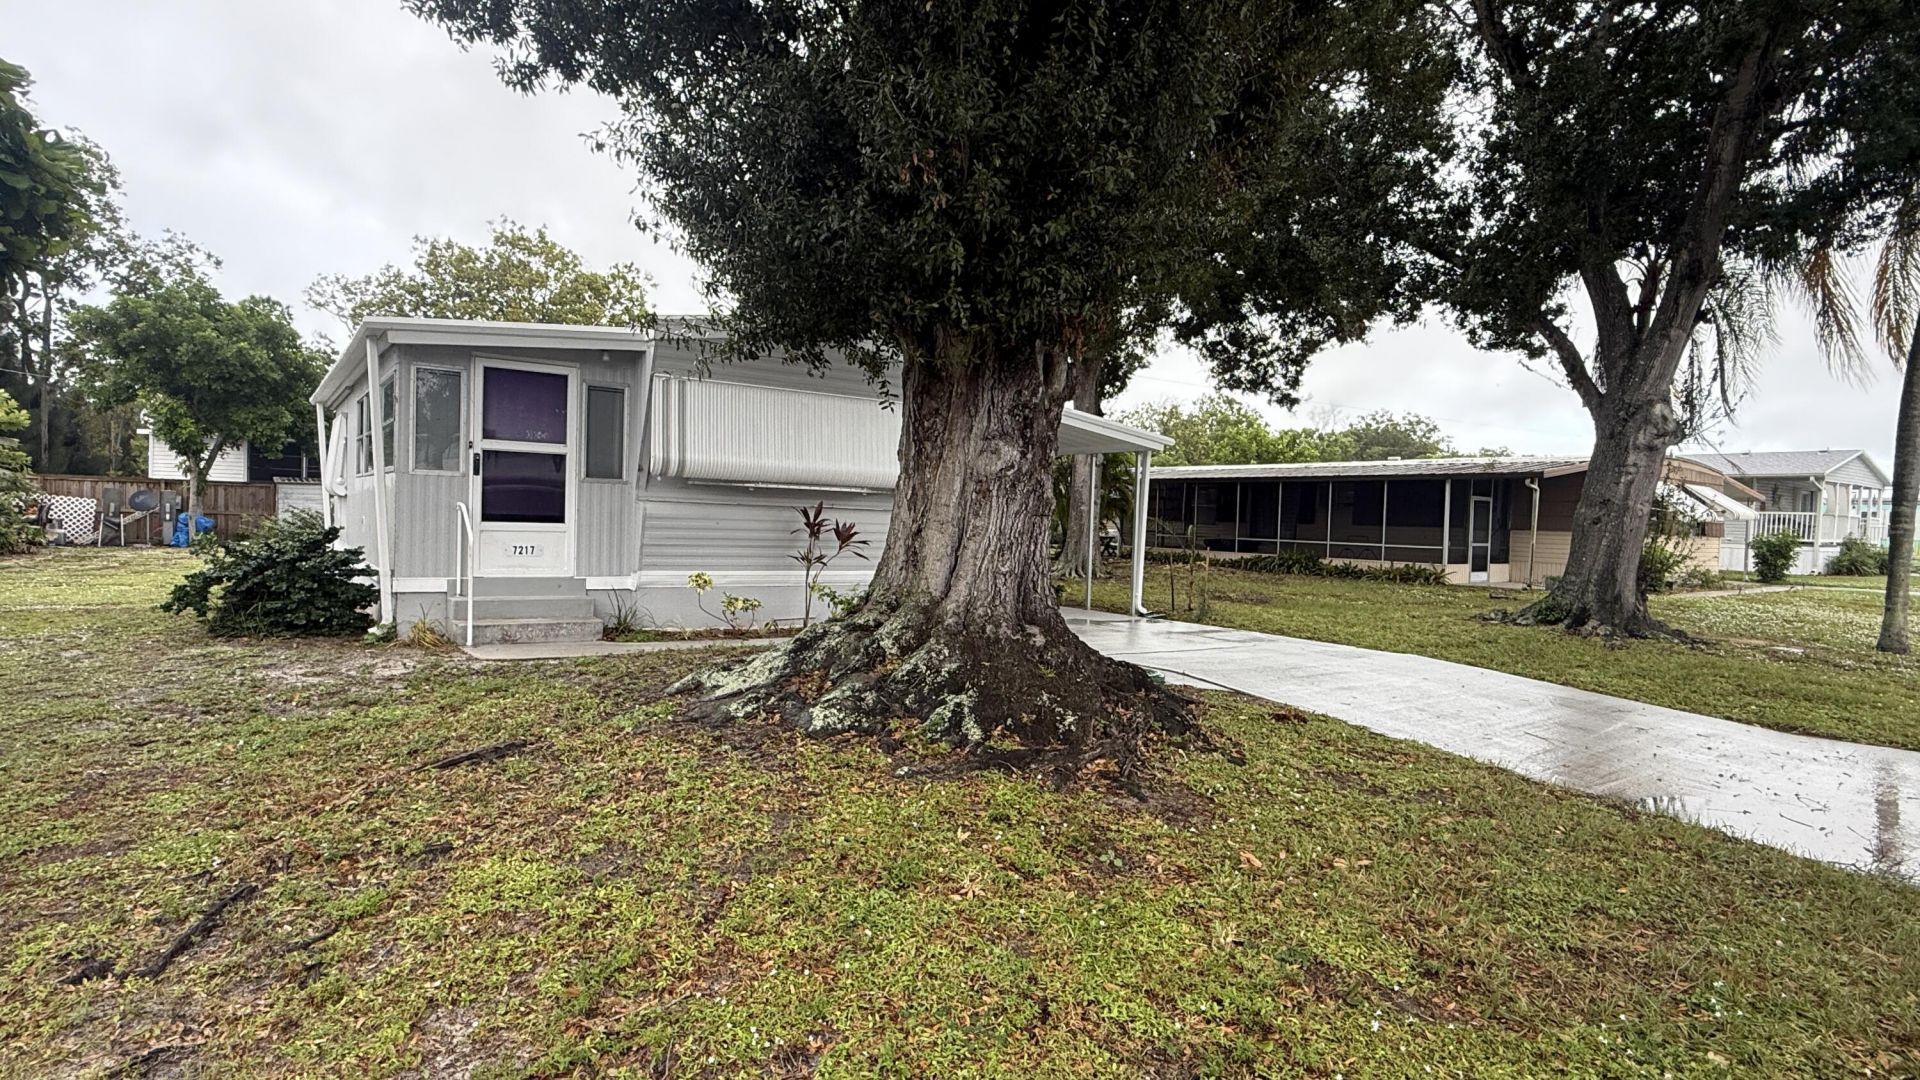
Nicely updated Singlewide in Ridgeway, all ages, manuf home community in Hobe Sound. 2 Bedrm/ 2 Bath split plan. OVERSIZED LOT (6500 SQ FT)-If 2 trees are removed you can fit a BOAT/ RV. Newer UPDATED KITCHEN w newer cabinets, appliances & granite counters. New Luxury vinyl plank flooring thruout & all new plumbing 2026. New in 2021, AMS ALUMINUM ROOF w lifetime warranty to new owner if registered within 30 days of purchase. Ridgeway is mins to Pristine ocean beaches, Intra coastal boat ramp, shopping, restaurants & entertainment. NO HOA-you can join the pool & clubhouse if you like for $365/Year. YOU OWN THE LAND-ALL PETS WELCOME.
Property Features
Property Type: Residential - Mobile Home
Cooling: Central Air, Ceiling Fan(s)
Heating: Central, Electric
Lot Size: 0.15 Acres
Roof Type: Aluminum, Metal
Stories: 1.0
Taxes: $921
Year Built: 1976
Amenities
Bedroom Layout - Split
Feature Descriptions
Appliances: Electric Water Heater, Dryer, Electric Range, Microwave, Refrigerator, Water Heater, Washer
Carport Spaces: 1
Days on Site: 3
Exterior: Vinyl Siding, Modular
Flooring: Laminate, Vinyl
Furnished: Partially
Lot Dimensions: 65x100
Parcel#: 343842050028000608
Parking: Attached Carport, Concrete, Covered, RV Access/Parking, Carport
Parking Notes: Attached Carport, Concrete, Covered, RV Access/Parkin
Pets Allowed: Yes, No Restrictions
Restrictions: No Restrictions
Sewer: Public Sewer
SQFT Living: 732
Total Rooms: 6
Utilities: Cable Available, Sewer Available, Water Available
Utilities: Cable Available, Sewer Available, Water Available
Water: Public
Room Sizes
Kitchen: 10 X 10 Level Main
Florida Room: 14 X 8 Level Main
Living Room: 18 X 12 Level Main
Utility Room: 12 X 10
Primary Bedroom: 11 X 11
Bedroom 2: 12 X 9 Level Main
Local Schools
High School: South Fork
Middle School: Murray
Elementary School: SeaWind
Listed By / Shown By
Listed By
Agency Name: RE/MAX Masterpiece Realty
Agency Phone: 772-340-2700
Shown By
Agent Name: Shelli Cloninger
Agent Phone:
Agency Title: Realty 100

Estimate Your Payment
Estimated Payment
$ 567.61 per month $433.99 Principal & Interest $76.75 Property Tax $56.88 Homeowner's InsuranceChange Payment Information


Privacy Policy / DMCA Notice / ADA Accessibility


This site is hosted, designed and copyright
© 1994 - 2026 by
Delta Media Group, Inc. -- Patent Pending --
7217 SE Swan Avenue | MLS# B26093646
This single family home located at 7217 SE Swan Avenue, Hobe Sound, FL 33455 is currently listed for sale with an asking price of $195,000. This property was built in 1976 and has 2 bedrooms and 2 full baths with 914 sq. ft. SE Swan Avenue is located in the RIDGEWAY subdivision. Search RIDGEWAY real estate on scloninger.realty100.com today.