ShelliCloninger

BEDS2
BATHS2 full
SQUARE FEET1,040
MLS#B26095070
STATUSActive
PROPERTY TYPEResidential - Single Family
SUBDIVISIONBOGGANS SUBDIVISION
Property Description
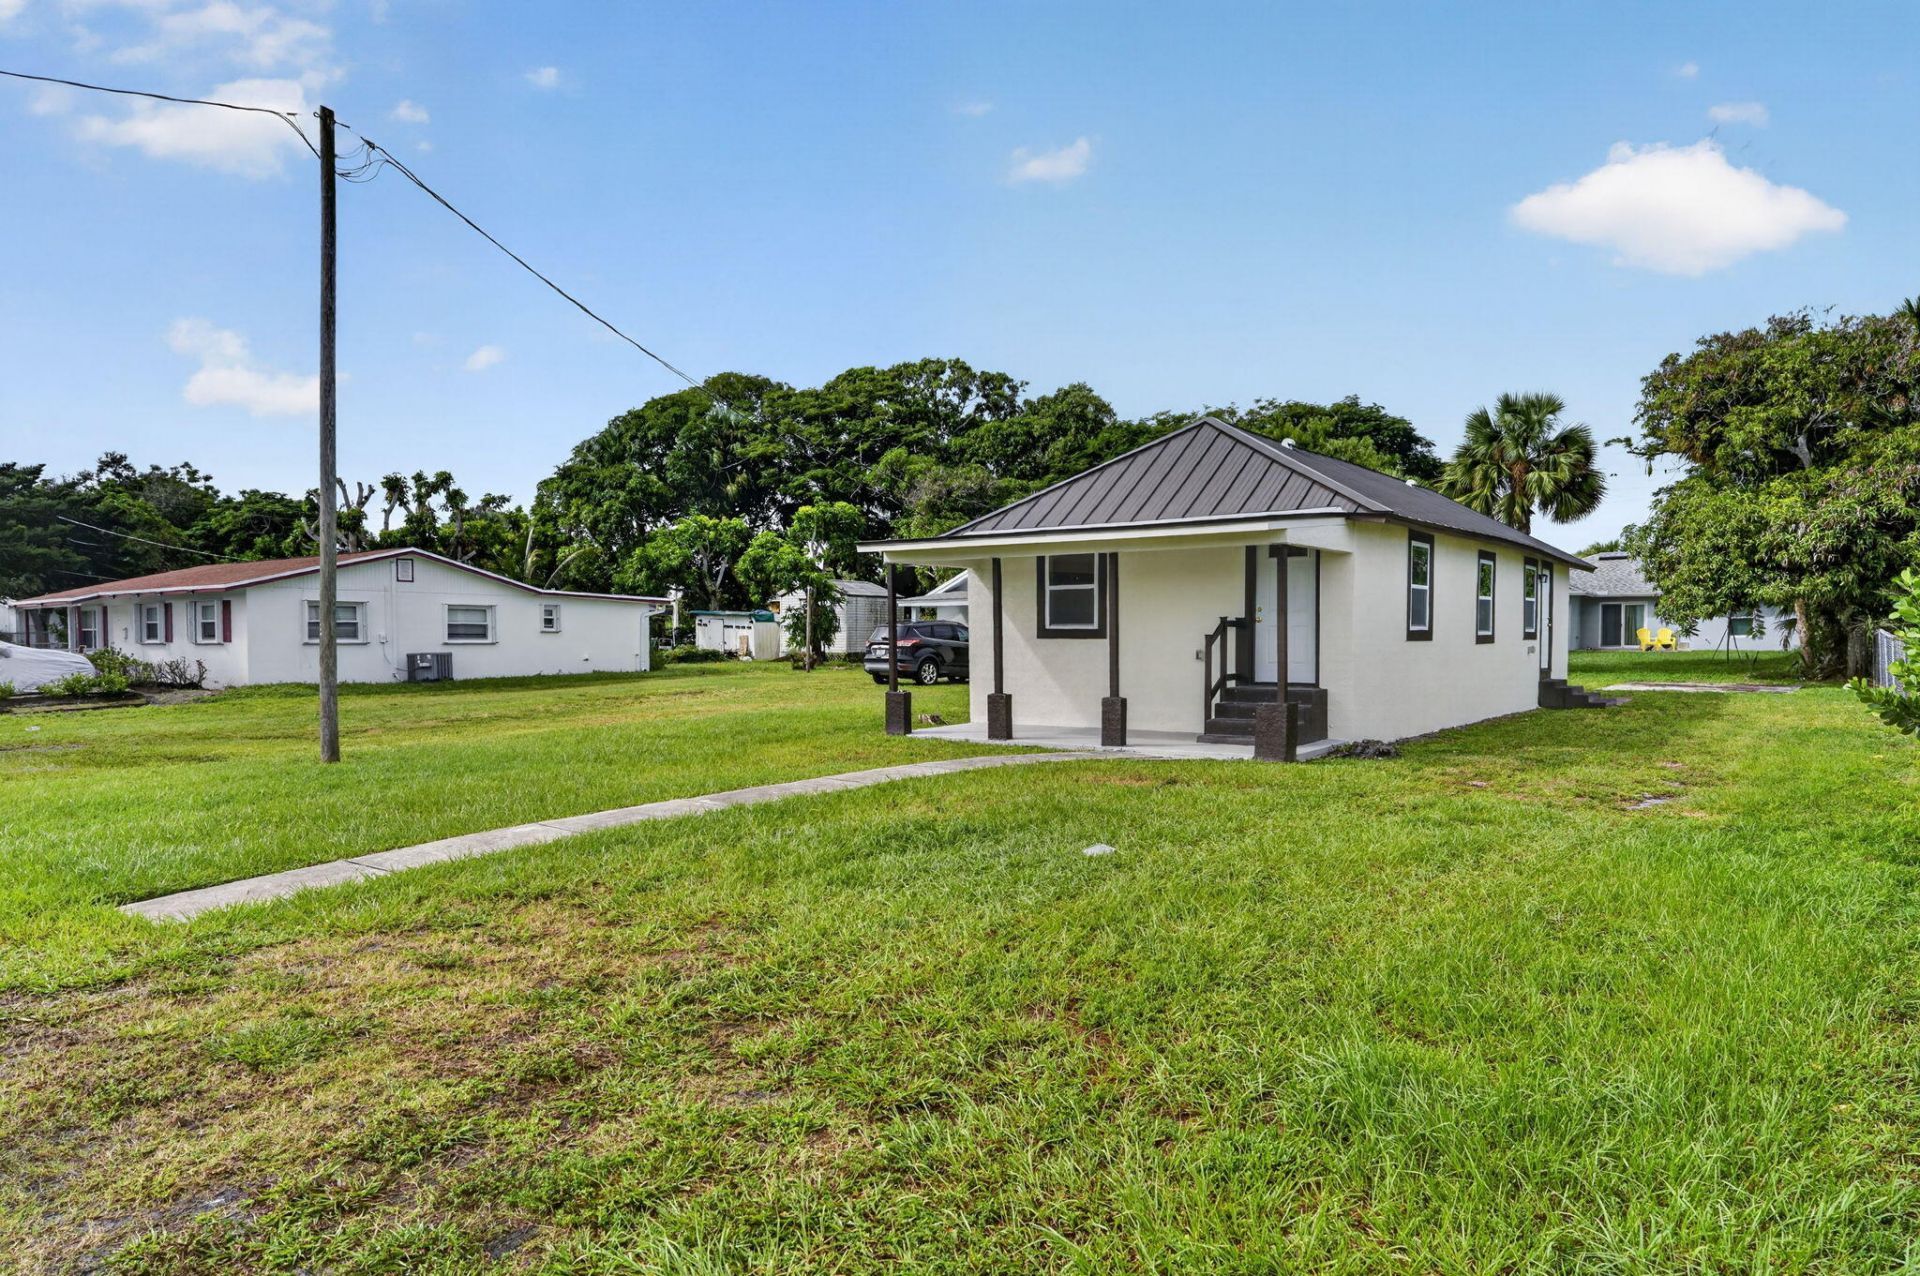
Discover this stunning, fully renovated 2-bedroom, 2-bathroom gem in the heart of Stuart, where modern elegance meets everyday comfort! No detail has been overlooked, featuring a BRAND-NEW METAL ROOF, NEW HURRICANE-IMPACT WINDOWS, NEW FLOORING, NEW APPLIANCES, UPDATED PLUMBING AND ELECTRICAL, and beautifully redesigned living spaces throughout. Every corner reflects thoughtful upgrades, stylish finishes, and exceptional attention to detail. Enjoy the confidence of major improvements already completed and the convenience of being just minutes from vibrant downtown Stuart, waterfront dining, shopping, and entertainment. MOVE-IN READY AND DESIGNED TO IMPRESS! Don't miss your opportunity to make this beautifully transformed home yours. Schedule your private showing today!
Property Features
Property Type: Residential - Single Family
Cooling: Central Air
Heating: Central
Home Style: Ranch
Lot Size: 0.14 Acres
Roof Type: Metal
Stories: 1.0
Taxes: $293
Year Built: 1940
Amenities
Built-in Features
Storage
Feature Descriptions
Appliances: Electric Water Heater, Electric Range, Refrigerator, Water Heater
Days on Site: 1
Exterior: Frame, Stucco
Flooring: Ceramic Tile, Vinyl
Furnished: Unfurnished
Parcel#: 043841001001000405
Parking: Open
Parking Notes: Open
Pets Allowed: No
Restrictions: Buyer Approval Required
Security: Fire Alarm
Sewer: Public Sewer
SQFT Living: 900
Structure Type: House
Total Rooms: 6
Utilities: Sewer Available, Water Available
Utilities: Sewer Available, Water Available
Water: Public
Waterfront Features: None
Room Sizes
Living Room: 1 X 1 Level Main
Kitchen: 1 X 1 Level Main
Primary Bedroom: 1 X 1 Level Main
Local Schools
High School: Jensen Beach
Middle School: Stuart
Elementary School: J.D. Parker
Listed By / Shown By
Listed By
Agency Name: Coldwell Banker/ Res. Real Est
Agency Phone: 772-344-7279
Shown By
Agent Name: Shelli Cloninger
Agent Phone:
Agency Title: Realty 100

Estimate Your Payment
Estimated Payment
$ 829.68 per month $711.96 Principal & Interest $24.42 Property Tax $93.30 Homeowner's InsuranceChange Payment Information


Privacy Policy / DMCA Notice / ADA Accessibility


This site is hosted, designed and copyright
© 1994 - 2026 by
Delta Media Group, Inc. -- Patent Pending --
712 SE Bayou Avenue | MLS# B26095070
This single family home located at 712 SE Bayou Avenue, Stuart, FL 34994 is currently listed for sale with an asking price of $319,900. This property was built in 1940 and has 2 bedrooms and 2 full baths with 1040 sq. ft. SE Bayou Avenue is located in the BOGGANS SUBDIVISION subdivision. Search BOGGANS SUBDIVISION real estate on scloninger.realty100.com today.