ShelliCloninger

BEDS4
BATHS4 full 1 partial
SQUARE FEET2,541
MLS#A4709627
STATUSActive
PROPERTY TYPEResidential - Single Family
SUBDIVISIONLONGBEACH ON LONGBOAT KEY
Property Description
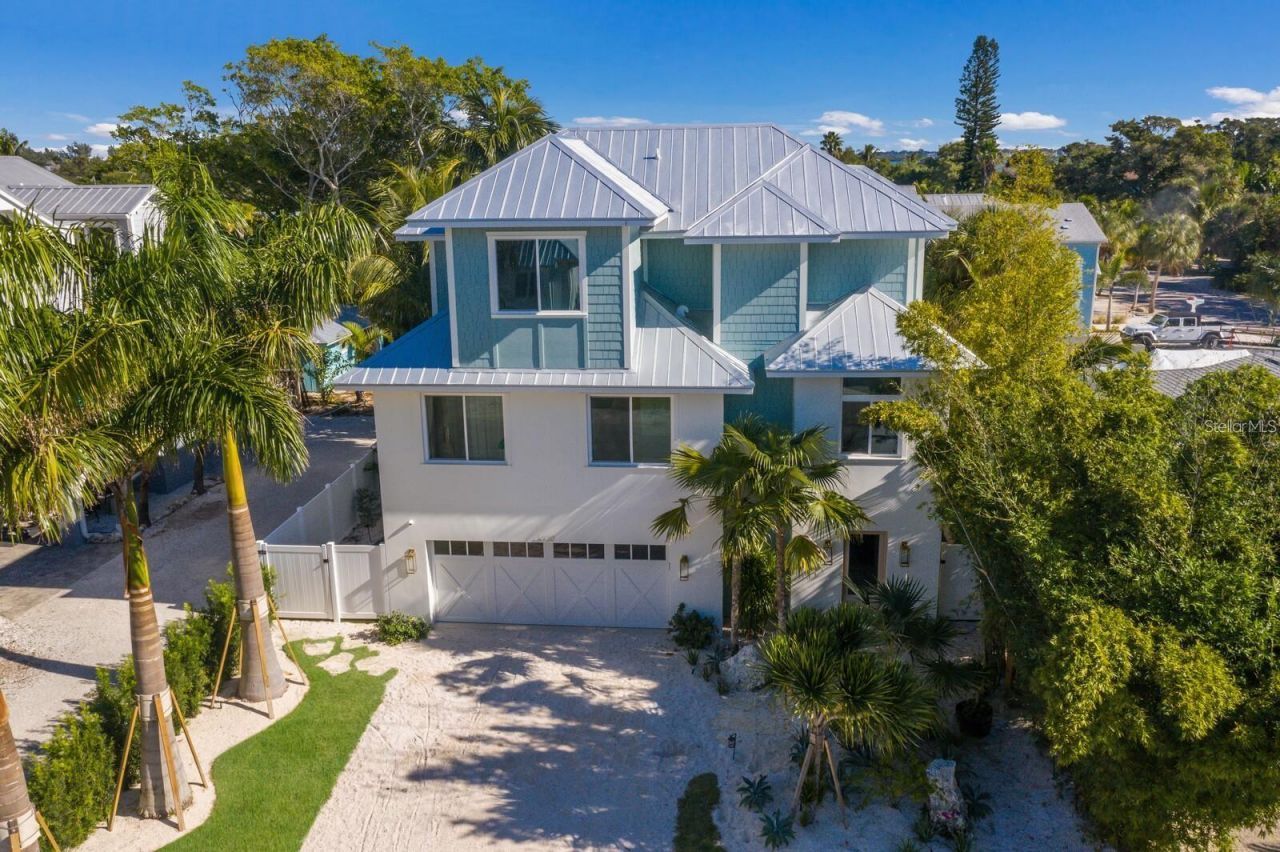
Beautifully furnished, move-in ready and designed for the best of island living. Enjoy the charm of Longboat Key's north-end Village neighborhood, where convenient beach-to-bay access and nearby waterfront restaurants and shops offer a unique and cherished lifestyle. This custom-built four-bedroom home brings together thoughtful design, quality craftsmanship and inviting outdoor spaces. Sought after newer construction in the Village, with designer furnishings included, a generous private saltwater pool and spa, an elevator and a main-floor primary suite, this home offers lasting value and the convenience of settling in from day one.The chef's kitchen features Thermador natural gas cooking, Sub-Zero refrigeration and a drawer microwave, opening to comfortable gathering spaces for everyday living and indoor-outdoor entertaining. Tongue-and-groove volume ceilings, wood flooring, intricate tile work, 8-foot doors and classic cottage-style finishes give the home warmth and character. Hurricane windows and doors and a metal roof complement its thoughtful construction and provide added peace of mind.Outdoor living is a highlight, with covered lanais, decks on all levels and outdoor dining areas. A generous saltwater pool and eight-person spa are complemented by shell-stone decking and an outdoor shower. A covered lounge with an outdoor TV provides a comfortable setting for watching a game, enjoying a movie or relaxing after a day at the beach. Mature coconut, royal, foxtail and sabal palms create a lush tropical backdrop.The main level includes the kitchen, family room, dining area, laundry, half-bath and spacious primary suite. Upstairs, three additional bedrooms, each with an en-suite bath, offer privacy for family and guests. A morning bar, inviting upstairs sitting area and separate balcony provide additional spaces for reading or quiet time.Enjoy nearby access to beautiful beaches, the neighborhood kayak and boat launch, fishing pier, local restaurants and shops. Walk, bike or take your golf cart to explore this welcoming, pet-friendly coastal neighborhood. Whether you are looking for a full-time home or an island retreat, 6930 Longboat Drive South offers the space, amenities and furnished convenience to begin enjoying Longboat Key right away.
Property Features
Property Type: Residential - Single Family
Cooling: Central Air
Fenced: Yes
Heating: Central
Home Style: Craftsman, Key West
Lot Size: 0.11 Acres
Roof Type: Metal
Stories: 2.0
Taxes: $29,748
Year Built: 2021
Amenities
Built-in Features
Ceiling Fans(s)
Eat-in Kitchen
Elevator
High Ceilings
Open Floorplan
Primary Bedroom Main Floor
Solid Wood Cabinets
Split Bedroom
Stone Counters
Thermostat
Vaulted Ceiling(s)
Walk-In Closet(s)
Wet Bar
Window Treatments
Balcony
Lighting
Outdoor Shower
Rain Gutters
Feature Descriptions
Additional Rooms: Great Room, Inside Utility, Loft, Storage Rooms
Appliances: Bar Fridge, Dishwasher, Disposal, Dryer, Microwave, Range, Range Hood, Refrigerator, Tankless Water Heater, Washer, Wine Refrigerator
Body of Water: BISHOP'S BAYOU, SARASOTA BAY,
Builder: Mason Martin Custom Homes
Community Features: Golf Carts OK, Restaurant
Days on Site: 9
Directions: Longboat Key to Gulf of Mexico Dr.; East on Broadway; right on Longboat Dr. S; 6930 is on the left hand side.
Exterior: Block, HardiPlank Type, Stucco
Fencing: Fenced, Vinyl
Flood Zone Code: AE
Flooring: Carpet, Ceramic Tile, Wood
Foundation: Slab
Garage Dimensions: 24x22
Home Warranty Y/N: Yes
Listing Terms: Cash, Conventional
Lot Dimensions: 0.11
Other Equipment: Irrigation Equipment
Ownership: Fee Simple
Parking: Driveway, Garage Door Opener, Ground Level
Parking Notes: Driveway, Garage Door Opener, Ground Level
Patio/Porch: Covered, Deck, Patio, Rear Porch
Pets Allowed: Yes
Pets Size: Extra Large (101+ Lbs.)
Pool: In Ground, Fiber Optic Lighting, Gunite, Heated, Lighting, Salt Water
Property Attached Y/N: No
Property Sub-Type: Single Family Residence
Sewer: Public Sewer
Showing Instructions: Coming Soon - Allowing Showings, Appointment Only, Call Listing Agent, Listing Agent Must Accompany, ShowingTime
Spa: Heated, In Ground
Special Sale Provisions: None
Special View Info: Water
Swimming Pool: Yes
Utilities: Cable Connected, Electricity Available, Fiber Optics, Natural Gas Connected, Phone Available, Public, Sewer Connected, Underground Utilities, Water Connected
Vegetation: Mature Landscaping
Water: Public
Water Access: Bay/Harbor, Bayou, Beach
Water Access Y/N: Yes
Waterfront Features: Fishing Pier
Windows: Blinds, Insulated Windows, Window Treatments
Zoning: R6SF
Room Sizes
Foyer: 20x14
Kitchen: 20x15
Family Room: 17x14
Dining Room: 12x11
Laundry: 9x8
Primary Bedroom: 17x12
Bedroom 2: 15x12
Bedroom 3: 15x11
Bedroom 4: 11x11
Loft: 10x8
Local Schools
High School: Bayshore High
Middle School: Martha B. King Middle
Elementary School: Anna Maria Elementary
Listed By / Shown By
Listed By
Agency Name: PREMIER SOTHEBY'S INTERNATIONAL REALTY
Agency Contact: 941-383-2500
Shown By
Agent Name: Shelli Cloninger
Agent Phone: (954) 859-2100
Agency Title: Realty 100

Estimate Your Payment
Estimated Payment
$ 10,018.11 per month $6,665.57 Principal & Interest $2,479.00 Property Tax $873.54 Homeowner's InsuranceChange Payment Information



Member Participants (and their affiliated licensees, if applicable) shall indicate on their websites that IDX information is provided exclusively for consumers’ personal non-commercial use, that it may not be used for any purpose other than to identify prospective properties consumers may be interested in purchasing, that the data is deemed reliable but is not guaranteed by MLS GRID, and that the use of the MLS GRID Data may be subject to an end user license agreement prescribed by the Member Participant’s applicable MLS if any and as amended from time to time. MLS GRID may, at its discretion, require use of other disclaimers as necessary to protect Member Participant, and/or their MLS from liability.
Based on information submitted to the MLS GRID. All data is obtained from various sources and may not have been verified by broker or MLS GRID. Supplied Open House Information is subject to change without notice. All information should be independently reviewed and verified for accuracy. Properties may or may not be listed by the office/agent presenting the information.
Privacy Policy / DMCA Notice / ADA Accessibility


This site is hosted, designed and copyright
© 1994 - 2026 by
Delta Media Group, Inc. -- Patent Pending --
6930 Longboat Drive S | MLS# A4709627
This single family home located at 6930 Longboat Drive S, Longboat Key, FL 34228 is currently listed for sale with an asking price of $2,995,000. This property was built in 2021 and has 4 bedrooms and 4 full and 1 partial baths with 2541 sq. ft. Longboat Drive S is located in the LONGBEACH ON LONGBOAT KEY subdivision. Search LONGBEACH ON LONGBOAT KEY real estate on scloninger.realty100.com today.