ShelliCloninger

BEDS2
BATHS2 full
SQUARE FEET2,424
MLS#B26093492
STATUSPending
PROPERTY TYPEResidential - Single Family
SUBDIVISIONHUNTINGTON WALK POD H
Property Description
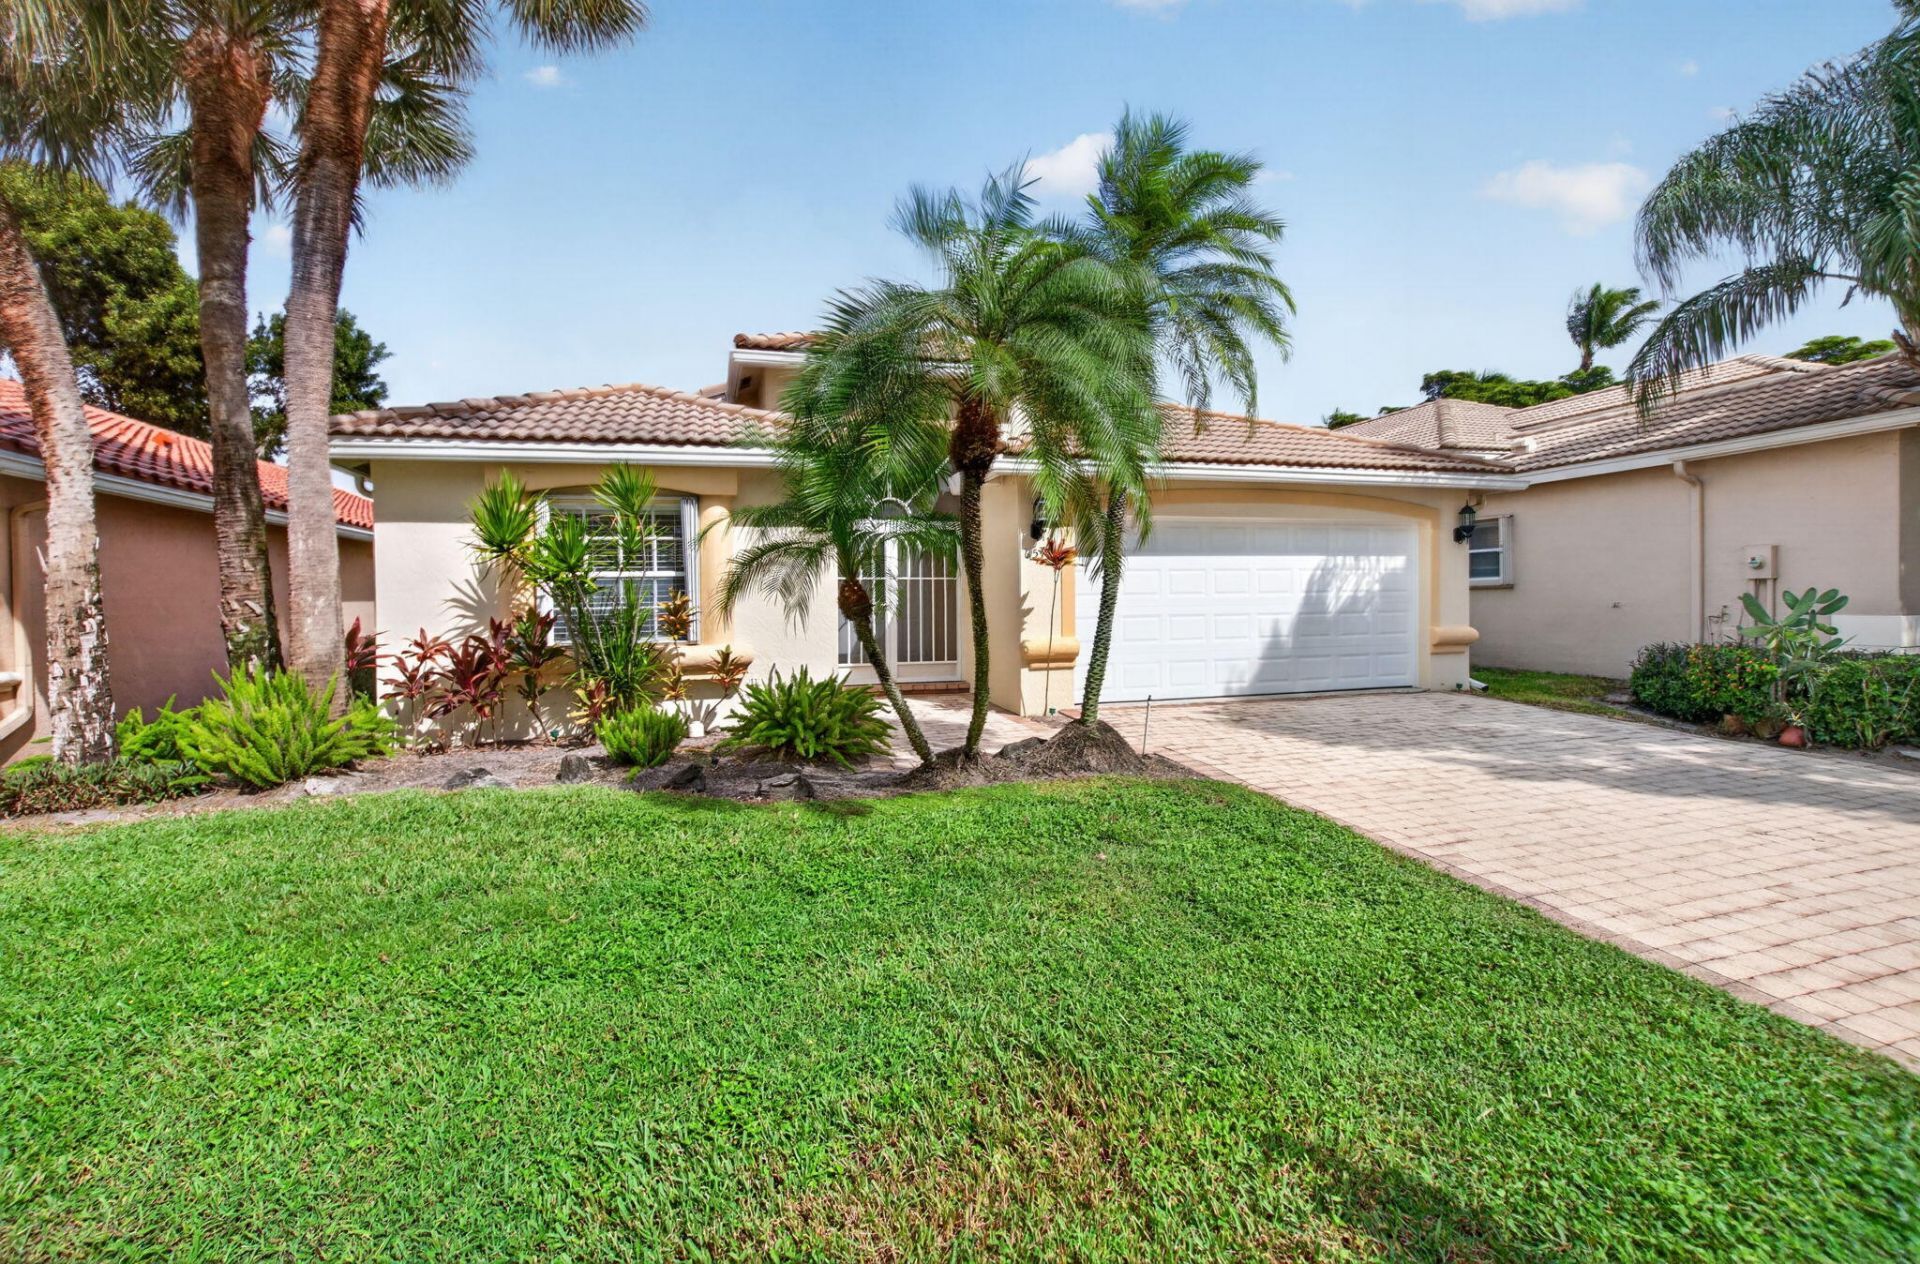
BEST VALUE IN VILLA BORGHESE! Enjoy your 2/2+den on a private lake front cul-de-sac lot. This property offers a blank canvas to make it your own. Glass enclosed lanai. Accordion shutters throughout. 2021 AC. Garage door replaced in 2022. Sold as-is with right to inspect. Great closet space including a walk-in closet in the primary suite. Villa Borghese is a highly desirable active guard gated 55+ community with many amazing amenities and a great location central to restaurants, shopping and much more!
Property Features
Property Type: Residential - Single Family
Cooling: Central Air, Electric
Garage: 2 car attached
Heating: Central, Electric
Lot Size: 0.13 Acres
Roof Type: Tile
Stories: 1.0
Taxes: $7,059
Year Built: 1999
Amenities
Vaulted Ceiling(s)
Walk-In Closet(s)
Bedroom Layout - Split
Feature Descriptions
Appliances: Dryer, Disposal, Dishwasher, Microwave, Oven, Refrigerator, Washer
Association: Castle Group
Association Amenities: Billiard Room, Clubhouse, Fitness Center, Pool, Tennis Court(s), Recreation Facilities
Association Fee Includes: Cable TV, Internet, Maintenance Grounds, Security, Trash, Common Areas, Recreation Facility
Days on Site: 3
Exterior: Stucco, CBS
Flooring: Carpet, Tile
HOA Fee: $650/ Monthly
Laundry: In Unit
Parcel#: 00424610060002180
Parking: Garage, Attached Garage
Parking Notes: Garage, Attached Garage
Pets Allowed: Yes, Breed Restrictions, Size Limit
Restrictions: Buyer Approval Required
Security: Gated with Guard
Sewer: Public Sewer
Special View Info: Water
SQFT Living: 1722
Structure Type: House
Total Rooms: 3
Utilities: Cable Connected, Electricity Connected
Utilities: Cable Connected, Electricity Connected
Water: Public
Waterfront Features: Lake Front
Local Schools
High School: Spanish River
Middle School: Carver Community
Elementary School: Hagen Road
Listed By / Shown By
Listed By
Agency Name: Dalton Wade Inc
Agency Phone: 888-668-8283
Shown By
Agent Name: Shelli Cloninger
Agent Phone:
Agency Title: Realty 100

Estimate Your Payment
Estimated Payment
$ 1,507.04 per month $812.33 Principal & Interest $588.25 Property Tax $106.46 Homeowner's InsuranceChange Payment Information


Privacy Policy / DMCA Notice / ADA Accessibility


This site is hosted, designed and copyright
© 1994 - 2026 by
Delta Media Group, Inc. -- Patent Pending --
6517 VÃa Trento | MLS# B26093492
This single family home located at 6517 VÃa Trento, Delray Beach, FL 33446 is currently listed for sale with an asking price of $365,000. This property was built in 1999 and has 2 bedrooms and 2 full baths with 2424 sq. ft. VÃa Trento is located in the HUNTINGTON WALK POD H subdivision. Search HUNTINGTON WALK POD H real estate on scloninger.realty100.com today.