
BEDS3
BATHS2 full
SQUARE FEET1,186
MLS#TB8533776
STATUSActive
PROPERTY TYPEResidential - Mobile Home
SUBDIVISIONTSALA APOPKA RETREATS
Property Description
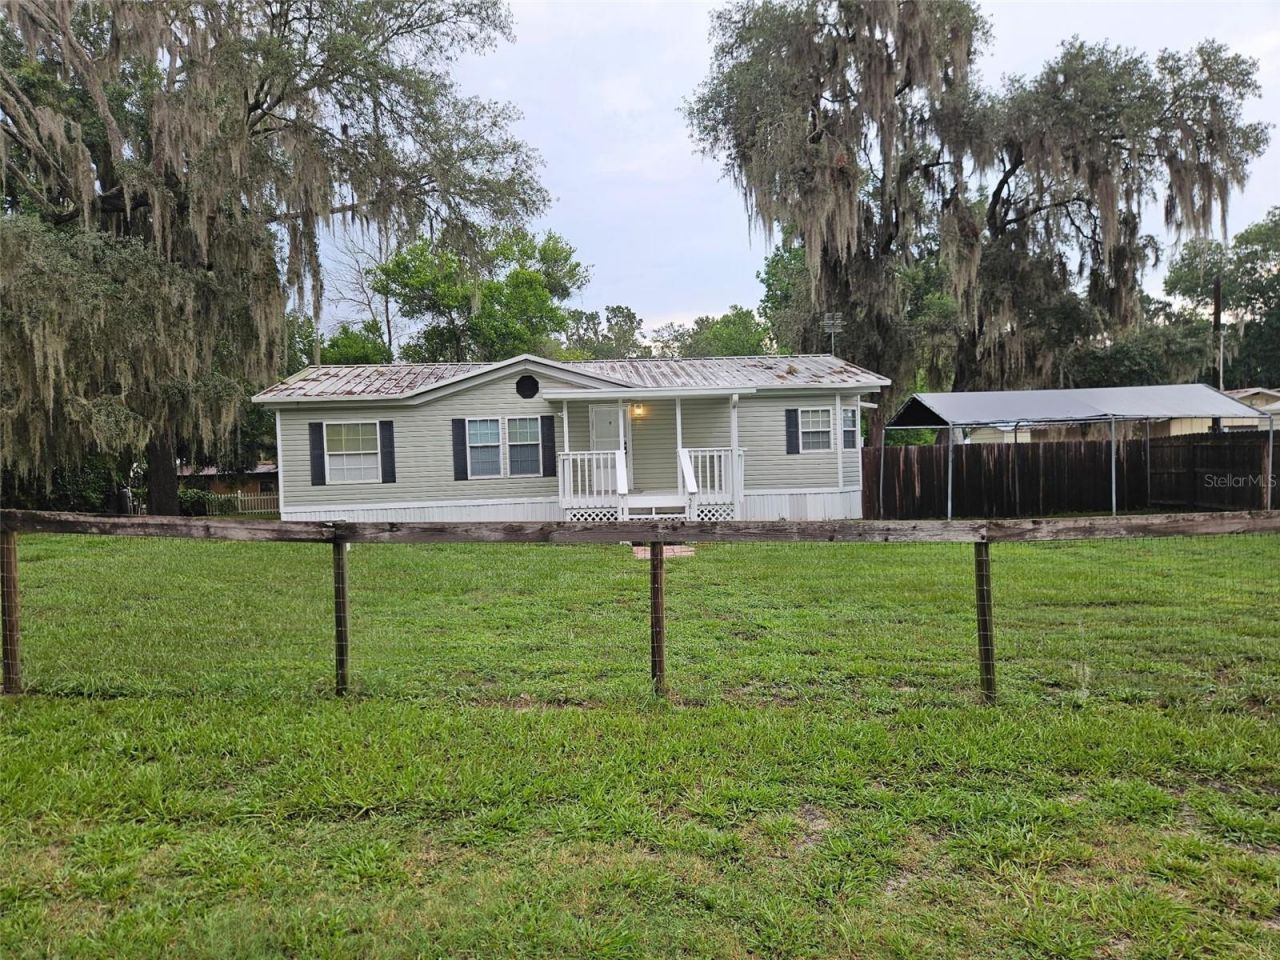
Completely Updated! Lake Access No HOA Move-In Ready!Beautifully updated 3-bedroom, 2-bath split floor plan home on 0.30 acres in the desirable Tsala Apopka Retreats community! This move-in-ready home features brand-new waterproof luxury vinyl plank flooring, fresh interior paint, and a beautifully refreshed kitchen with brand-new stainless steel appliances, including a refrigerator, gas range, and dishwasher. Love the outdoors? You'll have community access to the Tsala Apopka Chain of Lakes through the neighborhood boat ramp.Stay connected with Spectrum, Starlink, and other satellite internet options, making this home ideal for remote work or streaming. Seller credit of $5,000 toward the buyer's closing costs with acceptable terms, providing additional value and helping make homeownership more affordable. Enjoy convenient access to shopping, restaurants, medical facilities, boating, fishing, and the many attractions Citrus County is known for. Schedule your private showing today!Features 3 Bedrooms | 2 Bathrooms 1,186 Sq. Ft. 0.30-Acre Lot Brand-New Waterproof Luxury Vinyl Plank Flooring Brand-New Stainless Steel Kitchen Appliances Fresh Interior Paint Recently Serviced Central A/C Metal Roof Community Boat Ramp & Lake Access No HOA Spectrum & Starlink Available Seller offers $5,000 toward buyer's closing costs (with acceptable terms)
Property Features
Property Type: Residential - Mobile Home
Cooling: Central Air
Fenced: Yes
Heating: Electric
Lot Size: 0.30 Acres
Roof Type: Metal
Stories: 1.0
Taxes: $2,452
Year Built: 2005
Amenities
Eat-in Kitchen
Other
Feature Descriptions
Appliances: Dishwasher, Range, Refrigerator
Directions: Hwy 41 North to N Carl G Rose Hwy, R on E Adams St, R on N Tsala Apopka Dr
Exterior: Vinyl Siding
Fencing: Wood
Flood Zone Code: X
Flooring: Vinyl
Foundation: Crawlspace
Home Warranty Y/N: No
Listing Terms: Cash, Conventional, FHA, VA Loan
Lot Dimensions: 0.3
Other Structures: Shed(s)
Ownership: Fee Simple
Property Attached Y/N: No
Property Sub-Type: Modular Home
Sewer: Septic Tank
Showing Instructions: Appointment Only, Call Before Showing, Call Seller Direct
Special Sale Provisions: None
Utilities: Electricity Available
Water: Well
Water Access Y/N: No
Zoning: CLRMH
Room Sizes
Primary Bedroom: 14x12
Bathroom 2: 9x12
Bedroom 3: 9x10
Family Room: 16x15
Kitchen: 8x8
Local Schools
High School: Citrus High School
Middle School: Citrus Springs Middle School
Elementary School: Hernando Elementary
Listed By / Shown By
Listed By
Agency Name: LEE REALTY GROUP
Agency Contact: 813-465-0340
Shown By
Agent Name: Shelli Cloninger
Agent Phone:
Agency Title: Realty 100

Estimate Your Payment
Estimated Payment
$ 770.71 per month $500.75 Principal & Interest $204.33 Property Tax $65.63 Homeowner's InsuranceChange Payment Information



Member Participants (and their affiliated licensees, if applicable) shall indicate on their websites that IDX information is provided exclusively for consumers’ personal non-commercial use, that it may not be used for any purpose other than to identify prospective properties consumers may be interested in purchasing, that the data is deemed reliable but is not guaranteed by MLS GRID, and that the use of the MLS GRID Data may be subject to an end user license agreement prescribed by the Member Participant’s applicable MLS if any and as amended from time to time. MLS GRID may, at its discretion, require use of other disclaimers as necessary to protect Member Participant, and/or their MLS from liability.
Based on information submitted to the MLS GRID. All data is obtained from various sources and may not have been verified by broker or MLS GRID. Supplied Open House Information is subject to change without notice. All information should be independently reviewed and verified for accuracy. Properties may or may not be listed by the office/agent presenting the information.
Privacy Policy / DMCA Notice / ADA Accessibility


This site is hosted, designed and copyright
© 1994 - 2026 by
Delta Media Group, Inc. -- Patent Pending --
5815 N Tsala Apopka Drive | MLS# TB8533776
This single family home located at 5815 N Tsala Apopka Drive , Hernando, FL 34442 is currently listed for sale with an asking price of $225,000. This property was built in 2005 and has 3 bedrooms and 2 full baths with 1186 sq. ft. N Tsala Apopka Drive is located in the TSALA APOPKA RETREATS subdivision. Search TSALA APOPKA RETREATS real estate on scloninger.realty100.com today.