ShelliCloninger

BEDS2
BATHS2 full
SQUARE FEET840
MLS#OM732893
STATUSActive
PROPERTY TYPEResidential - Mobile Home
SUBDIVISIONSANDALWOOD MOBILE HOME
Property Description
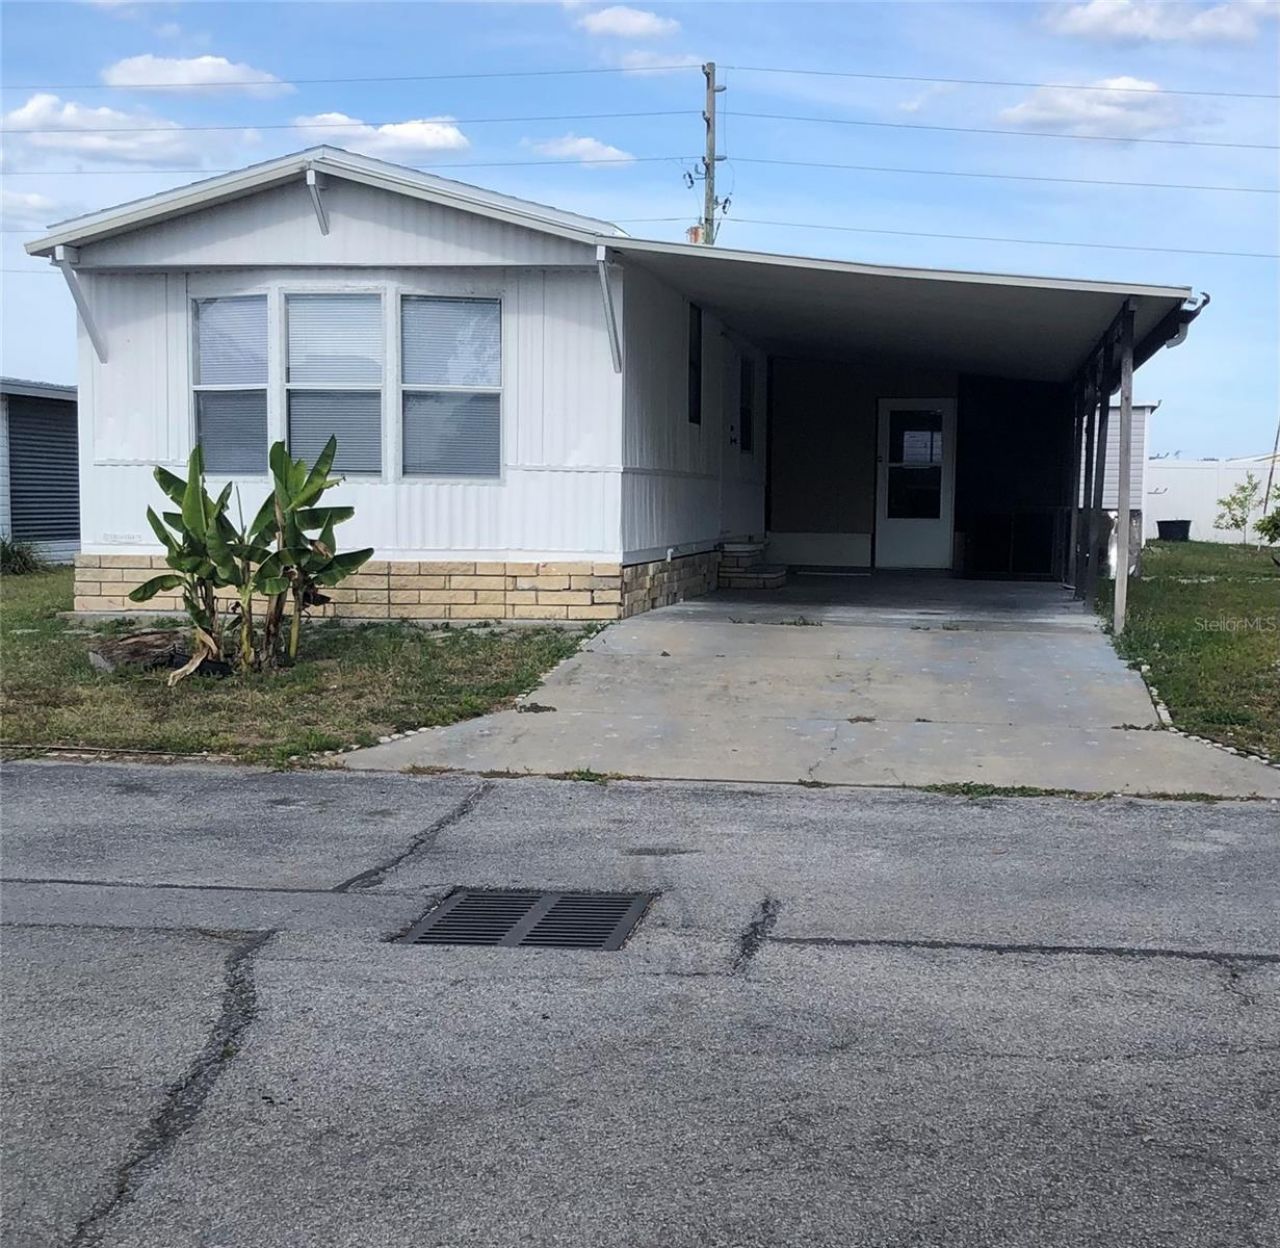
Owner Financing AvailableReal Estate Agents, bring your buyers!!!What Makes This 2 Bedroom, 2 Bathroom Manufactured HomeWelcome home to this beautifully renovated 2-bedroom, 2-bathroom manufactured home offering 865 sq. ft. of comfortable living space in a peaceful all-age community with NO lot rent. You own the land, and taxes are roughly $1,200 a year.This move-in-ready home has been thoughtfully updated from top to bottom so you can enjoy modern comfort without the hassle of renovations.Recent Upgrades Include:New roof (including new wood sheathing)Fresh interior and exterior paintNew AC ductworkNew windowsNew wall and ceiling insulationBeautiful new tile showerRenovated master bathroom with tubNew bathroom vanitiesNew lighting and ceiling fans throughoutNew flooring throughoutPlus, enjoy the convenience of almost-new appliances, including:StoveRefrigeratorDishwasherWasher & DryerMicrowaveAC UnitSpacious Layout:Kitchen: 16' à? 9'Living Room: 13' à? 13'Master Bedroom: 10.5' à? 10.5'Second Bedroom: 8.5' à? 8.5'You'll also love the bonus lanai room, offering extra living space and additional storage.Storage & Features:Two-car carportLarge storage shed in backAdditional covered storage areaSpacious master bathroom with abundant storageHall closetBedroom closets in both roomsFull-length mirrors in the primary bedroomCeiling fans with remote controlsFloor AC ventsCommunity Perks:Located in a quiet, established neighborhood where many residents have lived for 10+ years, this home offers a welcoming atmosphere with optional amenities for just $40/month HOA, including:Community poolClubhouseActivitiesConveniently located a short distance to:Ice cream shopWinn-Dixiefood choicesGas stationPizzaAnd just a short drive to Home Depot, Publix, and many additional shopping and dining options.This home combines updated finishes, practical storage, a quiet community, and no lot rent making it an excellent opportunity for comfortable and affordable living.
Property Features
Property Type: Residential - Mobile Home
Cooling: Central Air
Heating: Electric, Heat Pump
Lot Size: 0.09 Acres
Roof Type: Shingle
Stories: 1.0
Taxes: $1,255
Year Built: 1987
Amenities
Ceiling Fans(s)
Kitchen/Family Room Combo
Private Yard
Feature Descriptions
Appliances: Dishwasher, Dryer, Electric Water Heater, Freezer, Ice Maker, Microwave, Range, Range Hood, Refrigerator, Washer
Association Amenities: Pool
Community Features: Clubhouse, Gated Community - No Guard, Pool
Days on Site: 1
Directions: U.S. 301 (Gall Blvd), a practical route to 5304 Croton St, Zephyrhills, FL 33541 is:Take U.S. 301/Gall Blvd toward Zephyrhills.Turn onto Eiland Blvd / County Road 54.Continue toward the residential area and follow the local streets toward Croton St.Turn o
Exterior: Brick, Metal Siding
Flood Zone Code: AE*
Flooring: Luxury Vinyl
Foundation: Block, Crawlspace
HOA Fee: 40/ Monthly
HOA Y/N: Yes
Home Warranty Y/N: No
Lot Dimensions: 0.09
Other Equipment: Private Yard
Ownership: Fee Simple
Parking: Covered
Parking Notes: Covered
Patio/Porch: Covered
Pets Allowed: Yes
Pool: Child Safety Fence, Gunite, Heated, In Ground, Outside Bath Access
Property Attached Y/N: No
Property Sub-Type: Manufactured Home
Security: Gated Community
Sewer: Public Sewer
Showing Instructions: Call Listing Agent, Combination Lock Box, ShowingTime
Spa: In Ground
Special Sale Provisions: None
Utilities: Cable Available, Electricity Connected, Phone Available, Public, Sewer Connected, Water Connected
Water: Public
Water Access Y/N: No
Zoning: RMH
Room Sizes
Living Room: 13x13
Kitchen: 16x9
Primary Bedroom: 10.5x10.5
Bedroom 2: 8.5x8.5
Local Schools
High School: Zephryhills High School-PO
Middle School: Raymond B Stewart Middle-PO
Elementary School: West Zephyrhills Elemen-PO
Listed By / Shown By
Listed By
Agency Name: EVERYDAY REALTY SERVICES
Agency Contact: 631-312-3339
Shown By
Agent Name: Shelli Cloninger
Agent Phone: (954) 859-2100
Agency Title: Realty 100

Estimate Your Payment
Estimated Payment
$ 431.82 per month $289.32 Principal & Interest $104.58 Property Tax $37.92 Homeowner's InsuranceChange Payment Information



Member Participants (and their affiliated licensees, if applicable) shall indicate on their websites that IDX information is provided exclusively for consumers’ personal non-commercial use, that it may not be used for any purpose other than to identify prospective properties consumers may be interested in purchasing, that the data is deemed reliable but is not guaranteed by MLS GRID, and that the use of the MLS GRID Data may be subject to an end user license agreement prescribed by the Member Participant’s applicable MLS if any and as amended from time to time. MLS GRID may, at its discretion, require use of other disclaimers as necessary to protect Member Participant, and/or their MLS from liability.
Based on information submitted to the MLS GRID. All data is obtained from various sources and may not have been verified by broker or MLS GRID. Supplied Open House Information is subject to change without notice. All information should be independently reviewed and verified for accuracy. Properties may or may not be listed by the office/agent presenting the information.
Privacy Policy / DMCA Notice / ADA Accessibility


This site is hosted, designed and copyright
© 1994 - 2026 by
Delta Media Group, Inc. -- Patent Pending --
5304 Croton Street | MLS# OM732893
This single family home located at 5304 Croton Street , Zephyrhills, FL 33541 is currently listed for sale with an asking price of $129,999. This property was built in 1987 and has 2 bedrooms and 2 full baths with 840 sq. ft. Croton Street is located in the SANDALWOOD MOBILE HOME subdivision. Search SANDALWOOD MOBILE HOME real estate on scloninger.realty100.com today.