ShelliCloninger

BEDS3
BATHS2 full
SQUARE FEET2,809
MLS#G5116249
STATUSPending
PROPERTY TYPEResidential - Single Family
SUBDIVISIONLEGACY/LEESBURG
Property Description
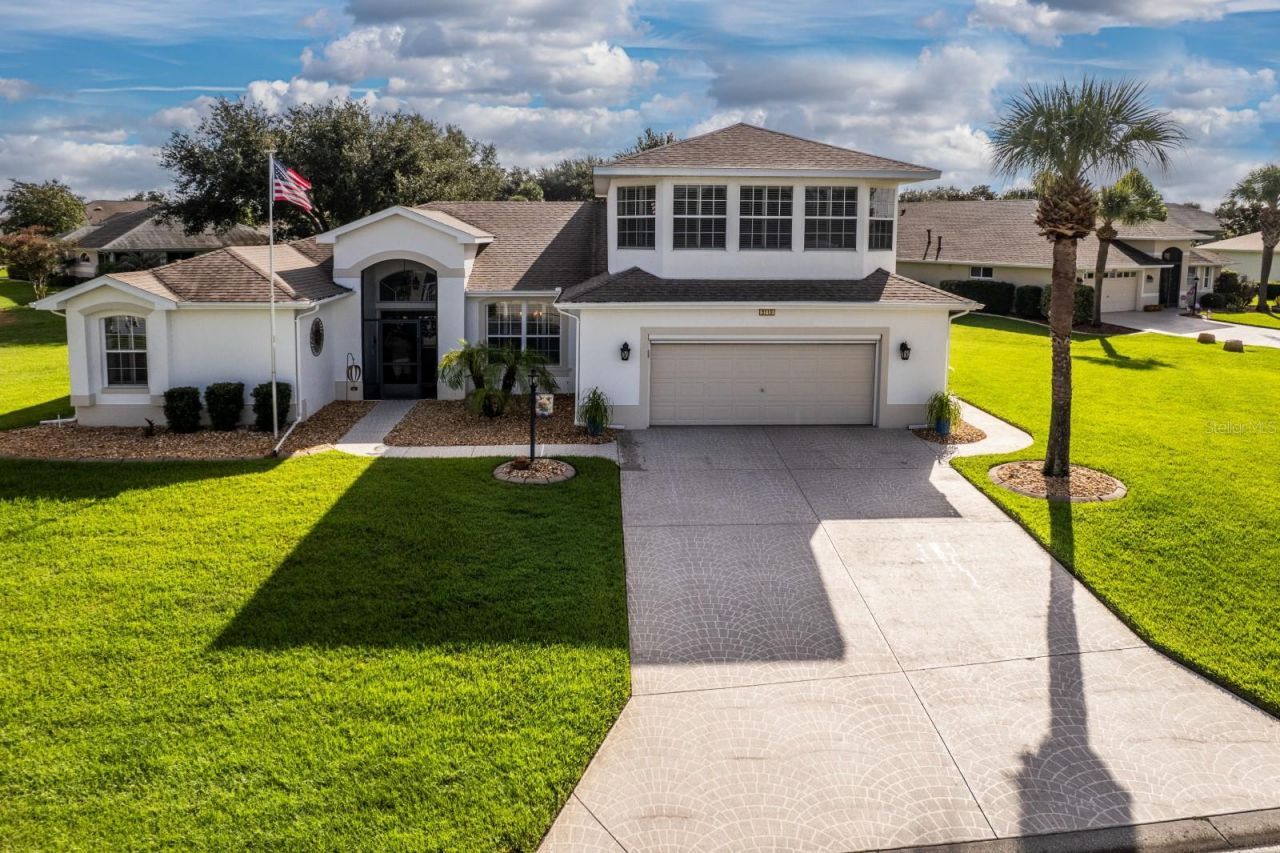
THIS ELEGANT, POOL HOME HAS IT ALL. THE MINUTE YOU WALK THRU THE FRENCH DOOR ENTRY YOU KNOW YOUR HOME. CALL THE FAMILY AND TELL THEM TO MAKE PLANS ON SPENDING THE WINTER IN SUNNY FLORIDA AND BRING THERE BATHING SUITS. EVERYWHERE YOU LOOK YOU FIND SOMETHING THAT SURPRISES YOU. STARTING WITH THE LIVING ROOM YOU HAVE HIGH CEILINGS, NATURAL LIGHTING AND SLIDING GLASS DOORS THAT LEAD TO THE POOL DECK. THE KITCHEN HAS GRANITE COUNTERTOPS, STAINLESS STEEL APPLIANCES, BACKSPLASH, UPGRADED CABINETRY. YOU CAN SEE THE POOL FROM THE KITCHEN SO YOU CAN KEEP AN EYE ON YOUR GUESTS. ELEGANT DINING ROOM, FAMILY ROOM, AN A UNIQUE LAUNDRY ROOM. PRIMARY BEDROOM ALSO LEADS TO THE POOL DECK, HAS DOUBLE WALK IN CLOSETS, AND TRAY CEILINGS. PRIMARY BATH IS DESIGNED WITH DUAL SINKS, WALK IN SHOWER, ANOTHER LINEN AND A JACUZZI TUB. TWO GUEST BEDROOM AND GUEST BATH ARE OFF THE FAMILY ROOM. TAKE THE STAIRS TO THE BONUS ROOM. A 20X20 ROOM WITH PLANTATION SHUTTERS, THAT WILL LEAVE YOU SPEECHLESS. LET'S GO TO THE PLACE THAT BROUGHT YOU HERE, THE POOL. 12 X 24 POOL, 18X25 POOL DECKING AND AN UNDER ROOF OUTDOOR SPACE FOR HAVING LUNCH OR THAT GLASS OF WINE AT THE END OF THE DAY. THE POOL HAS BEEN RESURFACED, AND NEW HEATER LAST YEAR. THE HOME SITS ON 2 LOTS TO GIVE YOU PLENTY OF PRIVACY, THE GARAGE FLOOR IS PAINTED, FULL SCREEN ON THE GARAGE DOOR, THE WATER SOFTENER CAN BE FOUND IN THE GARAGE. HVAC 2021 THAT HAS A 3 ZONE SYSTEM. NEW ROOF 2021. ALL OF THIS IN ONE OF CENTRAL FLORIDA PREMIER 55+ COMMUNITIES, LEGACY OF LEESBURG. LEGACY IS A NATURE THEMED COMMUNITY WITH MILES OF WALKING TRAILS, ACRES OF CONSERVATION. MILLION DOLLAR RENOVATION COMPLETED IN 2025 WITH A RESORT STYLE POOL, PICKLEBALL, TENNIS, BOCCE, AND A ACTIVITIES DIRECTOR THAT WILL KEEP YOU BUSY ALL DAY. RV AND BOAT STORAGE ON SITE. THE AFFORDABLE HOA INCLUDES INTERNET, CABLE, AND THEY EVEN CUT YOUR GRASS. TIME TO RELAX AND ENJOY YOUR NEW FLORIDA HOME. COME SEE WHY SO MANY CALL LEGACY HOME.
Property Features
Property Type: Residential - Single Family
Cooling: Central Air, Zoned
Garage: 2 car attached
Heating: Central, Heat Pump, Natural Gas
Home Style: Contemporary
Lot Size: 0.40 Acres
Roof Type: Shingle
Stories: 1.0
Taxes: $6,741
Year Built: 2004
Amenities
Coffered Ceiling(s)
High Ceilings
Open Floorplan
Split Bedroom
Tray Ceiling(s)
Vaulted Ceiling(s)
Walk-In Closet(s)
Window Treatments
Feature Descriptions
Additional Rooms: Bonus Room, Inside Utility
Appliances: Dishwasher, Disposal, Dryer, Exhaust Fan, Gas Water Heater, Ice Maker, Microwave, Range, Refrigerator, Washer, Water Softener
Community Features: Street Lights
Days on Site: 44
Directions: HWY 27 to Legacy Blvd. Follow to the roundabout and take the 3rd exit. Thru the gate, turn left onto Meandering Trail, left onto Nature View, left on River Edge. House will be on the left
Exterior: Block
Flood Zone Code: X
Flooring: Carpet, Ceramic Tile, Concrete, Luxury Vinyl
Foundation: Slab
Garage Dimensions: 23X20
HOA Fee: 293/ Monthly
HOA Y/N: Yes
Home Warranty Y/N: No
Listing Terms: Cash, Conventional, FHA, VA Loan
Lot: Cul-De-Sac
Lot Dimensions: 0.4
Other Equipment: Irrigation Equipment
Ownership: Fee Simple
Parking: Garage Door Opener
Parking Notes: Garage Door Opener
Patio/Porch: Covered, Deck, Enclosed, Rear Porch, Screened
Pets Allowed: Breed Restrictions, Cats OK, Dogs OK
Pets Restrictions: See HOA Doc's (legacyneighbors.com)
Pool: Deck, Gunite, Heated, In Ground, Lighting, Screen Enclosure
Property Attached Y/N: No
Property Sub-Type: Single Family Residence
Security: Gated Community, Smoke Detector(s)
Senior Community: Yes
Sewer: Public Sewer
Showing Instructions: Appointment Only, Combination Lock Box, See Remarks, ShowingTime
Special Sale Provisions: None
Swimming Pool: Yes
Utilities: Cable Connected, Electricity Connected, Natural Gas Connected, Sewer Connected, Sprinkler Meter, Sprinkler Recycled, Underground Utilities, Water Connected
Water: Public
Water Access Y/N: No
Windows: Blinds, Drapes, Rods, Shades, Shutters
Zoning: R-1-A
Room Sizes
Foyer: 5x6
Living Room: 14x14
Family Room: 15x13
Kitchen: 10x12
Dining Room: 9x10
Primary Bedroom: 12x19
Primary Bathroom: 11x13
Bedroom 2: 11x14
Bedroom 3: 11x14
Bathroom 2: 5x8
Den: 20x20
Listed By / Shown By
Listed By
Agency Name: DOUBLE MM DEVELOPMENT, LLC
Agency Contact: 352-552-0017
Shown By
Agent Name: Shelli Cloninger
Agent Phone:
Agency Title: Realty 100

Estimate Your Payment
Estimated Payment
$ 1,540.95 per month $865.75 Principal & Interest $561.75 Property Tax $113.46 Homeowner's InsuranceChange Payment Information



Member Participants (and their affiliated licensees, if applicable) shall indicate on their websites that IDX information is provided exclusively for consumers’ personal non-commercial use, that it may not be used for any purpose other than to identify prospective properties consumers may be interested in purchasing, that the data is deemed reliable but is not guaranteed by MLS GRID, and that the use of the MLS GRID Data may be subject to an end user license agreement prescribed by the Member Participant’s applicable MLS if any and as amended from time to time. MLS GRID may, at its discretion, require use of other disclaimers as necessary to protect Member Participant, and/or their MLS from liability.
Based on information submitted to the MLS GRID. All data is obtained from various sources and may not have been verified by broker or MLS GRID. Supplied Open House Information is subject to change without notice. All information should be independently reviewed and verified for accuracy. Properties may or may not be listed by the office/agent presenting the information.
Privacy Policy / DMCA Notice / ADA Accessibility


This site is hosted, designed and copyright
© 1994 - 2026 by
Delta Media Group, Inc. -- Patent Pending --
5110 River Edge Lane | MLS# G5116249
This single family home located at 5110 River Edge Lane, Leesburg, FL 34748 is currently listed for sale with an asking price of $389,000. This property was built in 2004 and has 3 bedrooms and 2 full baths with 2809 sq. ft. River Edge Lane is located in the LEGACY/LEESBURG subdivision. Search LEGACY/LEESBURG real estate on scloninger.realty100.com today.