ShelliCloninger

BEDS3
BATHS3 full 1 partial
SQUARE FEET2,846
MLS#C7531785
STATUSActive
PROPERTY TYPEResidential - Single Family
SUBDIVISIONPUNTA GORDA ISLES
Property Description
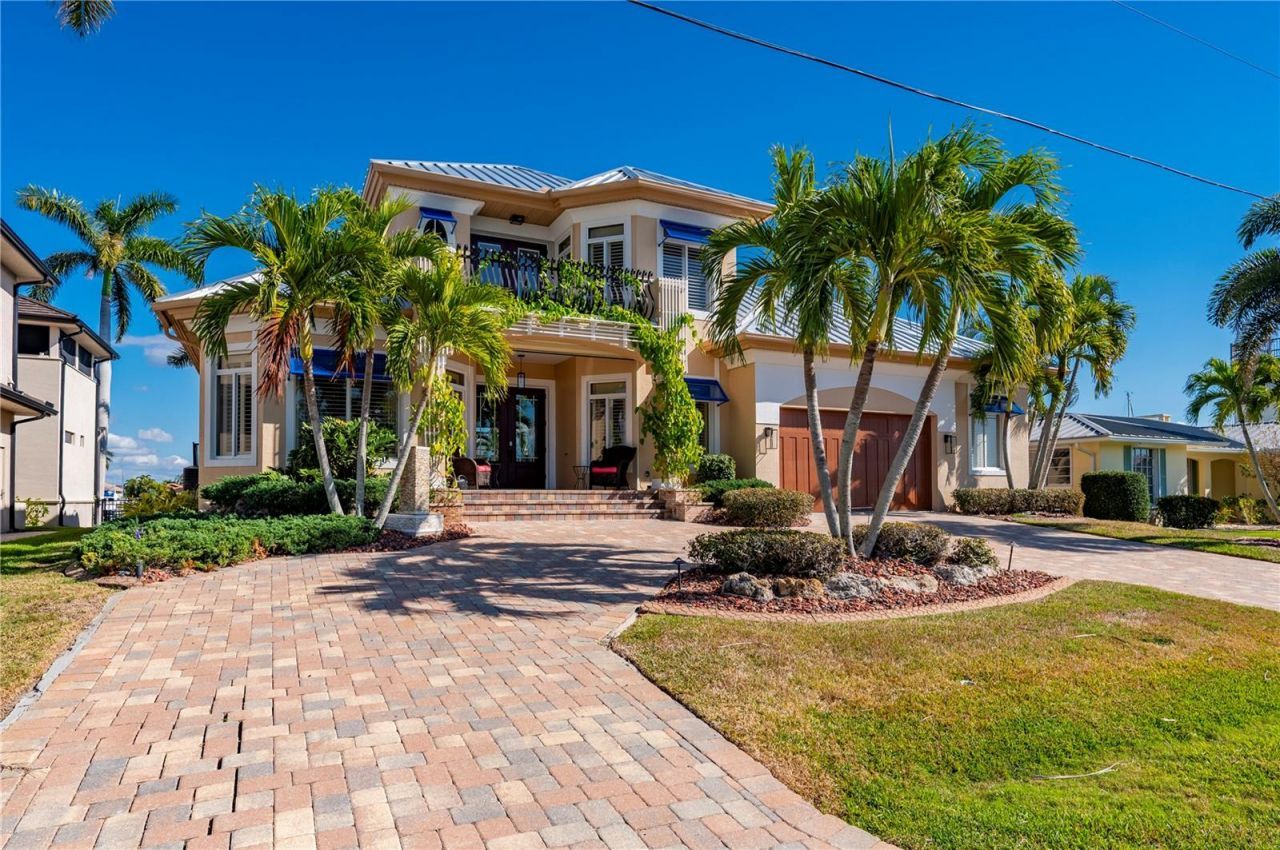
Water defines the experience from the first glance to the final sunset. With swift, DIRECT sailboat access to Charlotte Harbor and the open Gulf beyond, this waterfront residence offers effortless boating paired with a thoughtfully upgraded living environment within the desirable Punta Gorda Isles community. The home features 3 bedrooms, 3.5 baths, and a versatile loft or bonus room in an open, split-bedroom main floor layout that feels both expansive and inviting. Brazilian cherry hardwood floors in the master and loft, a fully refreshed interior, and custom plantation shutters establish a timeless aesthetic, while natural light fills the great room with its volume ceilings, gas fireplace, and expansive sliders opening seamlessly to the lanai. The kitchen blends beauty and function with a five-burner gas cooktop, under-counter wine chiller, generous cabinetry, and a buried 500-gallon propane tank supporting indoor and outdoor features. The primary suite is privately positioned on the main level with direct lanai access, a spacious custom California closet, and a well-appointed bath retreat. Two additional guest bedrooms are also located on the main floor, including one with an en-suite bath and lanai access, offering comfort and privacy for family or visitors. Upstairs, a versatile loft-style space with a convenient half bath opens to a private balcony with elevated water views, making it ideal for a home office, media lounge, or flexible retreat. Outdoor living is a destination of its own, highlighted by a heated pool and spa professionally resurfaced with Pebble Tec in 2024 and enhanced with full automation, waterfalls, fire bowls, and sculptural water features. The screened lanai is designed for effortless entertaining with ambient party lighting, ceiling fan and light combinations, and a fully equipped outdoor kitchen featuring granite countertops, a Coyote grill, dual propane burners, refrigerator, and roof-vented hood. A new walkway leads you down to a concrete dock that was constructed in 2023 providing shore power, fresh water, and exceptional functionality, including two boat lifts replaced in 2023 and rated at 12,000 and 6,000 pounds, along with an additional lift for a kayak or small craft, making quick harbor access (2 minutes to open water) part of everyday life. Additional improvements include two new air conditioning units (installed 2020), a standing-seam metal roof (2023), professional landscaping enhancements in 2024, 2024 Whirlpool, impact-rated doors, Bahama shutters, a motorized front porch sunshade, updated exterior lighting, and an oversized two-car garage with epoxy flooring, custom cabinetry, and extended storage. Dual-zone climate control, multiple water heaters, owned security equipment, and electronic shade and locking systems complete this home, which is shaped by intention, elevated by its setting, and designed for a lifestyle that values both ease and excellence.
Property Features
Property Type: Residential - Single Family
Cooling: Central Air, Zoned
Heating: Central, Electric
Home Style: Custom, Florida
Lot Size: 0.22 Acres
Roof Type: Metal
Stories: 2.0
Taxes: $16,631
Year Built: 2006
Amenities
Built-in Features
Cathedral Ceiling(s)
Ceiling Fans(s)
Central Vaccum
Crown Molding
Eat-in Kitchen
High Ceilings
Open Floorplan
Primary Bedroom Main Floor
Solid Wood Cabinets
Split Bedroom
Stone Counters
Walk-In Closet(s)
Window Treatments
Balcony
Hurricane Shutters
Outdoor Grill
Outdoor Kitchen
Outdoor Shower
Rain Gutters
Feature Descriptions
Additional Rooms: Bonus Room, Formal Dining Room Separate, Great Room, Inside Utility
Appliances: Built-In Oven, Dishwasher, Disposal, Dryer, Microwave, Range, Refrigerator, Washer, Wine Refrigerator
Builder: Tim Towles
Community Features: Deed Restrictions, Park
Directions: From Punta Gorda, head North on US 41. Take US-41 to W. Marion Ave. Tur right on Colony Point Dr. Property is on right
Disaster Mitigation: Hurricane Shutters/Windows
Exterior: Block, Stucco
Fireplace: Gas, Living Room, Non Wood Burning, Primary Bedroom
Fireplace Y/N: Yes
Flood Zone Code: AE
Flooring: Tile, Wood
Foundation: Slab
Frontage Canal Salt: 80
Garage Dimensions: 32X20
Home Warranty Y/N: No
Listing Terms: Cash, Conventional
Lot: FloodZone, City Limits, Landscaped, Near Golf Course, Street Dead-End, Paved
Lot Dimensions: 0.22
Other Equipment: Irrigation Equipment
Other Structures: Outdoor Kitchen
Ownership: Fee Simple
Parking: Circular Driveway, Garage Door Opener, Oversized, Workshop in Garage
Parking Notes: Circular Driveway, Garage Door Opener, Oversized, Wor
Patio/Porch: Covered, Patio, Screened
Pets Allowed: Yes
Pets Restrictions: Per County Codes
Pool: Gunite, Heated, In Ground, Outside Bath Access, Screen Enclosure
Property Attached Y/N: No
Property Sub-Type: Single Family Residence
Security: Security System
Sewer: Public Sewer
Showing Instructions: Supra Lock Box, ShowingTime
Spa: Heated
Special Sale Provisions: None
Special View Info: Water
Swimming Pool: Yes
Utilities: BB/HS Internet Available, Cable Available, Electricity Connected, Propane, Public, Sewer Connected, Water Connected
Vegetation: Mature Landscaping, Trees/Landscaped
Water: Public
Water Access: Bay/Harbor, Canal - Saltwater, Gulf/Ocean
Water Access Y/N: Yes
Waterfront Features: Canal - Saltwater, Bridges - No Fixed Bridges, Lift, Sailboat Water, Seawall - Concrete
Water View: Bay/Harbor - Full, Canal
Windows: Blinds, Drapes, Shades
Zoning: GS-3.5
Room Sizes
Primary Bedroom: 18x14
Primary Bathroom: 16x14
Bathroom 2: 8x8
Bedroom 2: 14x13
Bedroom 3: 13x11
Great Room: 20x17
Dining Room: 14x11
Kitchen: 19x16
Dinette: 10x7
Laundry: 6x9
Balcony/Porch/Lanai: 29x13
Bonus Room: 19x16
Local Schools
High School: Charlotte High
Middle School: Punta Gorda Middle
Elementary School: Sallie Jones Elementary
Listed By / Shown By
Listed By
Agency Name: RE/MAX HARBOR REALTY
Agency Contact: 941-639-8500
Shown By
Agent Name: Shelli Cloninger
Agent Phone:
Agency Title: Realty 100

Estimate Your Payment
Estimated Payment
$ 5,791.07 per month $3,894.74 Principal & Interest $1,385.92 Property Tax $510.42 Homeowner's InsuranceChange Payment Information



Member Participants (and their affiliated licensees, if applicable) shall indicate on their websites that IDX information is provided exclusively for consumers’ personal non-commercial use, that it may not be used for any purpose other than to identify prospective properties consumers may be interested in purchasing, that the data is deemed reliable but is not guaranteed by MLS GRID, and that the use of the MLS GRID Data may be subject to an end user license agreement prescribed by the Member Participant’s applicable MLS if any and as amended from time to time. MLS GRID may, at its discretion, require use of other disclaimers as necessary to protect Member Participant, and/or their MLS from liability.
Based on information submitted to the MLS GRID. All data is obtained from various sources and may not have been verified by broker or MLS GRID. Supplied Open House Information is subject to change without notice. All information should be independently reviewed and verified for accuracy. Properties may or may not be listed by the office/agent presenting the information.
Privacy Policy / DMCA Notice / ADA Accessibility


This site is hosted, designed and copyright
© 1994 - 2026 by
Delta Media Group, Inc. -- Patent Pending --
48 Colony Point Drive | MLS# C7531785
This single family home located at 48 Colony Point Drive, Punta Gorda, FL 33950 is currently listed for sale with an asking price of $1,750,000. This property was built in 2006 and has 3 bedrooms and 3 full and 1 partial baths with 2846 sq. ft. Colony Point Drive is located in the PUNTA GORDA ISLES subdivision. Search PUNTA GORDA ISLES real estate on scloninger.realty100.com today.