ShelliCloninger

BEDS3
BATHS2 full 1 partial
SQUARE FEET1,758
MLS#TB8549042
STATUSActive
PROPERTY TYPEResidential - Townhouse
SUBDIVISIONARTISTRY
Property Description
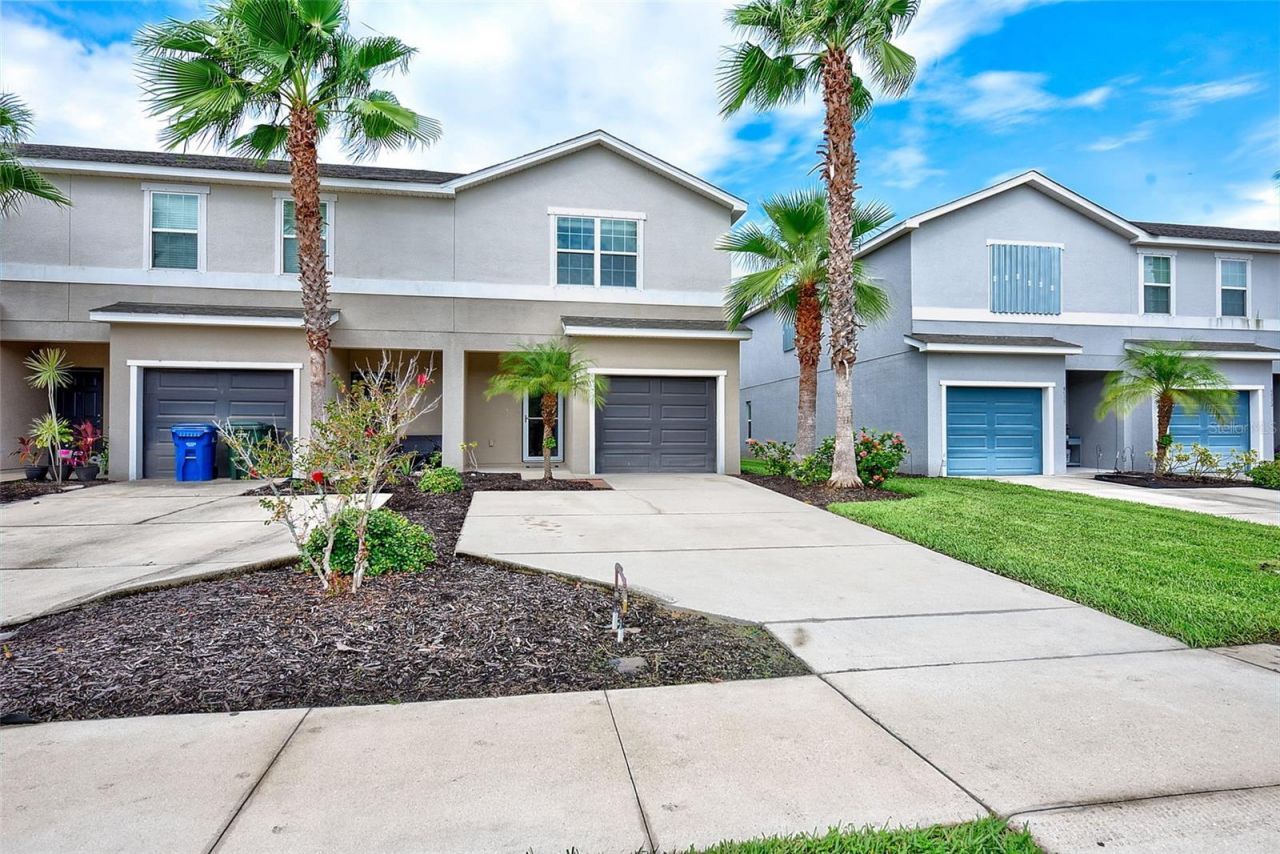
LOOK NO FURTHER! Seller is offering a $10,000.00 credit to buyer at closing with full price contract!!! You may have just found your future home! This 3 bed/2.5 bath one-car garage, end unit townhome offers space, storage and the flexibility to put your own touches into it and make it your own. When you enter through the front door, you will notice on your left is a handy half-bath and as you make your way down the hallway, you will pass the large storage area under the stairs and enter into the spacious kitchen/great room that leads to the screened lanai with yet another storage area. When you head upstairs you will be greeted with three large bedrooms, one being the Primary Bedroom complete with two large walk-in closets and its en-suite bathroom featuring dual sinks and large walk-in shower and private water closet. The remaining two surprisingly large bedrooms are joined by a jack-and-jill bathroom. With its dual sinks and spacious counter, this bathroom boasts both space and functionality, making the flow of the upstairs undeniably refreshing. And who wouldn't love the ability to feel as though you are far away from the busy city traffic and craziness of Sarasota, yet still be just minutes away from all the amazing places to go in Sarasota. Whether you want to shop at the world class UTC Mall with all its fine restaurants and stores, pop on over to our new MOTE Marine with all the amazing sea life to explore, or maybe you'd like to enjoy a beautiful beach day at any of our world famous beaches, exercise at the celery fields, walk the Ringling Bridge, check out some exotic animals at The Big Cat Habitat, or visit the beautiful St. Armands Circle with so much to do and so much to see, and with I75 just down the street, you can get anywhere you want to go with ease and in no time at all. If any, or all of this, is intriguing to you, please come take a look. You won't regret it!
Property Features
Property Type: Residential - Townhouse
Cooling: Central Air
Garage: 1 car attached
Heating: Central
Lot Size: 0.07 Acres
Roof Type: Shingle
Stories: 2.0
Taxes: $2,121
Year Built: 2018
Amenities
Ceiling Fans(s)
In Wall Pest System
Kitchen/Family Room Combo
PrimaryBedroom Upstairs
Walk-In Closet(s)
Window Treatments
Hurricane Shutters
Sidewalk
Storage
Feature Descriptions
Appliances: Dishwasher, Disposal, Dryer, Electric Water Heater, Microwave, Range, Refrigerator, Washer
Community Features: Golf Carts OK, Sidewalks
Days on Site: 10
Directions: FROM FRUITVILLE ROAD: Head East on Palmer Blvd, then make a left turn onto Lorraine Road, then right on Vignette Way. Subject property is on the right. FROM BEE RIDGE ROAD: Head East on Bee Ridge Road to the end, take third exit out of the last roundabout
Disaster Mitigation: Hurricane Shutters/Windows
Exterior: Block, Stucco
Flood Zone Code: AE
Flooring: Carpet, Linoleum
Foundation: Slab
HOA Fee: 390/ Quarterly
HOA Y/N: Yes
Home Warranty Y/N: No
Listing Terms: Cash, Conventional, FHA, VA Loan
Lot: FloodZone
Lot Dimensions: 0.07
Other Equipment: Irrigation Equipment
Other Structures: Storage
Ownership: Fee Simple
Patio/Porch: Covered, Rear Porch, Screened
Pets Allowed: Yes
Property Attached Y/N: No
Property Sub-Type: Townhouse
Sewer: Public Sewer
Showing Instructions: Combination Lock Box
Special Sale Provisions: None
Utilities: Cable Connected, Electricity Connected
Water: None
Water Access Y/N: No
Windows: Blinds
Zoning: RSF1
Room Sizes
Primary Bedroom: 12x16.5
Bedroom 2: 12x10
Bedroom 3: 11x11
Great Room: 18x14
Kitchen: 11.5x12.5
Local Schools
High School: Booker High
Middle School: McIntosh Middle
Elementary School: Tatum Ridge Elementary
Listed By / Shown By
Listed By
Agency Name: IMAGINE REALTY LLC
Agency Contact: 727-254-9464
Shown By
Agent Name: Shelli Cloninger
Agent Phone:
Agency Title: Realty 100

Estimate Your Payment
Estimated Payment
$ 969.68 per month $701.05 Principal & Interest $176.75 Property Tax $91.88 Homeowner's InsuranceChange Payment Information



Member Participants (and their affiliated licensees, if applicable) shall indicate on their websites that IDX information is provided exclusively for consumers’ personal non-commercial use, that it may not be used for any purpose other than to identify prospective properties consumers may be interested in purchasing, that the data is deemed reliable but is not guaranteed by MLS GRID, and that the use of the MLS GRID Data may be subject to an end user license agreement prescribed by the Member Participant’s applicable MLS if any and as amended from time to time. MLS GRID may, at its discretion, require use of other disclaimers as necessary to protect Member Participant, and/or their MLS from liability.
Based on information submitted to the MLS GRID. All data is obtained from various sources and may not have been verified by broker or MLS GRID. Supplied Open House Information is subject to change without notice. All information should be independently reviewed and verified for accuracy. Properties may or may not be listed by the office/agent presenting the information.
Privacy Policy / DMCA Notice / ADA Accessibility


This site is hosted, designed and copyright
© 1994 - 2026 by
Delta Media Group, Inc. -- Patent Pending --
4721 Vignette Way | MLS# TB8549042
This townhouse located at 4721 Vignette Way, Sarasota, FL 34240 is currently listed for sale with an asking price of $315,000. This property was built in 2018 and has 3 bedrooms and 2 full and 1 partial baths with 1758 sq. ft. Vignette Way is located in the ARTISTRY subdivision. Search ARTISTRY real estate on scloninger.realty100.com today.