
BEDS10
BATHS8 full
SQUARE FEET4,399
MLS#O6432989
STATUSActive
PROPERTY TYPEResidential - Single Family
SUBDIVISIONWINDSOR ISLAND RESIDENCE
Property Description
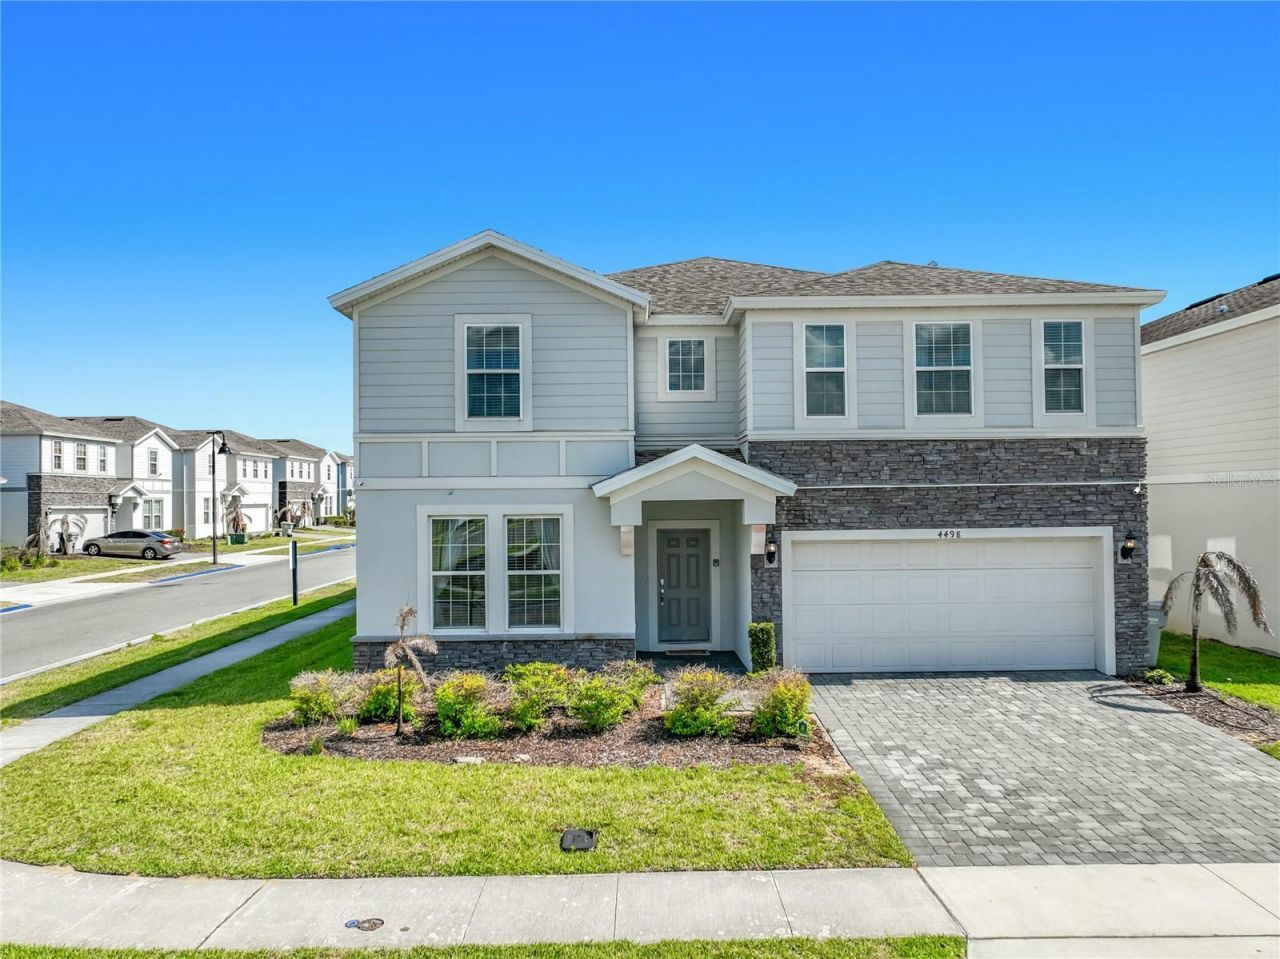
A fantastic corner-lot short-term rental and strong income producer. Located at Windsor Island Resort in Davenport, FL, just a few miles from Walt Disney World. Positioned close to Universal Orlando, Orlando International Airport, and all everyday necessities like supermarkets, shopping plazas, restaurants, coffee shops, and outlets, it offers an unbeatable location for any Central Florida getaway.From top to bottom, this property stands out for its high-end furnishings. Designed with a calm, serene aesthetic, it serves as the ultimate sanctuary to recharge after a long day at the theme parks. On the first floor, the open-concept main living space receives incredible natural light and offers beautiful views straight out to the outdoor area. The center of the room features an oversized, features a massive, deeply cushioned sofa that combines generous seating with maximum comfort for group relaxation. A large dining table with comfortable seating sets the stage for family meals, and the modern kitchen comes exceptionally well-equipped with premium, high-quality dishware and cookware.Stepping outside, you will find a private screened patio featuring a heated swimming pool, heated spa, and TV, ideal for soaking up the Florida sunshine, lounging, watching your favorite shows or games, and enjoying outdoor dining. The ground floor also hosts a luxurious primary suite with a king bed, baby crib, private pool access, and an en-suite bathroom with a soaking tub and walk-in shower. A second main-floor bedroom offers two queen beds, a dresser, and a desk space. Completing the first floor is a dedicated laundry room and an air-conditioned garage converted into an awesome game room featuring upgraded flooring, a pool table, basketball arcade game, foosball, and air hockey.Heading upstairs, the second floor opens into an incredible loft lounge designed for relaxation and entertainment. It boasts a stylish, plush leather sofa made for kicking back in front of the TV after park days. Right next to it, you will find a second game space with another pool table and TV to catch your favorite games, plus a convenient mini-fridge so cold drinks are always close by without needing to go downstairs.The second-floor bedrooms feature maximum privacy and flexibility for large groups. There are two king suites with private en-suite bathrooms, two queen suites with private en-suite bathrooms, two bedrooms with two twin beds each that share a full bathroom with a bathtub, as well as a Jack and Jill suite consisting of a two-twin bedroom and a two-queen bedroom connected by a shared bathroom with a walk-in shower. Each bedroom represents a significant investment in quality and design. Every space has been thoughtfully curated with meticulous attention to detail, featuring high-end furnishings and custom thematic accents.Windsor Island Resort offers an unmatched resort-style lifestyle, backed by the added value of internet and cable included directly in the HOA dues. Premium onsite features include a zero-entry pool, lazy river, dual water slides, splash pad, hot tub, mini-golf, sports courts for basketball, soccer, and volleyball, plus relaxing hammock gardens and a community firepit. From the custom interior design to the unmatched resort amenities, every detail of this premier corner-lot property is the ultimate turnkey opportunity in Windsor Island Resort. Don't miss your chance to make it yours!
Property Features
Property Type: Residential - Single Family
Cooling: Central Air, Zoned
Fenced: Yes
Garage: 2 car attached
Heating: Central, Electric, Heat Pump
Home Style: Contemporary, Florida
Lot Size: 0.15 Acres
Roof Type: Shingle
Stories: 2.0
Taxes: $12,097
Year Built: 2023
Amenities
Ceiling Fans(s)
Eat-in Kitchen
Kitchen/Family Room Combo
Living Room/Dining Room Combo
Open Floorplan
Primary Bedroom Main Floor
PrimaryBedroom Upstairs
Stone Counters
Thermostat
Walk-In Closet(s)
Window Treatments
Sliding Doors
Feature Descriptions
Accessibility Features: Accessible Approach with Ramp, Accessible Bedroom, Accessible Entrance, Accessible Full Bath, Visitor Bathroom, Accessible Hallway(s), Accessible Kitchen, Accessible Kitchen Appliances, Accessible Central Living Area, Accessible Washer/Dryer, Central Living Area
Additional Rooms: Bonus Room, Family Room, Great Room, Loft
Appliances: Dishwasher, Disposal, Dryer, Electric Water Heater, Microwave, Range, Refrigerator, Washer
Association Amenities: Basketball Court, Cable TV, Clubhouse, Fitness Center, Gated, Maintenance, Park, Pickleball Court(s), Playground, Pool, Recreation Facilities, Security, Spa/Hot Tub
Builder: Pulte Homes
Community Features: Association Recreation - Owned, Clubhouse, Deed Restrictions, Fitness Center, Gated Community - Guard, Irrigation-Reclaimed Water, No Truck/RV/Motorcycle Parking, Park, Playground, Pool, Restaurant, Sidewalks, Special Community Restrictions, Street Lights
Days on Site: 1
Directions: From I-4 (East or West), take Exit 55 onto US-27 N toward Clermont. Head north on US-27 N for approximately 7 miles, turn right onto Sand Mine Rd, left into Windsor Island Resort gate, then left onto Kaipo Rd.
Disaster Mitigation: Above Flood Plain, Fire/Smoke Detection Integration
Energy Efficient: Appliances, Construction, Doors, HVAC, Insulation, Thermostat, Water Heater, Windows
Exterior: Block, Stucco, Frame
Fencing: Fenced
Flood Zone Code: x
Flooring: Carpet, Ceramic Tile, Tile
Foundation: Slab
Garage Dimensions: 18x20
HOA Fee: 700/ Monthly
HOA Y/N: Yes
Home Warranty Y/N: No
Hot Tub: Yes
Listing Terms: Cash, Conventional
Lot: Cleared, Corner Lot, In County, Landscaped, Sidewalk, Paved, Private
Lot Dimensions: 0.15
Other Equipment: Irrigation Equipment
Ownership: Fee Simple
Parking: Converted Garage, Driveway, Garage Door Opener, Ground Level
Parking Notes: Converted Garage, Driveway, Garage Door Opener, Groun
Patio/Porch: Covered, Patio, Rear Porch, Screened
Pets Allowed: No
Pool: Child Safety Fence, Deck, Heated, In Ground, Screen Enclosure
Property Attached Y/N: No
Property Sub-Type: Single Family Residence
Security: Fire Sprinkler System, Gated Community, Security Gate, Smoke Detector(s), Touchless Entry
Sewer: Public Sewer
Showing Instructions: Appointment Only, See Remarks, ShowingTime
Spa: Heated, In Ground
Special Sale Provisions: None
Swimming Pool: Yes
Utilities: BB/HS Internet Available, Cable Connected, Electricity Connected, Public, Sewer Connected, Sprinkler Meter, Underground Utilities, Water Connected
Water: Public
Water Access Y/N: No
Windows: Blinds, Double Pane Windows, Drapes, Insulated Windows, Low-Emissivity Windows, Rods, Window Treatments
Room Sizes
Great Room: 24x15
Kitchen: 13x14
Dinette: 12x12
Balcony/Porch/Lanai: 24x11
Loft: 12x36
Game Room: 18x19
Primary Bedroom: 13x16
Bedroom 2: 14x11
Bathroom 3: 12x16
Bathroom 4: 13x10
Bedroom 5: 11x10
Local Schools
High School: Davenport High School
Middle School: Daniel Jenkins Academy of Technology Mid
Elementary School: Citrus Ridge
Listed By / Shown By
Listed By
Agency Name: RE/MAX SELECT GROUP
Agency Contact: 321-939-3004
Shown By
Agent Name: Shelli Cloninger
Agent Phone:
Agency Title: Realty 100

Estimate Your Payment
Estimated Payment
$ 3,092.35 per month $1,842.77 Principal & Interest $1,008.08 Property Tax $241.50 Homeowner's InsuranceChange Payment Information



Member Participants (and their affiliated licensees, if applicable) shall indicate on their websites that IDX information is provided exclusively for consumers’ personal non-commercial use, that it may not be used for any purpose other than to identify prospective properties consumers may be interested in purchasing, that the data is deemed reliable but is not guaranteed by MLS GRID, and that the use of the MLS GRID Data may be subject to an end user license agreement prescribed by the Member Participant’s applicable MLS if any and as amended from time to time. MLS GRID may, at its discretion, require use of other disclaimers as necessary to protect Member Participant, and/or their MLS from liability.
Based on information submitted to the MLS GRID. All data is obtained from various sources and may not have been verified by broker or MLS GRID. Supplied Open House Information is subject to change without notice. All information should be independently reviewed and verified for accuracy. Properties may or may not be listed by the office/agent presenting the information.
Privacy Policy / DMCA Notice / ADA Accessibility


This site is hosted, designed and copyright
© 1994 - 2026 by
Delta Media Group, Inc. -- Patent Pending --
4498 Kaipo Road | MLS# O6432989
This single family home located at 4498 Kaipo Road, Davenport, FL 33897 is currently listed for sale with an asking price of $828,000. This property was built in 2023 and has 10 bedrooms and 8 full baths with 4399 sq. ft. Kaipo Road is located in the WINDSOR ISLAND RESIDENCE subdivision. Search WINDSOR ISLAND RESIDENCE real estate on scloninger.realty100.com today.