ShelliCloninger

BEDS4
BATHS2 full 1 partial
SQUARE FEET2,327
MLS#A4702128
STATUSActive
PROPERTY TYPEResidential - Single Family
SUBDIVISIONCROSS CREEK
Property Description
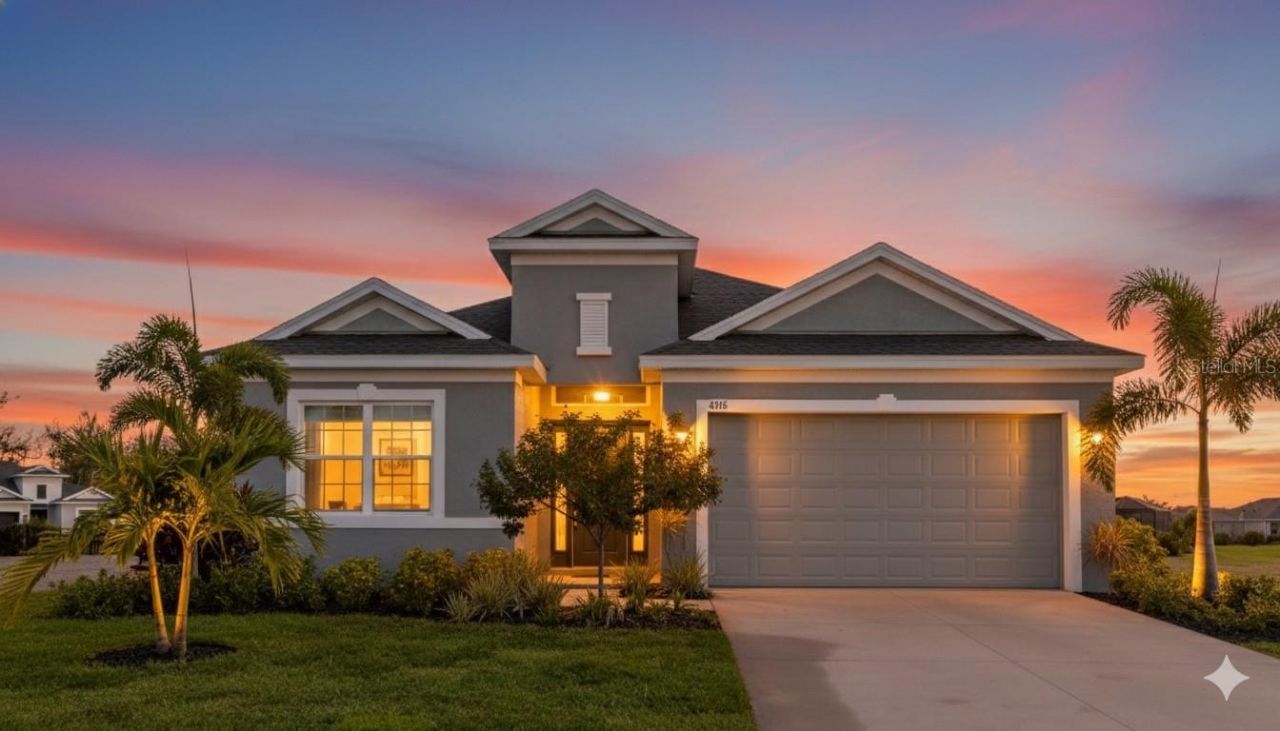
THIS is the Florida lifestyle you've been looking for. Built in 2023 by Medallion Homes, this beautifully upgraded Bermuda model pairs thoughtful design with an incredible outdoor living space in the gated community of The Willows at Cross Creek. From the moment you step inside, the home feels bright, open and designed for both everyday living and entertaining. The kitchen is the heart of the home with quartz countertops, a gas cooktop, stainless steel appliances, walk-in pantry and a custom coffee and wine bar with beverage refrigerator. It flows seamlessly into the dining and great room, where a custom feature wall and gas fireplace create a stylish focal point. But the real showstopper is outside. Open the sliders and extend your living space onto the expansive screened lanai featuring a saltwater pool with waterfall and a fully equipped outdoor kitchen. Whether it's morning coffee by the pool, dinner on the lanai or weekends entertaining friends, this is a space designed to be enjoyed year-round. The private primary suite offers a relaxing retreat with a spacious bedroom, oversized walk-in closet and spa-inspired bath featuring dual vanities, soaking tub and walk-in shower. Three additional bedrooms provide flexibility for guests, family, a home office or hobby space. And don't overlook one of the home's unexpected favorites: the beautifully finished laundry room, complete with custom cabinetry, abundant storage and generous workspace. Impact-resistant windows, natural gas, premium finishes and a two-car garage add even more value. Located in The Willows at Cross Creek with a low HOA, cable and internet included, and NO CDD, this home offers the benefits of newer construction without sacrificing the upgrades and outdoor living buyers want. Conveniently located near shopping, dining and major commuter routes to Lakewood Ranch, Bradenton, Sarasota, St. Petersburg and Tampa. Why wait to build when the pool, outdoor kitchen, designer upgrades and Florida lifestyle are already here? Schedule your private showing and come experience 4316 Sea Marsh Place.
Property Features
Property Type: Residential - Single Family
Cooling: Central Air
Garage: 2 car attached
Heating: Central, Natural Gas
Lot Size: 0.16 Acres
Roof Type: Shingle
Stories: 1.0
Taxes: $7,715
Year Built: 2023
Amenities
Ceiling Fans(s)
Kitchen/Family Room Combo
Living Room/Dining Room Combo
Open Floorplan
Primary Bedroom Main Floor
Solid Surface Counters
Split Bedroom
Thermostat
Tray Ceiling(s)
Walk-In Closet(s)
Lighting
Outdoor Kitchen
Sidewalk
Feature Descriptions
Appliances: Built-In Oven, Dishwasher, Disposal, Dryer, Microwave, Range, Range Hood, Refrigerator, Washer, Wine Refrigerator
Builder: Medallion
Community Features: Community Mailbox, Deed Restrictions, Gated Community - No Guard, Irrigation-Reclaimed Water, Sidewalks
Days on Site: 53
Directions: From I-75 Exit 224, North on US-301 for 2 miles, Right on Old Tampa Rd for 3 miles, Cross Ft. Hamer Road onto Silkwood Way, Left on Pebble Crest Dr, Left on Sea Marsh Pl.
Exterior: Block, Stucco
Fireplace: Gas, Living Room
Fireplace Y/N: Yes
Flood Zone Code: X
Flooring: Carpet, Ceramic Tile
Foundation: Slab
HOA Fee: 625/ Quarterly
HOA Y/N: Yes
Home Warranty Y/N: No
Listing Terms: Cash, Conventional, FHA, VA Loan
Lot Dimensions: 0.16
Model: Bermuda
Number of Pets: 3
Other Structures: Outdoor Kitchen
Ownership: Fee Simple
Patio/Porch: Screened
Pets Allowed: Yes
Pool: Child Safety Fence, Fiber Optic Lighting, Gunite, In Ground, Salt Water, Screen Enclosure
Property Attached Y/N: No
Property Sub-Type: Single Family Residence
Sewer: Public Sewer
Showing Instructions: ShowingTime
Special Sale Provisions: None
Swimming Pool: Yes
Utilities: Cable Connected, Electricity Connected, Natural Gas Connected, Public, Sewer Connected, Sprinkler Recycled, Water Connected
Water: Public
Water Access Y/N: No
Windows: Storm Window(s)
Zoning: PD-MU
Room Sizes
Kitchen: 13x13
Great Room: 17x18
Primary Bedroom: 20x16
Bedroom 2: 12x11
Bedroom 3: 11x11
Bedroom 4: 15x11
Balcony/Porch/Lanai: 40x22
Local Schools
High School: Parrish Community High
Middle School: Buffalo Creek Middle
Elementary School: Annie Lucy Williams Elementary
Listed By / Shown By
Listed By
Agency Name: INNOVATE REAL ESTATE
Agency Contact: 941-202-1723
Shown By
Agent Name: Shelli Cloninger
Agent Phone:
Agency Title: Realty 100

Estimate Your Payment
Estimated Payment
$ 2,216.19 per month $1,390.98 Principal & Interest $642.92 Property Tax $182.29 Homeowner's InsuranceChange Payment Information



Member Participants (and their affiliated licensees, if applicable) shall indicate on their websites that IDX information is provided exclusively for consumers’ personal non-commercial use, that it may not be used for any purpose other than to identify prospective properties consumers may be interested in purchasing, that the data is deemed reliable but is not guaranteed by MLS GRID, and that the use of the MLS GRID Data may be subject to an end user license agreement prescribed by the Member Participant’s applicable MLS if any and as amended from time to time. MLS GRID may, at its discretion, require use of other disclaimers as necessary to protect Member Participant, and/or their MLS from liability.
Based on information submitted to the MLS GRID. All data is obtained from various sources and may not have been verified by broker or MLS GRID. Supplied Open House Information is subject to change without notice. All information should be independently reviewed and verified for accuracy. Properties may or may not be listed by the office/agent presenting the information.
Privacy Policy / DMCA Notice / ADA Accessibility


This site is hosted, designed and copyright
© 1994 - 2026 by
Delta Media Group, Inc. -- Patent Pending --
4316 Sea Marsh Place | MLS# A4702128
This single family home located at 4316 Sea Marsh Place, Parrish, FL 34219 is currently listed for sale with an asking price of $625,000. This property was built in 2023 and has 4 bedrooms and 2 full and 1 partial baths with 2327 sq. ft. Sea Marsh Place is located in the CROSS CREEK subdivision. Search CROSS CREEK real estate on scloninger.realty100.com today.