ShelliCloninger

BEDS4
BATHS3 full 1 partial
SQUARE FEET3,108
MLS#TB8540012
STATUSActive
PROPERTY TYPEResidential - Single Family
SUBDIVISIONSEVEN OAKS
Property Description
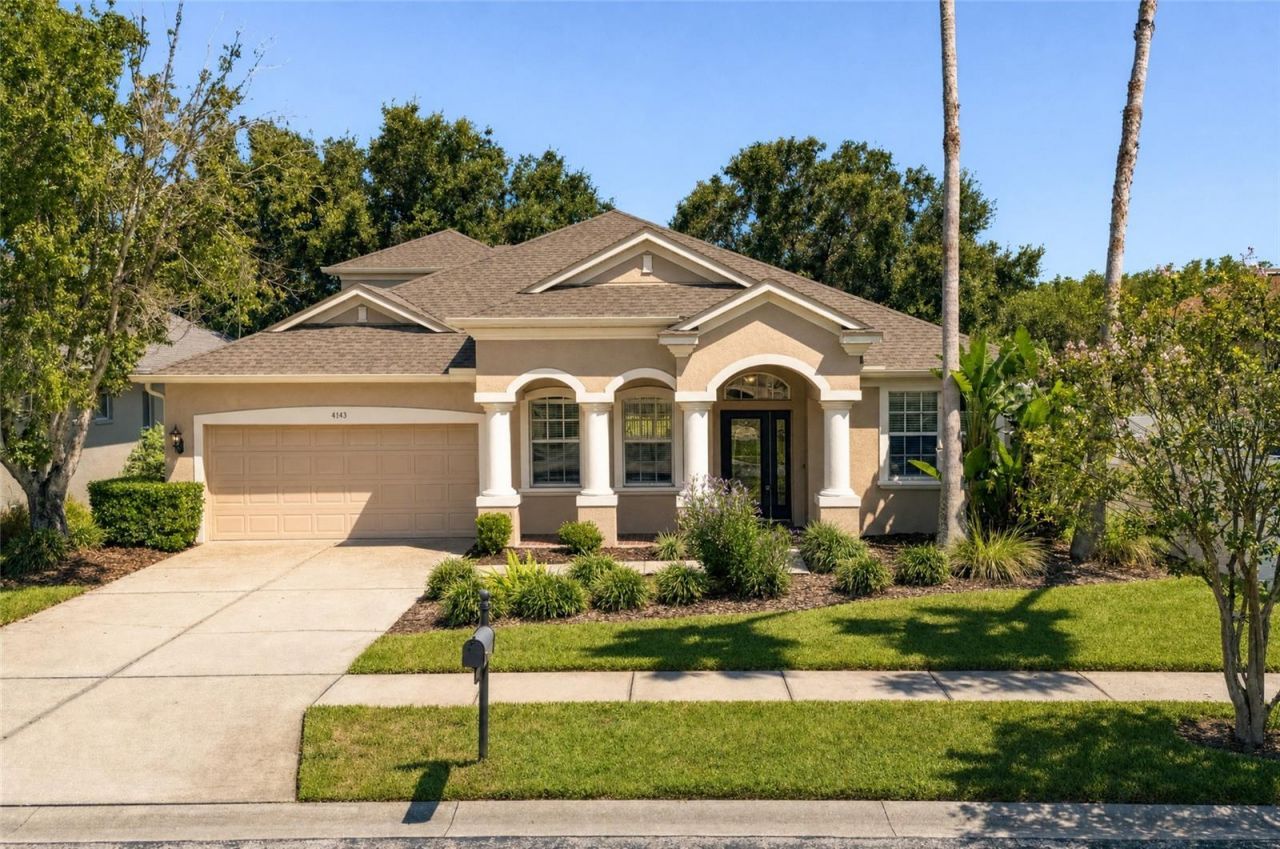
Luxury Meets Resort-Inspired Living in Seven Oaks. Nestled within the exclusive gated enclave of Crosswinds at Seven Oaks, this exceptional residence presents a sophisticated blend of timeless elegance, thoughtful design, and modern Florida living. Designed primarily for single-story living, the home offers an expansive and highly functional floor plan with generous living spaces on the main level, complemented by a remarkable upstairs bonus retreat with its own wet bar, half bath, and separate HVAC system. This versatile private space is ideal as a media lounge, executive office, fitness studio, entertainment suite, or guest retreat. A gracious entry welcomes you into a light-filled interior defined by soaring ceilings, architectural details, and an effortless flow between formal and casual spaces. The formal dining room provides an elegant setting for entertaining, while the versatile front living area offers an ideal space for a study, library, or additional sitting room. At the heart of the residence, the beautifully renovated gourmet kitchen combines style and functionality with custom-style 42-inch cabinetry, upgraded appliances, premium quartz countertops, abundant storage, and an oversized island. Open to the expansive great room, the kitchen creates a natural gathering space for everyday living and entertaining. Thoughtful custom touches, including built-ins and surround sound, further enhance the home's elevated yet comfortable atmosphere. The tranquil primary suite offers a private retreat with rich wood flooring and direct access to the covered lanai. Its spa-inspired bath features dual vanities, a soaking tub, walk-in shower, and an expansive walk-in closet. A secondary bedroom with a private en-suite bath provides exceptional comfort and privacy for guests or multigenerational living, while additional bedrooms feature stylish luxury vinyl plank flooring. Significant improvements have been thoughtfully completed, including a newer roof with transferable warranty, newer HVAC system with warranty, extensively updated kitchen and bathrooms, upgraded appliances and countertops, enhanced insulation insulation with whole-home foam and interior-wall sound insulation, upgraded plumbing, updated lighting and fixtures, new flooring, and fresh interior and exterior paint. The enhanced laundry room features a utility/mud sink and Wi-Fi-enabled washer and dryer. The expansive upstairs bonus retreat offers exceptional flexibility with its own HVAC system, wet bar, and built-in surround sound-ideal for media, office, fitness, or guest space. Enjoy peaceful pond views with mature oak and palm trees from the covered lanai, enhancing the home's serene setting. Seven Oaks offers resort-style amenities including multiple pools, water park, clubhouse, fitness center, movie theater, sports courts, playgrounds, and parks. Prime Wesley Chapel location in the Wiregrass corridor, minutes to The Shops at Wiregrass, Tampa Premium Outlets, KRATE at The Grove, dining, entertainment, hospitals, and I-75/I-275.
Property Features
Property Type: Residential - Single Family
Cooling: Central Air
Fenced: Yes
Garage: 2 car attached
Heating: Electric
Home Style: Contemporary
Lot Size: 0.16 Acres
Roof Type: Shingle
Stories: 2.0
Taxes: $10,566
Year Built: 2007
Amenities
Built-in Features
Ceiling Fans(s)
Eat-in Kitchen
Open Floorplan
Primary Bedroom Main Floor
Solid Surface Counters
Solid Wood Cabinets
Stone Counters
Thermostat
Vaulted Ceiling(s)
Wet Bar
Private Yard
Rain Gutters
Feature Descriptions
Accessibility Features: Accessible Bedroom, Central Living Area
Additional Rooms: Bonus Room, Family Room, Formal Dining Room Separate, Formal Living Room Separate, Great Room, Loft
Appliances: Bar Fridge, Dishwasher, Disposal, Dryer, Microwave, Range, Refrigerator, Washer, Water Softener
Association Amenities: Basketball Court, Clubhouse, Fitness Center, Gated, Playground, Pool, Tennis Court(s), Trail(s)
Community Features: Clubhouse, Fitness Center, Gated Community - No Guard, Park, Playground, Pool, Racquetball, Tennis Court(s), Street Lights
Directions: From I-75 North, take Exit 279 for CR 54 / Wesley Chapel Blvd. Turn right onto Wesley Chapel Blvd (CR 54 East). Turn right onto Bruce B. Downs Blvd. Turn right onto Eagleston Blvd. Turn left into the Crosswinds neighborhood.
Energy Efficient: Insulation
Exterior: Block, Stucco
Fencing: Cross Fenced, Vinyl
Flood Zone Code: X
Flooring: Carpet, Ceramic Tile, Luxury Vinyl
Foundation: Slab
HOA Fee: 133/ Annually
HOA Y/N: Yes
Home Warranty Y/N: No
Listing Terms: Cash, Conventional, FHA, VA Loan
Lot Dimensions: 0.16
Other Equipment: Irrigation Equipment, Private Yard
Ownership: Fee Simple
Pets Allowed: Yes
Property Attached Y/N: No
Property Sub-Type: Single Family Residence
Security: Fire Alarm, Gated Community, Security System, Smoke Detector(s)
Sewer: Public Sewer
Showing Instructions: 24 Hour Notice, Appointment Only, Combination Lock Box, Gate Code Required, ShowingTime
Special Sale Provisions: None
Utilities: Cable Connected, Electricity Available, Electricity Connected, Fiber Optics, Sprinkler Recycled, Underground Utilities, Water Connected
Water: Public
Water Access Y/N: No
Water View: Pond
Zoning: MPUD
Room Sizes
Living Room: 15.1x16.9
Dining Room: 11x13.1
Den: 11x13.1
Bonus Room: 15.4x28.6
Kitchen: 20x20
Primary Bedroom: 11.1x25.2
Bedroom 2: 14.4x12.1
Bedroom 3: 10x11
Bedroom 4: 11.1x14
Local Schools
High School: Cypress Creek High-PO
Middle School: Cypress Creek Middle School
Elementary School: Seven Springs Elementary-PO
Listed By / Shown By
Listed By
Agency Name: PREMIER SOTHEBYS INTL REALTY
Agency Contact: 813-217-5288
Shown By
Agent Name: Shelli Cloninger
Agent Phone:
Agency Title: Realty 100

Estimate Your Payment
Estimated Payment
$ 2,403.43 per month $1,346.47 Principal & Interest $880.50 Property Tax $176.46 Homeowner's InsuranceChange Payment Information



Member Participants (and their affiliated licensees, if applicable) shall indicate on their websites that IDX information is provided exclusively for consumers’ personal non-commercial use, that it may not be used for any purpose other than to identify prospective properties consumers may be interested in purchasing, that the data is deemed reliable but is not guaranteed by MLS GRID, and that the use of the MLS GRID Data may be subject to an end user license agreement prescribed by the Member Participant’s applicable MLS if any and as amended from time to time. MLS GRID may, at its discretion, require use of other disclaimers as necessary to protect Member Participant, and/or their MLS from liability.
Based on information submitted to the MLS GRID. All data is obtained from various sources and may not have been verified by broker or MLS GRID. Supplied Open House Information is subject to change without notice. All information should be independently reviewed and verified for accuracy. Properties may or may not be listed by the office/agent presenting the information.
Privacy Policy / DMCA Notice / ADA Accessibility


This site is hosted, designed and copyright
© 1994 - 2026 by
Delta Media Group, Inc. -- Patent Pending --
4143 Wildstar Circle | MLS# TB8540012
This single family home located at 4143 Wildstar Circle , Wesley Chapel, FL 33544 is currently listed for sale with an asking price of $605,000. This property was built in 2007 and has 4 bedrooms and 3 full and 1 partial baths with 3108 sq. ft. Wildstar Circle is located in the SEVEN OAKS subdivision. Search SEVEN OAKS real estate on scloninger.realty100.com today.