
BEDS4
BATHS3 full
SQUARE FEET2,981
MLS#B26057935
STATUSActive
PROPERTY TYPEResidential - Single Family
SUBDIVISIONST JAMES GOLF CLUB POD E PHASE II
Property Description
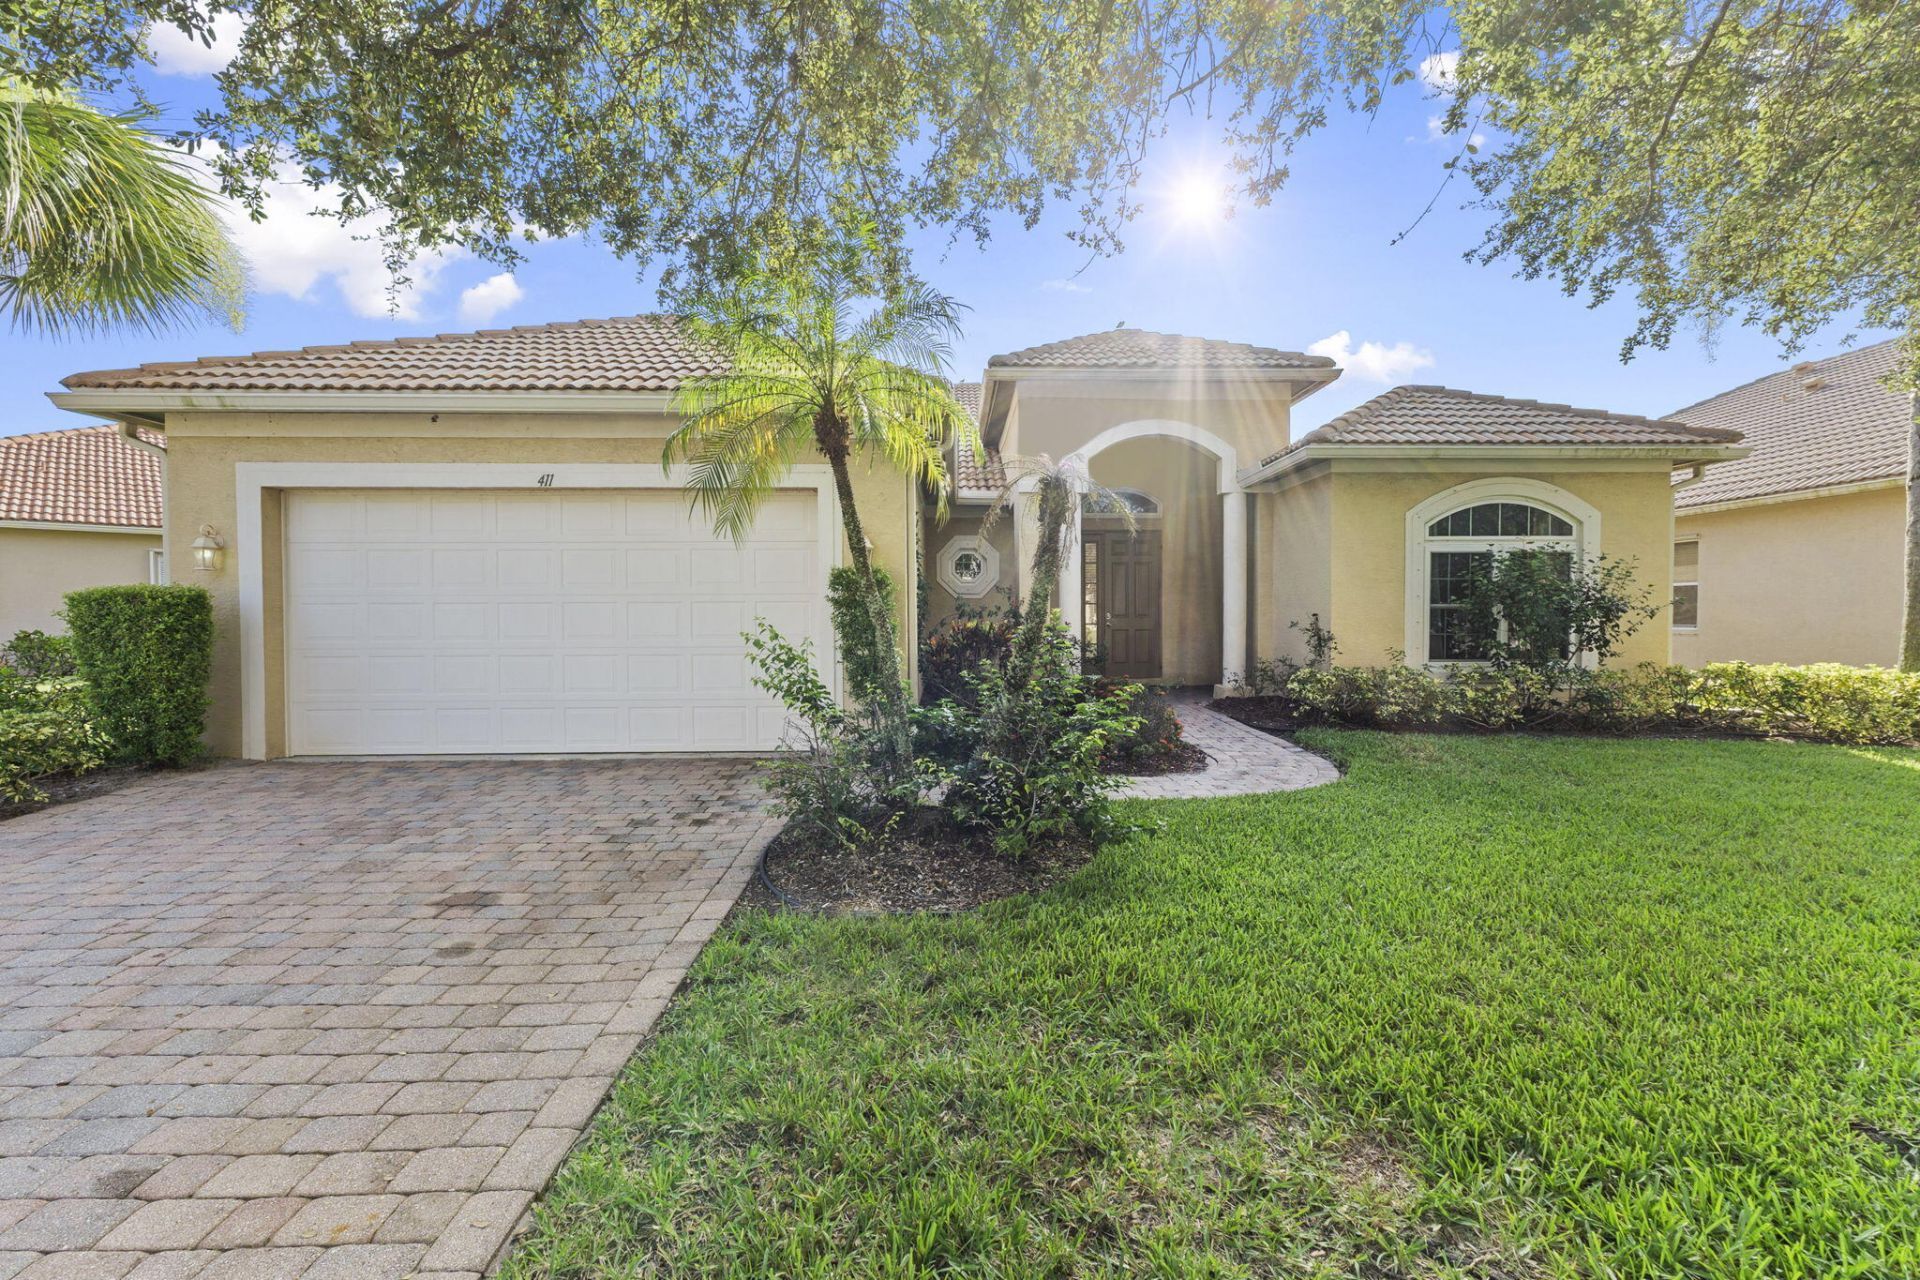
Beautiful 4-bedroom, 3-bath home in the sought after St. James Golf Community of Port St. Lucie. This bright, open floorplan showcases all new impact glass windows (2024), newer A/C (2021) and water heater (2021) for worry-free living. Enjoy morning coffee or evening sunsets from the lanai overlooking a long, serene lake view from your private pool for relaxing and entertaining. Friendly, well maintained neighborhood with golf, walking paths, recreation and convenient access to shopping, dining and top-rated schools. Immaculate, move in ready don't miss this rare lakefront gem in St. James
Property Features
Property Type: Residential - Single Family
Cooling: Central Air, Ceiling Fan(s)
Garage: 2 car attached
Heating: Central
Home Style: Ranch, Mediterranean
Lot Size: 0.18 Acres
Roof Type: Barrel, Concrete, Spanish Tile, Tile
Stories: 1.0
Taxes: $8,307
Year Built: 2005
Amenities
High Ceilings
Pantry
Walk-In Closet(s)
Bedroom Layout - Split
Roman Tub
Feature Descriptions
Accessibility: Accessible Bedroom, Accessible Full Bath
Appliances: Electric Water Heater, Dryer, Disposal, Dishwasher, Electric Range, Microwave, Refrigerator, Water Heater, Washer, Range
Association: stjamesgolfclub
Association Amenities: Clubhouse, Golf Course, Game Room, Playground, Pool, Tennis Court(s), Baseball/Softball Field, Bocce Ball, Community Room, Pickleball Court(s), Street Lights, Gated
Association Fee Includes: Cable TV, Maintenance Grounds, Common Areas
Exterior: Block, Concrete, Stucco, CBS
Flooring: Ceramic Tile, Tile, Vinyl, Wood
Guest House Y/N: No
HOA Fee: $250/ Monthly
Laundry: Electric Dryer Hookup, Inside, Laundry Room, Sink
Parcel#: 340751200660000
Parking: Driveway, Garage Door Opener, Paver Block, Garage, Attached Garage, Attached
Parking Notes: Driveway, Garage Door Opener, Paver Block, Garage, Att
Pets Allowed: Yes, Number Limit, Size Limit
Pool: In Ground, Screen Enclosure, Private
Restrictions: No Restrictions
Sewer: Public Sewer
Special View Info: Water, Lake
SQFT Living: 2204
Structure Type: House
Swimming Pool: Yes
Total Rooms: 7
Utilities: Electricity Connected, Sewer Connected, Water Connected
Utilities: Electricity Connected, Sewer Connected, Water Connected
Water: Public
Waterfront Features: Lake Front
Windows: Storm Window(s)
Room Sizes
Kitchen: 10 X 17 Level First
Living Room: 17 X 17 Level First
Primary Bedroom: 14 X 24 Level First
Laundry: 7 X 12 Level First
Bedroom 2: 12 X 12 Level First
Bedroom 3: 11 X 12 Level First
Bedroom 4: 11 X 12 Level First
Listed By / Shown By
Listed By
Agency Name: RE/MAX Gold
Agency Phone: 772-607-9600
Shown By
Agent Name: Shelli Cloninger
Agent Phone:
Agency Title: Realty 100

Estimate Your Payment
Estimated Payment
$ 1,950.61 per month $1,112.56 Principal & Interest $692.25 Property Tax $145.80 Homeowner's InsuranceChange Payment Information


Privacy Policy / DMCA Notice / ADA Accessibility


This site is hosted, designed and copyright
© 1994 - 2026 by
Delta Media Group, Inc. -- Patent Pending --
411 NW Sheffield Circle | MLS# B26057935
This single family home located at 411 NW Sheffield Circle, Port Saint Lucie, FL 34983 is currently listed for sale with an asking price of $499,900. This property was built in 2005 and has 4 bedrooms and 3 full baths with 2981 sq. ft. NW Sheffield Circle is located in the ST JAMES GOLF CLUB POD E PHASE II subdivision. Search ST JAMES GOLF CLUB POD E PHASE II real estate on scloninger.realty100.com today.