ShelliCloninger

BEDS4
BATHS3 full
SQUARE FEET2,666
MLS#O6441592
STATUSActive
PROPERTY TYPEResidential - Single Family
SUBDIVISIONPARKVIEW PRESERVE
Property Description
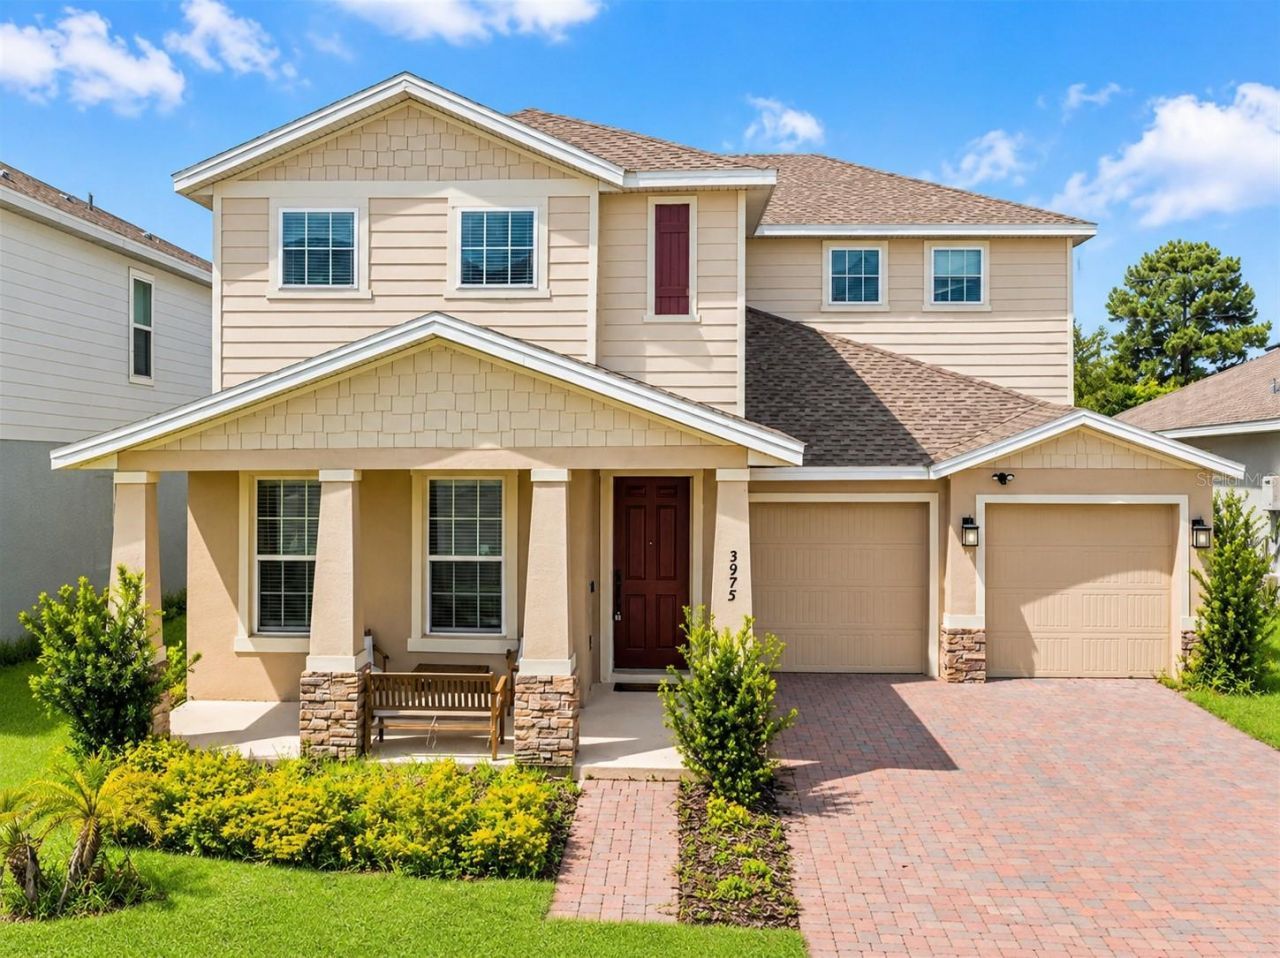
BUILT IN 2023 4 BEDROOMS + LOFT FIRST-FLOOR BEDROOM 3 FULL BATHROOMS FENCED YARD COMMUNITY POOL NO CDDWelcome to 3975 Great Smokey Way, where modern comfort, generous living space and the relaxed Florida lifestyle come together in the desirable Parkview Preserve community of Apopka. Built by Ryan Homes in 2023, this beautiful two-story residence offers approximately 2,666 square feet with four bedrooms, three full bathrooms, a spacious loft, a fenced backyard and an attached two-car garage.Step inside to discover a bright, open-concept design created for both comfortable everyday living and memorable gatherings. The kitchen serves as the heart of the home, overlooking the family and dining areas while featuring a built-in oven, separate cooktop, refrigerator, dishwasher, microwave and walk-in pantry. Natural-gas service and a tankless water heater add efficiency and convenience, while sliding glass doors invite you outside to enjoy the privacy of the vinyl-fenced backyard.A first-floor bedroom and full bathroom provide wonderful flexibility for overnight guests, extended family, multigenerational living or a private home office. Upstairs, the primary suite offers a peaceful retreat with generous walk-in closet space and a private bathroom. Two additional bedrooms, another full bathroom and a versatile loft provide plenty of room for a media lounge, playroom, study area or second living space.Completed in 2023, the home offers the added peace of mind of a newer roof, central air-conditioning system, tankless water heater and major structural components. Ceramic tile, comfortable carpeting, window treatments, a smart thermostat, Wi-Fi-enabled garage-door opener, driveway parking and a sprinkler system complete this thoughtfully designed home.Beyond the front door, Parkview Preserve offers amenities designed for an active and enjoyable lifestyle, including a community pool, cabana, playground, dog park and walking areas. With no CDD, Flood Zone X and convenient access to SR-429, Publix, Kelly Park Crossing, Downtown Apopka, shopping, dining and recreation, this home places comfort and convenience within easy reach.Come experience the space, style and newer construction you have been searching for. Schedule your private showing and discover everything 3975 Great Smokey Way has to offer! Buyers and buyers' agents should independently verify room measurements, community amenities, HOA information, school assignments and all property details.
Property Features
Property Type: Residential - Single Family
Cooling: Central Air
Fenced: Yes
Garage: 2 car attached
Heating: Central
Home Style: Florida, Traditional
Lot Size: 0.14 Acres
Roof Type: Shingle
Stories: 2.0
Taxes: $7,838
Year Built: 2023
Amenities
Kitchen/Family Room Combo
Living Room/Dining Room Combo
Open Floorplan
PrimaryBedroom Upstairs
Split Bedroom
Thermostat
Walk-In Closet(s)
Window Treatments
Sidewalk
Sprinkler Metered
Feature Descriptions
Additional Rooms: Family Room, Formal Dining Room Separate, Loft
Appliances: Built-In Oven, Cooktop, Dishwasher, Microwave, Refrigerator, Tankless Water Heater
Association Amenities: Park, Playground, Pool
Builder: Ryan Homes
Community Features: Dog Park, Park, Playground, Pool
Days on Site: 2
Directions: From SR-429, take Exit 38 toward Kelly Park Road. Travel west on Kelly Park Road, then turn right onto Plymouth Sorrento Road. Turn left onto W Ponkan Road, right onto Jason Dwelley Parkway, and then continue into Parkview Preserve. Turn onto Great Smokey
Exterior: Block, Concrete, Stucco
Fencing: Vinyl
Flood Zone Code: X
Flooring: Carpet, Ceramic Tile
Foundation: Slab
HOA Fee: 273/ Quarterly
HOA Y/N: Yes
Home Warranty Y/N: No
Listing Terms: Cash, Conventional, FHA, VA Loan
Lot Dimensions: 0.14
Model: Rochelle
Ownership: Fee Simple
Parking: Driveway, Garage Door Opener
Parking Notes: Driveway, Garage Door Opener
Patio/Porch: None
Pets Allowed: Cats OK, Dogs OK, Yes
Pets Restrictions: Buyer to verify with HOA
Property Attached Y/N: No
Property Sub-Type: Single Family Residence
Security: Smoke Detector(s)
Sewer: Public Sewer
Showing Instructions: ShowingTime
Special Sale Provisions: None
Utilities: BB/HS Internet Available, Cable Connected, Electricity Connected, Natural Gas Connected, Phone Available, Public, Sewer Connected, Water Connected
Water: Public
Water Access Y/N: No
Windows: Blinds, ENERGY STAR Qualified Windows
Zoning: MU-N
Room Sizes
Kitchen: 13x14
Living Room: 15x15
Dining Room: 12x11
Bedroom 2: 10x10
Loft: 12x13
Primary Bedroom: 14x16
Bedroom 3: 11x11
Bedroom 4: 11x11
Local Schools
High School: Apopka High
Middle School: Wolf Lake Middle
Elementary School: Zellwood Elem
Listed By / Shown By
Listed By
Agency Name: NEW HEIGHTS REALTY GROUP
Agency Contact: 407-934-0305
Shown By
Agent Name: Shelli Cloninger
Agent Phone:
Agency Title: Realty 100

Estimate Your Payment
Estimated Payment
$ 1,785.92 per month $1,001.50 Principal & Interest $653.17 Property Tax $131.25 Homeowner's InsuranceChange Payment Information



Member Participants (and their affiliated licensees, if applicable) shall indicate on their websites that IDX information is provided exclusively for consumers’ personal non-commercial use, that it may not be used for any purpose other than to identify prospective properties consumers may be interested in purchasing, that the data is deemed reliable but is not guaranteed by MLS GRID, and that the use of the MLS GRID Data may be subject to an end user license agreement prescribed by the Member Participant’s applicable MLS if any and as amended from time to time. MLS GRID may, at its discretion, require use of other disclaimers as necessary to protect Member Participant, and/or their MLS from liability.
Based on information submitted to the MLS GRID. All data is obtained from various sources and may not have been verified by broker or MLS GRID. Supplied Open House Information is subject to change without notice. All information should be independently reviewed and verified for accuracy. Properties may or may not be listed by the office/agent presenting the information.
Privacy Policy / DMCA Notice / ADA Accessibility


This site is hosted, designed and copyright
© 1994 - 2026 by
Delta Media Group, Inc. -- Patent Pending --
3975 Great Smokey Way | MLS# O6441592
This single family home located at 3975 Great Smokey Way , Apopka, FL 32712 is currently listed for sale with an asking price of $450,000. This property was built in 2023 and has 4 bedrooms and 3 full baths with 2666 sq. ft. Great Smokey Way is located in the PARKVIEW PRESERVE subdivision. Search PARKVIEW PRESERVE real estate on scloninger.realty100.com today.