ShelliCloninger

BEDS4
BATHS4 full 1 partial
SQUARE FEET2,793
MLS#A4705453
STATUSActive
PROPERTY TYPEResidential - Single Family
SUBDIVISIONSIESTA REV OF
Property Description
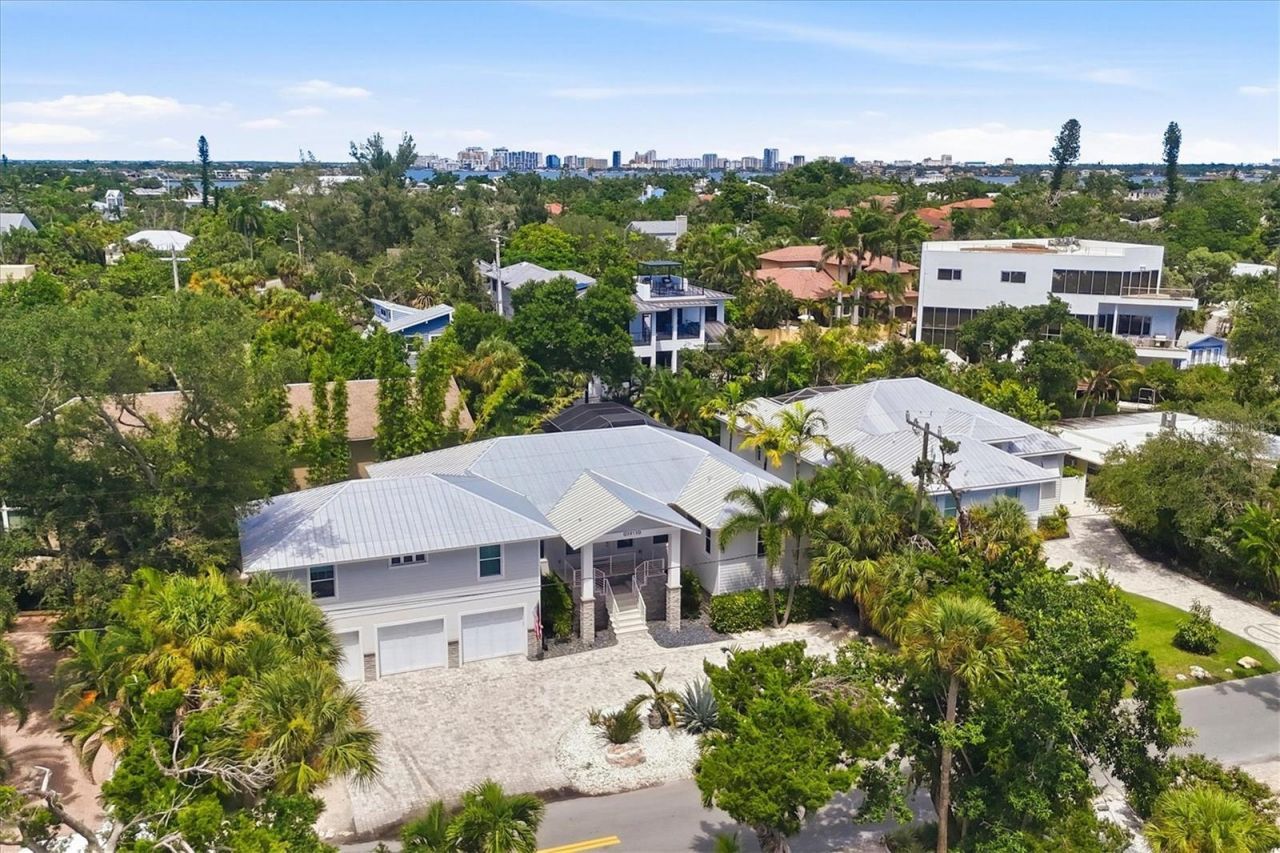
Welcome home to the coveted community of Bay Isles, on the north end of Siesta Key where island living meets timeless design just 800feet from Beach Access 1 on Shell Road. Evening sunsets sandy morning strolls are practically at your doorstep. This 2020 built elevatedcontemporary residence offers thoughtful craftsmanship plus hurricane-rated doors and windows, a 5V metal crimp roof with open-cellspray foam insulation for lasting energy efficiency, and a striking circular driveway framed by stained tongue-and-groove soffits at bothentryways a first impression that sets the tone for everything inside. Step through the door to an open, light-filled floorplan where highceilings, recessed lighting, and wood-look tile flooring carry you through generous living and dining spaces. The kitchen anchors it all withstone countertops and backsplash, a waterfall-edge island with breakfast bar, sleek cabinetry, and stainless steel appliances built foreveryday living and effortless entertaining alike. Glass sliders open to a screened lanai, where an outdoor kitchen makes alfresco dininga daily possibility, and a sparkling pool and spa invite you to unwind amid lush, tropical surroundings. The primary suite, thoughtfullysituated on the first level, offers a private escape with sliders opening directly to the lanai, a spa-like bath with dual vanities, a soakingtub, oversized shower, and a walk-in closet with custom built-ins. Three additional bedrooms, each with its own en-suite bath, ensureplenty of space for family and friends alike true four-bedroom retreat built for gatherings. A three-car garage (one sectioned off and airconditioned) on the lower level rounds out the home's thoughtful design. Just moments from world-renowned Siesta Key Beach, scenicwaterways, and the shops, restaurants of Siesta Key Village AND downtown Sarasota, this Bay Isles residence is a rare opportunity to owna true island sanctuary.
Property Features
Property Type: Residential - Single Family
Cooling: Central Air
Fenced: Yes
Garage: 3 car attached
Heating: Electric
Lot Size: 0.22 Acres
Roof Type: Metal
Stories: 2.0
Taxes: $23,006
Year Built: 2020
Amenities
Built-in Features
Crown Molding
High Ceilings
Open Floorplan
Primary Bedroom Main Floor
Solid Surface Counters
Split Bedroom
Stone Counters
Thermostat
Vaulted Ceiling(s)
Walk-In Closet(s)
Outdoor Kitchen
Feature Descriptions
Additional Rooms: Inside Utility
Appliances: Built-In Oven, Cooktop, Dishwasher, Disposal, Dryer, Electric Water Heater, Ice Maker, Microwave, Refrigerator, Washer, Wine Refrigerator
Builder: Davenport Development, LLC
Days on Site: 5
Directions: From Siesta Drive which becomes Higel, take a left onto Roberts Point Road, second house on left.
Exterior: Concrete, Stucco
Fencing: Fenced
Fireplace: Electric
Fireplace Y/N: Yes
Flood Zone Code: AE
Flooring: Tile
Foundation: Stem Wall
Home Warranty Y/N: No
Listing Terms: Cash, Conventional
Lot: Flood Insurance Required, In County, Landscaped, Level, Street Dead-End, Paved
Lot Dimensions: 0.22
Other Equipment: Irrigation Equipment
Other Structures: Outdoor Kitchen
Ownership: Fee Simple
Parking: Circular Driveway, Garage Door Opener, Ground Level, Guest, Oversized
Parking Notes: Circular Driveway, Garage Door Opener, Ground Level,
Patio/Porch: Deck, Front Porch, Patio, Screened
Pets Allowed: Yes
Pets Restrictions: Check with Sarasota County for any restrictions.
Pool: Above Ground, Gunite, Heated, In Ground, Lighting, Pool Alarm, Screen Enclosure
Property Attached Y/N: No
Property Sub-Type: Single Family Residence
Sewer: Public Sewer
Showing Instructions: Appointment Only, Listing Agent Must Accompany, ShowingTime
Spa: Above Ground, Heated
Special Sale Provisions: None
Swimming Pool: Yes
Utilities: Cable Connected, Electricity Connected, Phone Available, Sewer Connected, Water Connected
Vegetation: Mature Landscaping, Trees/Landscaped
Water: Public
Water Access Y/N: No
Windows: Thermal Windows
Zoning: RSF1
Room Sizes
Living Room: 15x19
Kitchen: 14x13
Primary Bedroom: 16x17
Primary Bathroom: 16x10
Bedroom 2: 13x16
Bedroom 3: 13x16
Bedroom 4: 12x12
Local Schools
High School: Sarasota High
Middle School: Brookside Middle
Elementary School: Phillippi Shores Elementary
Listed By / Shown By
Listed By
Agency Name: MICHAEL SAUNDERS & COMPANY
Agency Contact: 941-951-6660
Shown By
Agent Name: Shelli Cloninger
Agent Phone:
Agency Title: Realty 100

Estimate Your Payment
Estimated Payment
$ 9,217.14 per month $6,454.14 Principal & Interest $1,917.17 Property Tax $845.83 Homeowner's InsuranceChange Payment Information



Member Participants (and their affiliated licensees, if applicable) shall indicate on their websites that IDX information is provided exclusively for consumers’ personal non-commercial use, that it may not be used for any purpose other than to identify prospective properties consumers may be interested in purchasing, that the data is deemed reliable but is not guaranteed by MLS GRID, and that the use of the MLS GRID Data may be subject to an end user license agreement prescribed by the Member Participant’s applicable MLS if any and as amended from time to time. MLS GRID may, at its discretion, require use of other disclaimers as necessary to protect Member Participant, and/or their MLS from liability.
Based on information submitted to the MLS GRID. All data is obtained from various sources and may not have been verified by broker or MLS GRID. Supplied Open House Information is subject to change without notice. All information should be independently reviewed and verified for accuracy. Properties may or may not be listed by the office/agent presenting the information.
Privacy Policy / DMCA Notice / ADA Accessibility


This site is hosted, designed and copyright
© 1994 - 2026 by
Delta Media Group, Inc. -- Patent Pending --
3913 Roberts Point Road | MLS# A4705453
This single family home located at 3913 Roberts Point Road, Sarasota, FL 34242 is currently listed for sale with an asking price of $2,900,000. This property was built in 2020 and has 4 bedrooms and 4 full and 1 partial baths with 2793 sq. ft. Roberts Point Road is located in the SIESTA REV OF subdivision. Search SIESTA REV OF real estate on scloninger.realty100.com today.