ShelliCloninger

BEDS3
BATHS2 full
SQUARE FEET2,918
MLS#G5118111
STATUSActive
PROPERTY TYPEResidential - Single Family
SUBDIVISIONACREAGE
Property Description
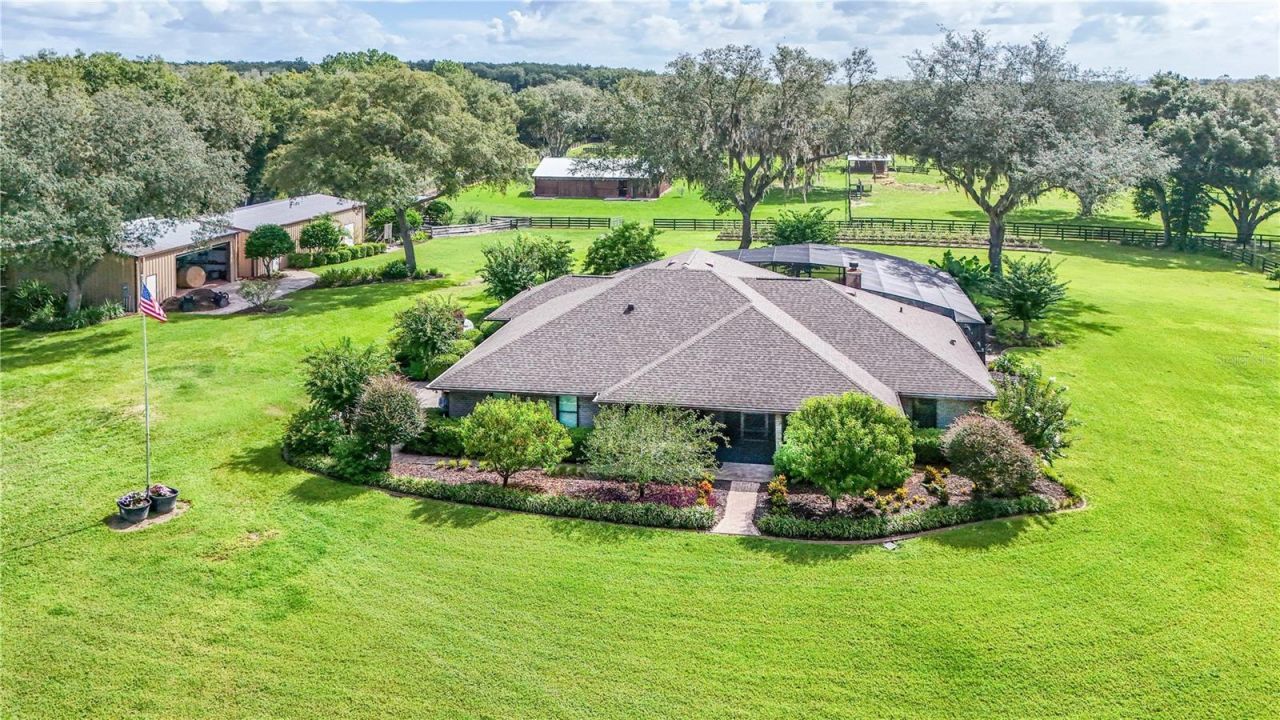
Don't miss out on this one!! Custom built 3 bedroom 2 bathroom home on 20 acres with attached 2 car garage. The big bad wolf can't even blow this one down. Concrete block reinforced with rebar and poured concrete in the walls along with a 2 inch layer of insulation. This spacious, open, split floorplan is a great home for entertaining. It features vaulted ceilings, a brick fireplace for those chilly evenings, inside utility/laundry room and a whole house Generac generator with a 500 gallon (owned) propane tank. Listen to your favorite music with the sound system that is prewired in all rooms of the home. The cooks kitchen is a dream. The countertops are a magnificent marble. Plenty of cabinet space, island and bar that looks out over the living area. Enjoy cooking and eating those fresh eggs you will gather daily from the chicken coop. Open the stackable sliders in both the living area and the primary bedroom to relax with the waterfall feature from the pool. The primary bedroom is oversized and spacious. Enjoy the Walk In closet with shelving and storage to keep your shoes and clothes organized. Your primary bathroom offers the marble countertops on both the vanity and his and hers sinks. Step into the walk in shower with dual shower heads to wash the stress away. Having guest stay over?? No problem, They will be extremely comfortable in their 30x60 inlaw suite/apartment with its open floorplan, kitchenette and bathroom with walk in shower. Watch the sun set and rise from the screened porch of your choice. The front porch or the lanai/pool area which is completely screened. You won't be disappointed. You will get those projects finished up in no time in the 35x35 workshop and still have room to keep the farm equipment out of the elements. Covered 35x12 rv/trailer parking. Bring the animals. They will be extremely comfortable grazing on the 20 acres that is fenced and cross fenced. All fencing replaced and updated in 2019. You can bed them down in the 60x40 5 stall barn that has removable walls for those that are needing an area for birthing. The barn also features fans and heaters. There is an office/tack room under air along with bathroom and laundry room with shower that is plumbed and ready for you to finish how you would like. Let's not forget the feed room. The barn has 3 entrances with doors that close to lock the animals up tight for safety. There are 2 day barns each containing 2 stalls with water. Water and electric (for hot wire) is also available in all the paddocks/grazing pastures. Work your horses in the round pen and arena both located directly behind the barn for easy access. You have a variety of citrus trees including pear, peach and mulberry. Don't forget to harvest over 100 blueberry bushes or pick a bowl full for your own enjoyment or baking a pie in the elegant kitchen. Cameras throughout the property and barns. If the 20 acres is not enough, there is an additional 5 acres of pasture and storage barn available too. The seller has put in the work and had these updates done - Roof 2022, kitchen countertops/cabinets,stove/range 2024, hot water heater 2024, Bathrooms 2024, Electrical Panel 2025. To see everything schedule your tour today.
Property Features
Property Type: Residential - Single Family
Cooling: Central Air
Fenced: Yes
Garage: 2 car attached
Heating: Central
Home Style: Custom, Ranch
Lot Size: 20.36 Acres
Roof Type: Shingle
Stories: 1.0
Taxes: $6,246
Year Built: 2000
Amenities
Cathedral Ceiling(s)
Ceiling Fans(s)
Eat-in Kitchen
Kitchen/Family Room Combo
Open Floorplan
Primary Bedroom Main Floor
Solid Wood Cabinets
Split Bedroom
Walk-In Closet(s)
Window Treatments
Garden
Hurricane Shutters
Private Entrance
Storage
Feature Descriptions
Additional Rooms: Inside Utility
Appliances: Dishwasher, Electric Water Heater, Microwave, Range, Range Hood, Refrigerator
Barn Features: Barn Office, Bathroom, Center Aisle, Feed Room, Horse Barn, Hot Water, Tack Room, Washrack
Directions: Highway 42, left on SE 155th Ave, left onto Marion County Rd, right onto Grays Airport Rd, left onto Griffin View Dr, right on to Journey Lane, follow around to driveway
Exterior: Block, Brick
Fencing: Board, Cross Fenced, Fenced
Fireplace: Wood Burning
Fireplace Y/N: Yes
Flood Zone Code: X
Flooring: Ceramic Tile, Laminate
Foundation: Slab
Home Warranty Y/N: No
Horse Amenities: Arena, Riding Ring, Round Pen, Stable(s)
Listing Terms: Cash, Conventional, FHA, VA Loan
Lot: Farm, Landscaped, Pasture, Zoned for Horses
Lot Dimensions: 20.36
Number of Septics: 3
Other Equipment: Irrigation Equipment, Private Entrance, Generator
Other Structures: Barn(s), Finished RV Port, Guest House, Shed(s), Storage, Workshop
Ownership: Fee Simple
Patio/Porch: Covered, Enclosed, Porch, Screened
Pets Allowed: Cats OK, Dogs OK
Pool: Gunite, In Ground, Other, Screen Enclosure
Property Attached Y/N: No
Property Sub-Type: Single Family Residence
Sewer: Septic Tank
Showing Instructions: 24 Hour Notice, Appointment Only, Farm Animals on Site, Gate Code Required, ShowingTime
Special Sale Provisions: None
Swimming Pool: Yes
Utilities: Cable Connected, Electricity Connected, Propane
Vegetation: Fruit Trees, Mature Landscaping, Oak Trees, Trees/Landscaped
Water: Well
Water Access Y/N: No
Zoning: R-1
Room Sizes
Kitchen: 24x14
Dining Room: 16x14
Bedroom 2: 13x12
Balcony/Porch/Lanai: 39x18
Living Room: 32x20
Primary Bedroom: 24x16
Bedroom 3: 13x12
Local Schools
High School: Leesburg High
Middle School: Carver Middle
Elementary School: Villages Elem of Lady Lake
Listed By / Shown By
Listed By
Agency Name: HIGH COTTON REALTY LLC
Agency Contact: 321-228-6054
Shown By
Agent Name: Shelli Cloninger
Agent Phone:
Agency Title: Realty 100

Estimate Your Payment
Estimated Payment
$ 5,177.38 per month $4,117.30 Principal & Interest $520.50 Property Tax $539.58 Homeowner's InsuranceChange Payment Information



Member Participants (and their affiliated licensees, if applicable) shall indicate on their websites that IDX information is provided exclusively for consumers’ personal non-commercial use, that it may not be used for any purpose other than to identify prospective properties consumers may be interested in purchasing, that the data is deemed reliable but is not guaranteed by MLS GRID, and that the use of the MLS GRID Data may be subject to an end user license agreement prescribed by the Member Participant’s applicable MLS if any and as amended from time to time. MLS GRID may, at its discretion, require use of other disclaimers as necessary to protect Member Participant, and/or their MLS from liability.
Based on information submitted to the MLS GRID. All data is obtained from various sources and may not have been verified by broker or MLS GRID. Supplied Open House Information is subject to change without notice. All information should be independently reviewed and verified for accuracy. Properties may or may not be listed by the office/agent presenting the information.
Privacy Policy / DMCA Notice / ADA Accessibility


This site is hosted, designed and copyright
© 1994 - 2026 by
Delta Media Group, Inc. -- Patent Pending --
38224 Journey Lane | MLS# G5118111
This single family home located at 38224 Journey Lane, Lady Lake, FL 32159 is currently listed for sale with an asking price of $1,850,000. This property was built in 2000 and has 3 bedrooms and 2 full baths with 2918 sq. ft. Journey Lane is located in the ACREAGE subdivision. Search ACREAGE real estate on scloninger.realty100.com today.