ShelliCloninger

BEDS3
BATHS2 full 2 partial
SQUARE FEET2,943
MLS#TB8548890
STATUSActive
PROPERTY TYPEResidential - Single Family
SUBDIVISIONCAPTAIN'S COVE
Property Description
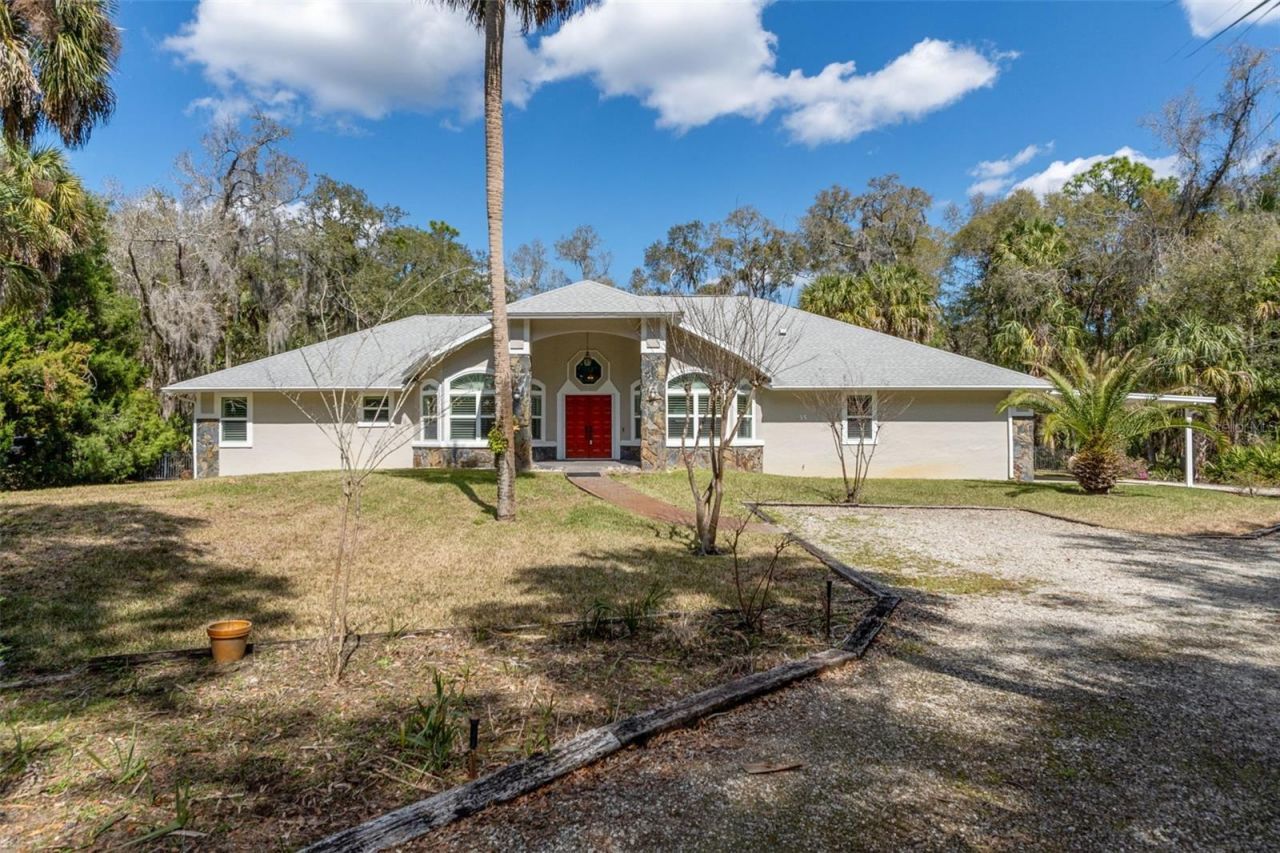
Virtually Staged. Auction Property. LIST PRICE IS FOR MLS PURPOSES ONLY. ACTUAL PRICE WILL BE DETERMINED AT AUCTION. ONLINE AUCTION ENDS OCT. 20 AT 2 PM ET. Tucked away at the end of a winding, tree-lined lane, this 3BR/4BA pool home offers 2,943+ SF of living area on 1.71+ acres with no HOA-a private setting with room for family, friends, boats, RVs, and hobbies. Plantation shutters frame views of the mature trees, while the private drive leads to a two-car attached garage with workshop, attached carport, additional parking and a second carport with power and water near the rear of the property. Best of all, the waterfront lifestyle is just around the corner. Keep the boat and trailer at home, launch nearby onto the historic Withlacoochee River, or stroll down to the neighborhood dockside spot for fresh seafood and the friendly, small-town atmosphere that makes this community special. Inside, soaring ceilings, natural light and comfortable gathering spaces give this home its unmistakable family feel. The sunken sitting room with built-in cushioned benches creates a natural place for conversation and storytelling, flowing into a generous kitchen with large center island and cabinetry and a one-of-a-kind octagon dining area made for family dinners, holidays and celebrations. The split floor plan balances gathering space with privacy, including a primary suite with dual vanities, two walk-in closets and a deep heated jetted tub-the perfect place to unwind after a day on the water. When it's time to entertain, four glass sliders recess completely out of sight, connecting the high-ceiling living area directly to the screened pool deck. A custom saltwater pool and full outdoor kitchen with covered BBQ hood, wine refrigerator, and generous storage create a true indoor/outdoor entertaining space for cookouts, pool days and relaxed Florida evenings. Public water, an irrigation well and a whole-house Generac generator add everyday convenience. This is more than an acreage pool home-it's a place for family to gather, friends to stay awhile and boats to be ready for the next adventure, all within a close-knit Nature Coast community. Waterfront lifestyle without the waterfront price. Property #: DG26080. Bid Online Oct. 13 - 20. Subject to the final bid at the online auction and auction terms. 10% Buyer's Premium.
Property Features
Property Type: Residential - Single Family
Cooling: Central Air
Fenced: Yes
Garage: 2 car attached
Heating: Central
Lot Size: 1.71 Acres
Roof Type: Shingle
Stories: 1.0
Taxes: $4,478
Year Built: 1992
Amenities
Built-in Features
Ceiling Fans(s)
Crown Molding
Eat-in Kitchen
High Ceilings
Primary Bedroom Main Floor
Split Bedroom
Thermostat
Walk-In Closet(s)
Window Treatments
Outdoor Kitchen
Private Yard
Storage
Feature Descriptions
Appliances: Bar Fridge, Built-In Oven, Cooktop, Dishwasher, Disposal, Dryer, Microwave, Refrigerator, Washer, Wine Refrigerator
Days on Site: 3
Directions: Take US 19 to Hwy 40. Turn left onto Elkins Rd then left onto Captains Cove Rd just before the boat ramp.
Exterior: Stucco
Fencing: Wire
Flood Zone Code: AE
Flooring: Ceramic Tile, Luxury Vinyl
Foundation: Slab
Garage Dimensions: 28x18
Home Warranty Y/N: No
Listing Terms: Cash
Lot: In County, Near Marina, Street Dead-End, Paved
Lot Dimensions: 1.71
Other Equipment: Private Yard, Generator
Other Structures: Shed(s)
Ownership: Fee Simple
Patio/Porch: Covered, Patio, Screened
Pool: In Ground, Salt Water
Property Attached Y/N: No
Property Sub-Type: Single Family Residence
Sewer: Septic Tank
Showing Instructions: Combination Lock Box, Lockbox, Lock Box Coded, See Remarks, ShowingTime
Special Sale Provisions: Auction
Swimming Pool: Yes
Utilities: Cable Available, Electricity Connected, Water Connected
Vegetation: Mature Landscaping, Oak Trees, Wooded
Water: Public
Water Access Y/N: No
Windows: Skylight(s)
Zoning: R1
Listed By / Shown By
Listed By
Agency Name: TRANZON DRIGGERS
Agency Contact: 877-374-4437
Shown By
Agent Name: Shelli Cloninger
Agent Phone:
Agency Title: Realty 100

Estimate Your Payment
Estimated Payment
$ 1,629.27 per month $1,110.56 Principal & Interest $373.17 Property Tax $145.54 Homeowner's InsuranceChange Payment Information



Member Participants (and their affiliated licensees, if applicable) shall indicate on their websites that IDX information is provided exclusively for consumers’ personal non-commercial use, that it may not be used for any purpose other than to identify prospective properties consumers may be interested in purchasing, that the data is deemed reliable but is not guaranteed by MLS GRID, and that the use of the MLS GRID Data may be subject to an end user license agreement prescribed by the Member Participant’s applicable MLS if any and as amended from time to time. MLS GRID may, at its discretion, require use of other disclaimers as necessary to protect Member Participant, and/or their MLS from liability.
Based on information submitted to the MLS GRID. All data is obtained from various sources and may not have been verified by broker or MLS GRID. Supplied Open House Information is subject to change without notice. All information should be independently reviewed and verified for accuracy. Properties may or may not be listed by the office/agent presenting the information.
Privacy Policy / DMCA Notice / ADA Accessibility


This site is hosted, designed and copyright
© 1994 - 2026 by
Delta Media Group, Inc. -- Patent Pending --
35 Captains Cove Road | MLS# TB8548890
This single family home located at 35 Captains Cove Road , Inglis, FL 34449 is currently listed for sale with an asking price of $499,000. This property was built in 1992 and has 3 bedrooms and 2 full and 2 partial baths with 2943 sq. ft. Captains Cove Road is located in the CAPTAIN'S COVE subdivision. Search CAPTAIN'S COVE real estate on scloninger.realty100.com today.