
BEDS3
BATHS2 full
SQUARE FEET1,247
MLS#S5154657
STATUSActive
PROPERTY TYPERental - Condominium
SUBDIVISIONSTONEBRIDGE RESERVE
Property Description
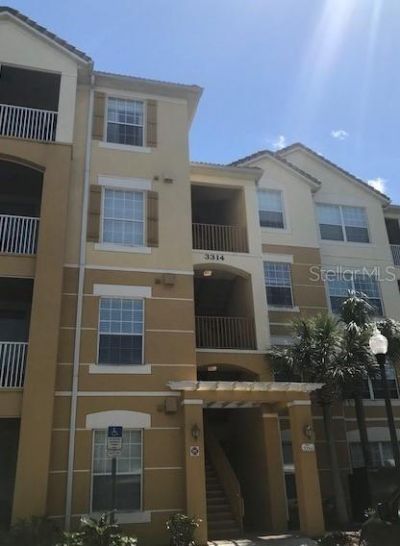
Virtually Staged. Freshly Painted 3-Bedroom Condo in Gated Stonebridge Reserve - Prime MetroWest Location!Move-in Ready! Welcome to this beautifully refreshed 3-bedroom, 2-bathroom condo located on the 4th floor of the highly desirable gated community of Stonebridge Reserve in the heart of MetroWest. Freshly painted throughout and featuring elevator access, this spacious home offers an open floor plan filled with natural light, creating a warm and inviting atmosphere.The primary spacious suite includes a large closet and private en-suite bathroom, while the oversized screened-in balcony provides the perfect space to relax and enjoy the Florida weather. Additional features include an in-unit washer and dryer, ceiling fans, ample storage, and one assigned covered carport parking space.Residents enjoy a secure gated entrance, beautifully maintained grounds, and a resort-style swimming pool. Ideally located just minutes from Universal Orlando Resort, Downtown Orlando, Valencia College, major highways, Orlando International Airport, and an excellent selection of shopping, dining, and entertainment.Don't miss this opportunity to live in one of MetroWest's most desirable communities. Schedule your private showing today!
Property Features
Property Type: Rental - Condominium
Cooling: Central Air
Heating: Central
Lot Size: 0.37 Acres
Stories: 3.0
Year Built: 2007
Amenities
Ceiling Fans(s)
Living Room/Dining Room Combo
Thermostat
Window Treatments
Feature Descriptions
Appliances: Convection Oven, Dishwasher, Disposal, Dryer, Microwave, Range, Refrigerator, Washer
Community Features: Pool
Directions: From Orlando International Airport (MCO), take FL-528 West to I-4 East, then take Exit 78 for Conroy Road. Continue on Conroy Road, turn onto South Kirkman Road, then onto Robert Trent Jones Drive to arrive at 3314 Robert Trent Jones Dr., Unit #406, Orlan
Flood Zone Code: 1
Flooring: Carpet
HOA Y/N: Yes
Home Warranty Y/N: No
Lease Terms: Twelve Months
Lot Dimensions: 0.37
Number of Pets: 1
Parking: Assigned
Parking Notes: Assigned
Patio/Porch: Screened
Pets Allowed: Breed Restrictions, Number Limit, Yes
Pets Restrictions: Pet restrictions and additional pet fees must be verified with the property manager.
Pets Size: Small (16-35 Lbs.)
Pets Weight (Max): 35
Property Attached Y/N: No
Property Sub-Type: Condominium
Showing Instructions: Combination Lock Box, Lock Box Coded, Lock Box Electronic
Water Access Y/N: No
Windows: Blinds
Local Schools
High School: Olympia High
Middle School: Chain of Lakes Middle
Elementary School: Windy Ridge Elem
Listed By / Shown By
Listed By
Agency Name: TRANSCEND REALTY
Agency Contact: 407-518-7653
Shown By
Agent Name: Shelli Cloninger
Agent Phone:
Agency Title: Realty 100




Member Participants (and their affiliated licensees, if applicable) shall indicate on their websites that IDX information is provided exclusively for consumers’ personal non-commercial use, that it may not be used for any purpose other than to identify prospective properties consumers may be interested in purchasing, that the data is deemed reliable but is not guaranteed by MLS GRID, and that the use of the MLS GRID Data may be subject to an end user license agreement prescribed by the Member Participant’s applicable MLS if any and as amended from time to time. MLS GRID may, at its discretion, require use of other disclaimers as necessary to protect Member Participant, and/or their MLS from liability.
Based on information submitted to the MLS GRID. All data is obtained from various sources and may not have been verified by broker or MLS GRID. Supplied Open House Information is subject to change without notice. All information should be independently reviewed and verified for accuracy. Properties may or may not be listed by the office/agent presenting the information.
Privacy Policy / DMCA Notice / ADA Accessibility


This site is hosted, designed and copyright
© 1994 - 2026 by
Delta Media Group, Inc. -- Patent Pending --
3314 Robert Trent Jones Drive , Unit 406 | MLS# S5154657
This property located at 3314 Robert Trent Jones Drive , Unit 406, Orlando, FL 32835 is currently listed for rent with an asking price of $2,150 / Monthly. Search Orlando real estate on scloninger.realty100.com today.