ShelliCloninger

BEDS2
BATHS2 full
SQUARE FEET1,213
MLS#A4707137
STATUSActive
PROPERTY TYPEResidential - Condominium
SUBDIVISIONSANDLEHEATH
Property Description
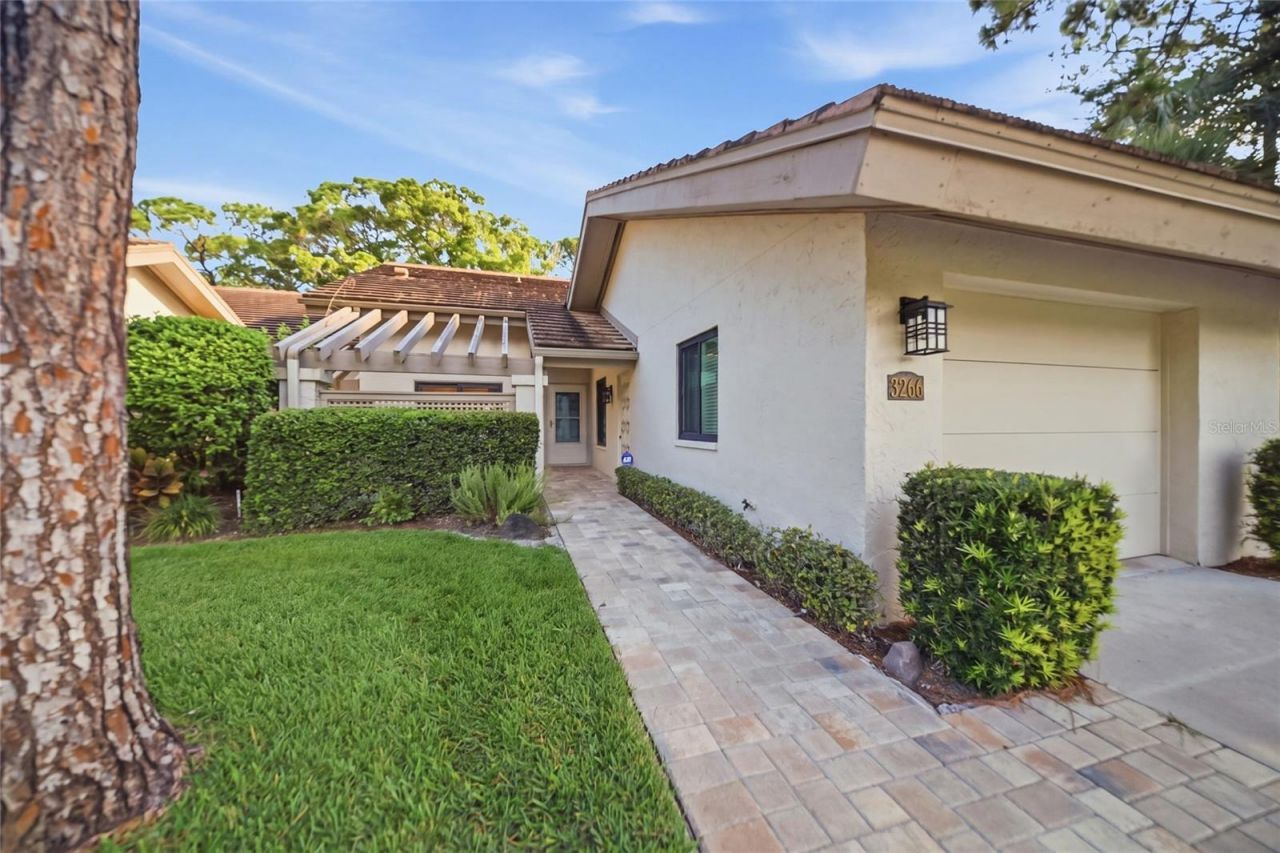
POND VIEWS IN FRONT, GOLF COURSE VIEWS IN BACK, AND NO CDD! Welcome to this well-maintained 2-bedroom, 2-bathroom home on a cul-de-sac in The Meadows, one of Sarasota's most established and beautifully landscaped communities. Offering 1,213 sq. ft. of living space and 1,703 total sq. ft., the home brings together a quiet setting, peaceful views, and valuable upgrades.The front courtyard overlooks a pond and offers a lovely place to enjoy your morning coffee or create an outdoor sitting area. Inside, high and vaulted ceilings, two skylights, and wood flooring in the living area give the home a bright, open feel. The kitchen features quartz countertops and plenty of natural light. Flooring has replaced the carpet in both bedrooms for easier upkeep. The primary suite features plantation shutters and a walk-in closet, while the primary bathroom offers a double vanity and walk-in shower.At the back of the home, mature landscaping frames a peaceful golf course view. The owners have invested approximately $44,000 in improvements over the years, including impact windows, an assessment for the new roof installed in 2019, upgraded bedroom flooring, a Kinetico water filtration system, an ASKO dishwasher (2023), and a new 40-gallon water heater (2026). A one-car garage adds everyday convenience.The Meadows is known for its mature landscaping, lakes, walking and biking trails, and recreational and social activities. The Meadows Country Club offers optional memberships with additional golf, tennis, fitness, dining, and social opportunities. You're also minutes from UTC shopping and dining, grocery stores, Downtown Sarasota, and SRQ Airport. Siesta Beach on Siesta Key features world-famous powdery white quartz sand that stays cool even in the hot sun.With two peaceful views, a cul-de-sac location, valuable upgrades, and no CDD, this home is an inviting opportunity to enjoy life in The Meadows. Schedule a showing today. A virtual tour is available.
Property Features
Property Type: Residential - Condominium
Cooling: Central Air
Garage: 1 car attached
Heating: Central, Electric
Lot Size: 10.90 Acres
Roof Type: Tile
Stories: 1.0
Taxes: $4,633
Year Built: 1985
Amenities
Ceiling Fans(s)
Crown Molding
Eat-in Kitchen
High Ceilings
Living Room/Dining Room Combo
Primary Bedroom Main Floor
Solid Surface Counters
Split Bedroom
Stone Counters
Thermostat
Vaulted Ceiling(s)
Walk-In Closet(s)
Window Treatments
Courtyard
Lighting
Sidewalk
Feature Descriptions
Appliances: Dishwasher, Disposal, Dryer, Electric Water Heater, Microwave, Range, Refrigerator, Washer, Water Filtration System, Whole House R.O. System
Community Features: Association Recreation - Owned, Community Mailbox, Deed Restrictions, Pool
Condo Fee: $1530/ Quarterly
Directions: From I-75, take Exit 213 (University Parkway) west, turn left (south) onto Honore Avenue, continue approximately 1.9 miles, then turn right directly onto Sandleheath and follow it to 3268 Sandleheath.
Exterior: Block
Flood Zone Code: X*
Flooring: Luxury Vinyl, Tile
Foundation: Slab
Frontage Pond: 150
HOA Y/N: Yes
Home Warranty Y/N: No
Lot Dimensions: 10.9
Number of Pets: 2
Ownership: Condominium
Parking: Covered, Garage Door Opener, Ground Level, Guest
Parking Notes: Covered, Garage Door Opener, Ground Level, Guest
Patio/Porch: Front Porch
Pets Allowed: Breed Restrictions, Cats OK, Dogs OK
Pets Restrictions: Please review condo doc
Property Attached Y/N: No
Property Sub-Type: Condominium
Sewer: Public Sewer
Showing Instructions: Supra Lock Box
Special Sale Provisions: None
Utilities: Cable Available, Electricity Connected, Sewer Connected, Water Connected
Vegetation: Trees/Landscaped
Water: Public
Water Access Y/N: No
Waterfront Features: Pond
Water View: Pond
Windows: Skylight(s), Blinds, Shutters, Storm Window(s), Window Treatments
Zoning: RSF2
Room Sizes
Living Room: 15.1x24.3
Primary Bedroom: 11.1x15.9
Bedroom 2: 11.1x11.1
Kitchen: 9.1x12.6
Family Room: 15.8x7.3
Listed By / Shown By
Listed By
Agency Name: PREFERRED SHORE LLC
Agency Contact: 941-999-1179
Shown By
Agent Name: Shelli Cloninger
Agent Phone:
Agency Title: Realty 100

Estimate Your Payment
Estimated Payment
$ 1,292.29 per month $801.20 Principal & Interest $386.08 Property Tax $105.00 Homeowner's InsuranceChange Payment Information



Member Participants (and their affiliated licensees, if applicable) shall indicate on their websites that IDX information is provided exclusively for consumers’ personal non-commercial use, that it may not be used for any purpose other than to identify prospective properties consumers may be interested in purchasing, that the data is deemed reliable but is not guaranteed by MLS GRID, and that the use of the MLS GRID Data may be subject to an end user license agreement prescribed by the Member Participant’s applicable MLS if any and as amended from time to time. MLS GRID may, at its discretion, require use of other disclaimers as necessary to protect Member Participant, and/or their MLS from liability.
Based on information submitted to the MLS GRID. All data is obtained from various sources and may not have been verified by broker or MLS GRID. Supplied Open House Information is subject to change without notice. All information should be independently reviewed and verified for accuracy. Properties may or may not be listed by the office/agent presenting the information.
Privacy Policy / DMCA Notice / ADA Accessibility


This site is hosted, designed and copyright
© 1994 - 2026 by
Delta Media Group, Inc. -- Patent Pending --
3266 Sandleheath , Unit 51 | MLS# A4707137
This condo located at 3266 Sandleheath , Unit 51, Sarasota, FL 34235 is currently listed for sale with an asking price of $360,000. This property was built in 1985 and has 2 bedrooms and 2 full baths with 1213 sq. ft. Sandleheath , Unit 51 is located in the SANDLEHEATH subdivision. Search SANDLEHEATH real estate on scloninger.realty100.com today.