
BEDS3
BATHS2 full
SQUARE FEET1,650
MLS#B26075533
STATUSActive
PROPERTY TYPEResidential - Condominium
SUBDIVISIONLAKESIDE VILLAS AT
Property Description
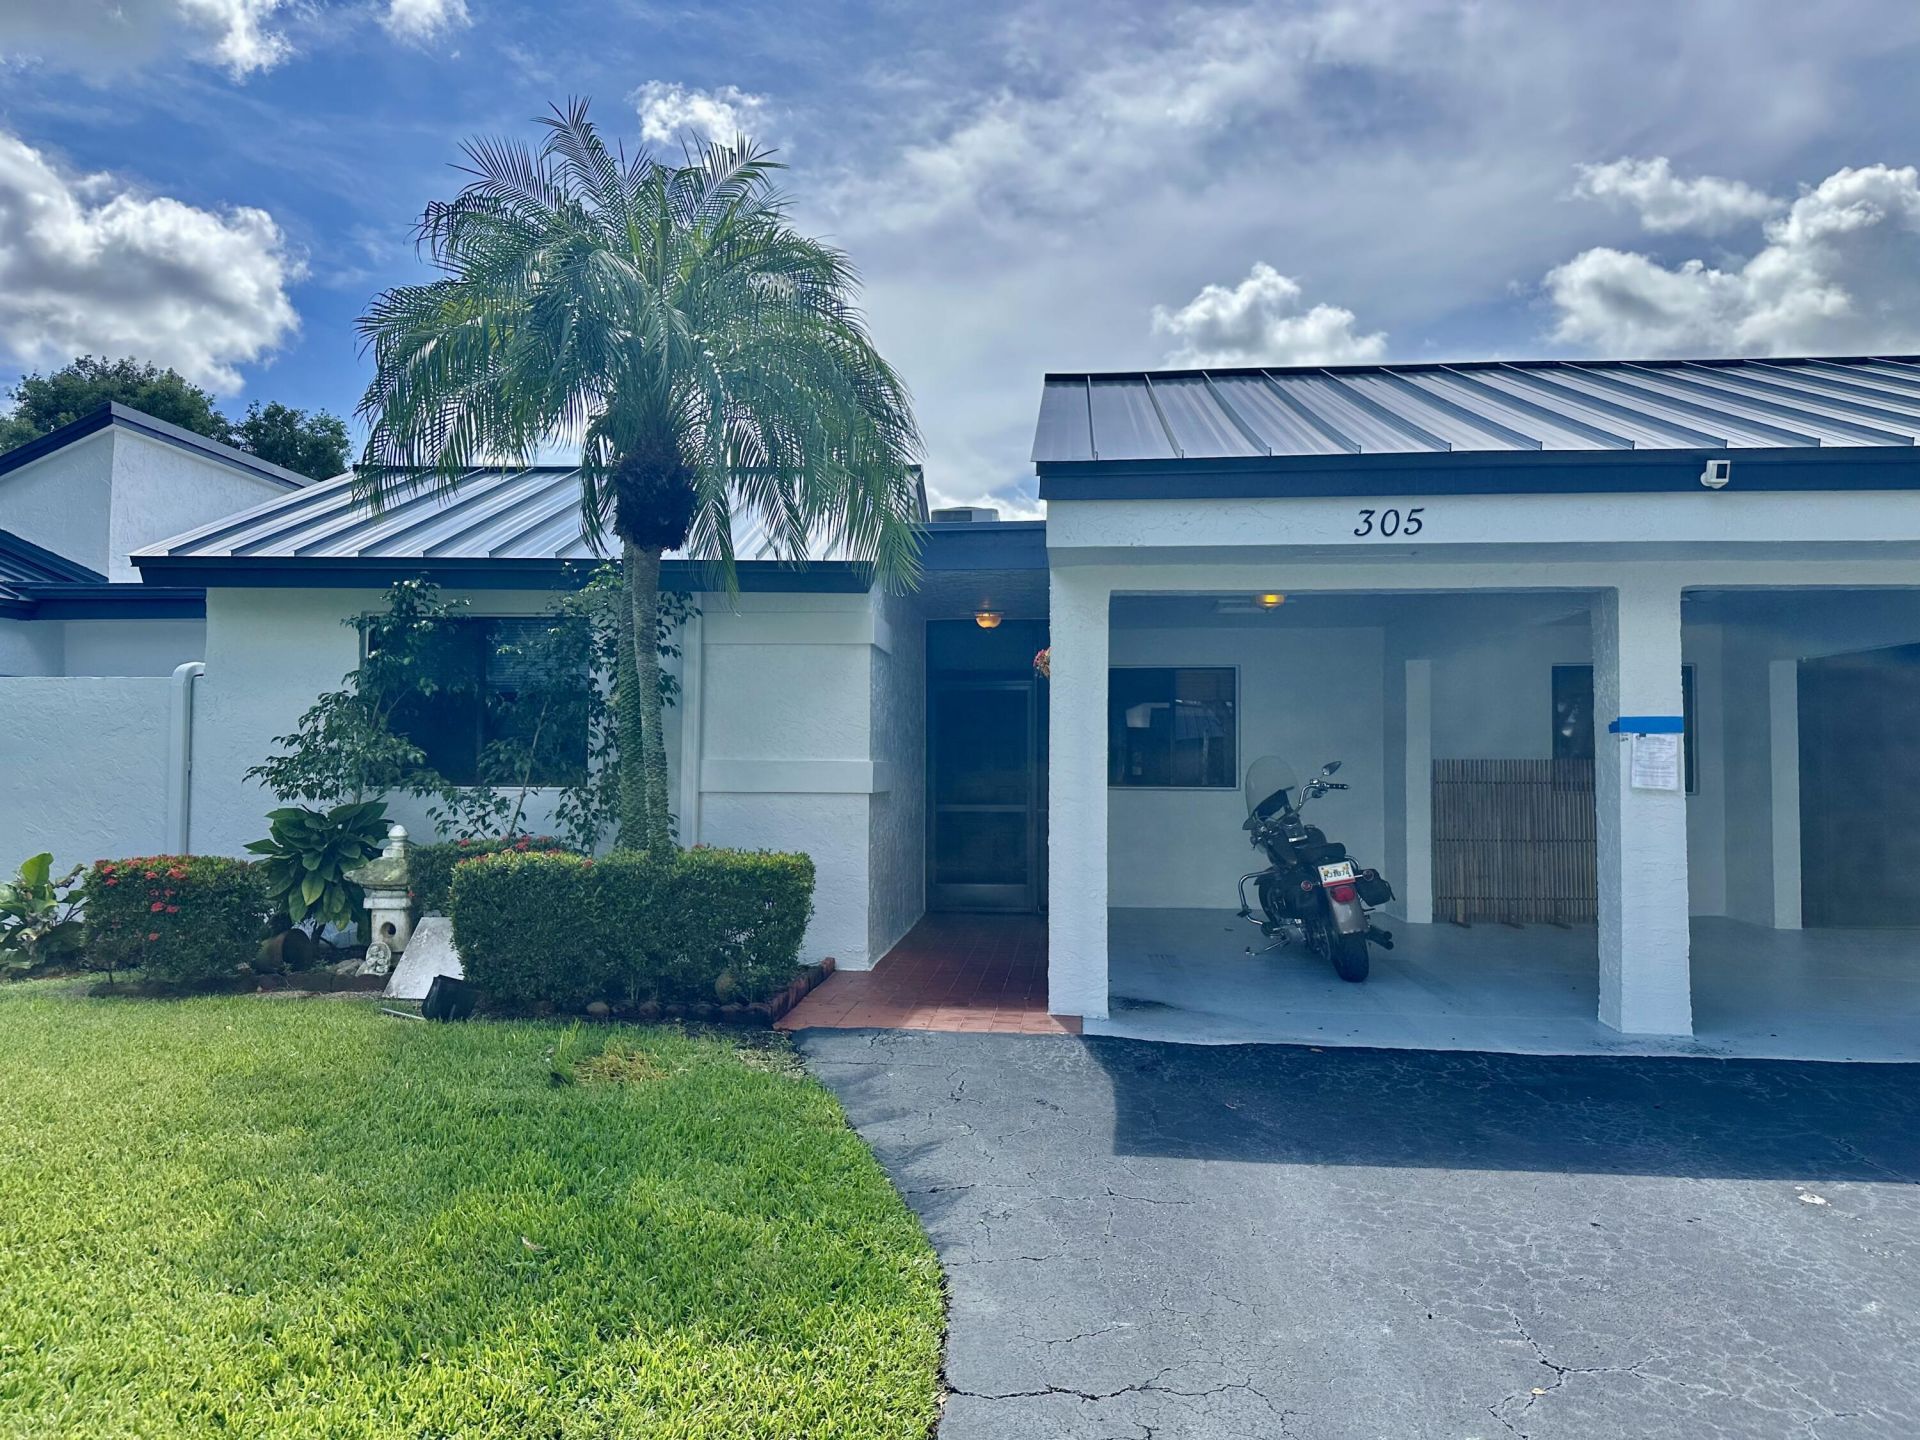
Welcome to Lakeside Villas in Sunrise. This 3 bedroom (2bedrooms and a convertible 3rd room) is a one story villa that has a carport, and has a large screened patio, with a water view. Remake this home into your own. A BRAND NEW roof was just installed. Seller will pay off the special assessment at closing. The A/C is from 2021 and the W/H is 2019. The community has a Pool, Tennis and Pickleball courts, and a Basketball 1/2court. Located on the Sunrise and Weston city line, restaurants, food stores and shopping is near by. Very close to highways and both Ft. Lauderdale and Miami Airports. Also, a short trip to Marco Island and Naples, on the West Coast. Use this villa as a primary resident or for the winter months.
Property Features
Property Type: Residential - Condominium
Cooling: Central Air, Ceiling Fan(s)
Heating: Central, Heat Strip
Roof Type: Aluminum, Metal
Stories: 1.0
Taxes: $2,248
Year Built: 1982
Amenities
Entrance Foyer
Walk-In Closet(s)
Bedroom Layout - Split
Feature Descriptions
Appliances: Electric Water Heater, Dryer, Disposal, Dishwasher, Electric Range, Refrigerator, Water Heater, Washer
Association: Lakeside Villas at Bonaventure Condo Assoc.
Association Amenities: Basketball Court, Pool, Tennis Court(s), Handball, Pickleball Court(s)
Association Fee Includes: Insurance, Maintenance Grounds, Sewer, Water, Reserve Funds, Roof Repairs
Carport Spaces: 1
Exterior: CBS
Flooring: Ceramic Tile, Laminate
HOA Fee: $503/ Monthly
Laundry: In Kitchen
Parcel#: 504009aa0450
Parking: Asphalt, Attached Carport, Covered, Driveway, Carport
Parking Notes: Asphalt, Attached Carport, Covered, Driveway, Carport
Patio/Porch: Patio - Screened, Patio
Pets Allowed: Yes, Pet Restrictions Possible
Restrictions: Parking - No Commercial Vehicles, Parking - No RV, Parking - No Trailer
Sewer: Public Sewer
Special View Info: Water, Pond
Sprinkler: Auto Sprinkler
SQFT Living: 1650
Structure Type: Multi Family
Total Rooms: 5
Utilities: Cable Connected, Electricity Connected, Phone Available, Sewer Connected, Water Connected
Utilities: Cable Connected, Electricity Connected, Phone Available, Sewer Connected, Water Connected
Water: Public
Waterfront Features: None, Pond
Windows: Blinds
Room Sizes
Primary Bedroom: 17 X 13 Level First
Bedroom 2: 11 X 10 Level First
Convertible Bedroom: 13 X 9 Level First
Dining Room: 11 X 11 Level First
Living Room: 14 X 17 Level First
Local Schools
High School: Western
Middle School: Tequesta Trace
Elementary School: Indian Trace
Listed By / Shown By
Listed By
Agency Name: Luhu Realty, Inc
Agency Phone: 954-540-6609
Shown By
Agent Name: Shelli Cloninger
Agent Phone:
Agency Title: Realty 100

Estimate Your Payment
Estimated Payment
$ 1,193.97 per month $890.00 Principal & Interest $187.33 Property Tax $116.64 Homeowner's InsuranceChange Payment Information


Privacy Policy / DMCA Notice / ADA Accessibility


This site is hosted, designed and copyright
© 1994 - 2026 by
Delta Media Group, Inc. -- Patent Pending --
305 Lakeside Court | MLS# B26075533
This condo located at 305 Lakeside Court, Sunrise, FL 33326 is currently listed for sale with an asking price of $399,900. This property was built in 1982 and has 3 bedrooms and 2 full baths with 1650 sq. ft. Lakeside Court is located in the LAKESIDE VILLAS AT subdivision. Search LAKESIDE VILLAS AT real estate on scloninger.realty100.com today.