ShelliCloninger

BEDS6
BATHS6 full
SQUARE FEET4,413
MLS#TB8562957
STATUSActive
PROPERTY TYPEResidential - Single Family
SUBDIVISIONQUAIL CREST
Property Description
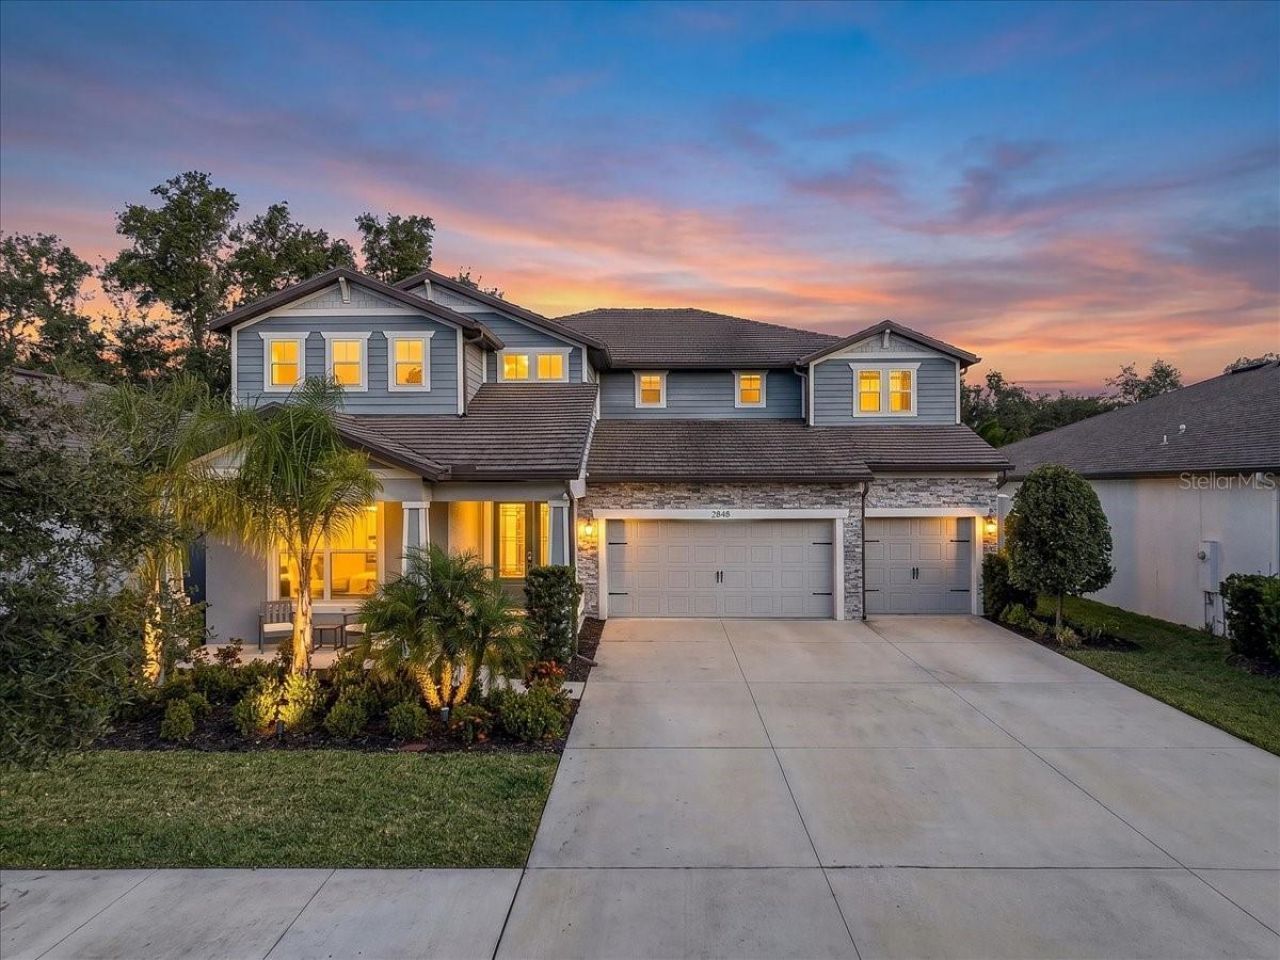
Welcome to the highly sought-after Estates at Willowbrooke in Valrico, FL, where luxury, space, and comfort come together in this impressive Pulte Homes Roseland floor plan, offering over 4,270 square feet of living space, 6 spacious bedrooms, 6 bathrooms, and a 3-car garage! Designed for those who love to entertain and appreciate room to spread out, this stunning two-story home features an expansive open-concept layout with a beautiful designer kitchen overlooking the spacious gathering room, casual dining café, and covered lanai. The chef-inspired kitchen offers a large center island, generous counter space, and a walk-in pantry, making it the perfect centerpiece for everyday living and entertaining.One of the home's most exciting features is its incredible entertainment space! Enjoy your very own WINE CAVE, ideal for showcasing your favorite collection, and a spacious GAME ROOM, perfect for movie nights, entertaining guests, or creating the ultimate recreation space. The first floor also features a formal dining room and a versatile flex space ideal for a private home office, study, or additional living area. Upstairs, retreat to the luxurious OWNER'S SUITE, featuring a private sitting area, a spa-inspired bathroom with dual vanities, a soaking tub, a separate walk-in shower, and TWO spacious walk-in closets. The additional bedrooms provide exceptional comfort and privacy, while the conveniently located upstairs laundry room makes everyday living easier. Step outside to the covered rear lanai, offering the perfect setting for outdoor dining, weekend gatherings, and enjoying Florida's beautiful weather.LOCATION, LOCATION, LOCATION! Situated in the desirable Estates at Willowbrooke community, this home offers the added benefit of NO CDD FEES and access to highly regarded schools, including A-rated Buckhorn Elementary. Enjoy a convenient location just minutes from Westfield Brandon Mall (Brandon Exchange), shopping, restaurants, entertainment, and major roadways, with easy access to Brandon, Tampa, Riverview, and Lithia.Whether you're looking for a spacious home with multiple bedrooms, dedicated work-from-home space, or incredible areas for entertaining, this exceptional Valrico property delivers the space, versatility, and lifestyle you've been searching for. Homes offering this much space, luxury, and functionality in such a desirable location deserve a closer look. Schedule your private showing today and experience everything this incredible home has to offer!
Property Features
Property Type: Residential - Single Family
Cooling: Central Air
Heating: Central
Lot Size: 0.15 Acres
Roof Type: Shingle
Stories: 2.0
Taxes: $12,647
Year Built: 2023
Amenities
Ceiling Fans(s)
Eat-in Kitchen
High Ceilings
In Wall Pest System
Kitchen/Family Room Combo
Open Floorplan
PrimaryBedroom Upstairs
Solid Wood Cabinets
Split Bedroom
Stone Counters
Walk-In Closet(s)
Wet Bar
Balcony
Hurricane Shutters
Lighting
Feature Descriptions
Appliances: Bar Fridge, Built-In Oven, Cooktop, Dishwasher, Disposal, Dryer, Electric Cooktop, Electric Water Heater, Ice Maker, Microwave, Refrigerator, Washer
Community Features: Street Lights
Directions: From I-75 S Take exit 256 for FL-618 toward Tampa/Port of Tampa Keep left at the fork, follow signs for I-75 S/Naples Keep right, follow signs for US-301 N and merge onto US-301 N Turn right onto Crescent Park Dr Turn right onto S Falkenburg Rd Use the ri
Exterior: Block, Stucco, Frame
Flood Zone Code: X
Flooring: Carpet, Ceramic Tile
Foundation: Slab
HOA Fee: 189/ Monthly
HOA Y/N: Yes
Home Warranty Y/N: No
Listing Terms: Assumable, Cash, Conventional, VA Loan
Lot Dimensions: 0.15
Number of Pets: 2
Other Equipment: Irrigation Equipment, Smart Thermostat
Ownership: Fee Simple
Pets Allowed: Yes
Pets Restrictions: Buyer's agent to check with HOA.
Property Attached Y/N: No
Property Sub-Type: Single Family Residence
Sewer: Public Sewer
Showing Instructions: Supra Lock Box
Special Sale Provisions: None
Utilities: Electricity Connected, Sewer Connected, Water Connected
Water: Public
Water Access Y/N: No
Zoning: PD
Local Schools
Elementary School: Buckhorn-HB
Listed By / Shown By
Listed By
Agency Name: REAL BROKER, LLC
Agency Contact: 855-450-0442
Shown By
Agent Name: Shelli Cloninger
Agent Phone: (954) 859-2100
Agency Title: Realty 100

Estimate Your Payment
Estimated Payment
$ 3,067.45 per month $1,780.23 Principal & Interest $1,053.92 Property Tax $233.30 Homeowner's InsuranceChange Payment Information



Member Participants (and their affiliated licensees, if applicable) shall indicate on their websites that IDX information is provided exclusively for consumers’ personal non-commercial use, that it may not be used for any purpose other than to identify prospective properties consumers may be interested in purchasing, that the data is deemed reliable but is not guaranteed by MLS GRID, and that the use of the MLS GRID Data may be subject to an end user license agreement prescribed by the Member Participant’s applicable MLS if any and as amended from time to time. MLS GRID may, at its discretion, require use of other disclaimers as necessary to protect Member Participant, and/or their MLS from liability.
Based on information submitted to the MLS GRID. All data is obtained from various sources and may not have been verified by broker or MLS GRID. Supplied Open House Information is subject to change without notice. All information should be independently reviewed and verified for accuracy. Properties may or may not be listed by the office/agent presenting the information.
Privacy Policy / DMCA Notice / ADA Accessibility


This site is hosted, designed and copyright
© 1994 - 2026 by
Delta Media Group, Inc. -- Patent Pending --
2848 Quail Crest Court | MLS# TB8562957
This single family home located at 2848 Quail Crest Court , Valrico, FL 33594 is currently listed for sale with an asking price of $799,900. This property was built in 2023 and has 6 bedrooms and 6 full baths with 4413 sq. ft. Quail Crest Court is located in the QUAIL CREST subdivision. Search QUAIL CREST real estate on scloninger.realty100.com today.