
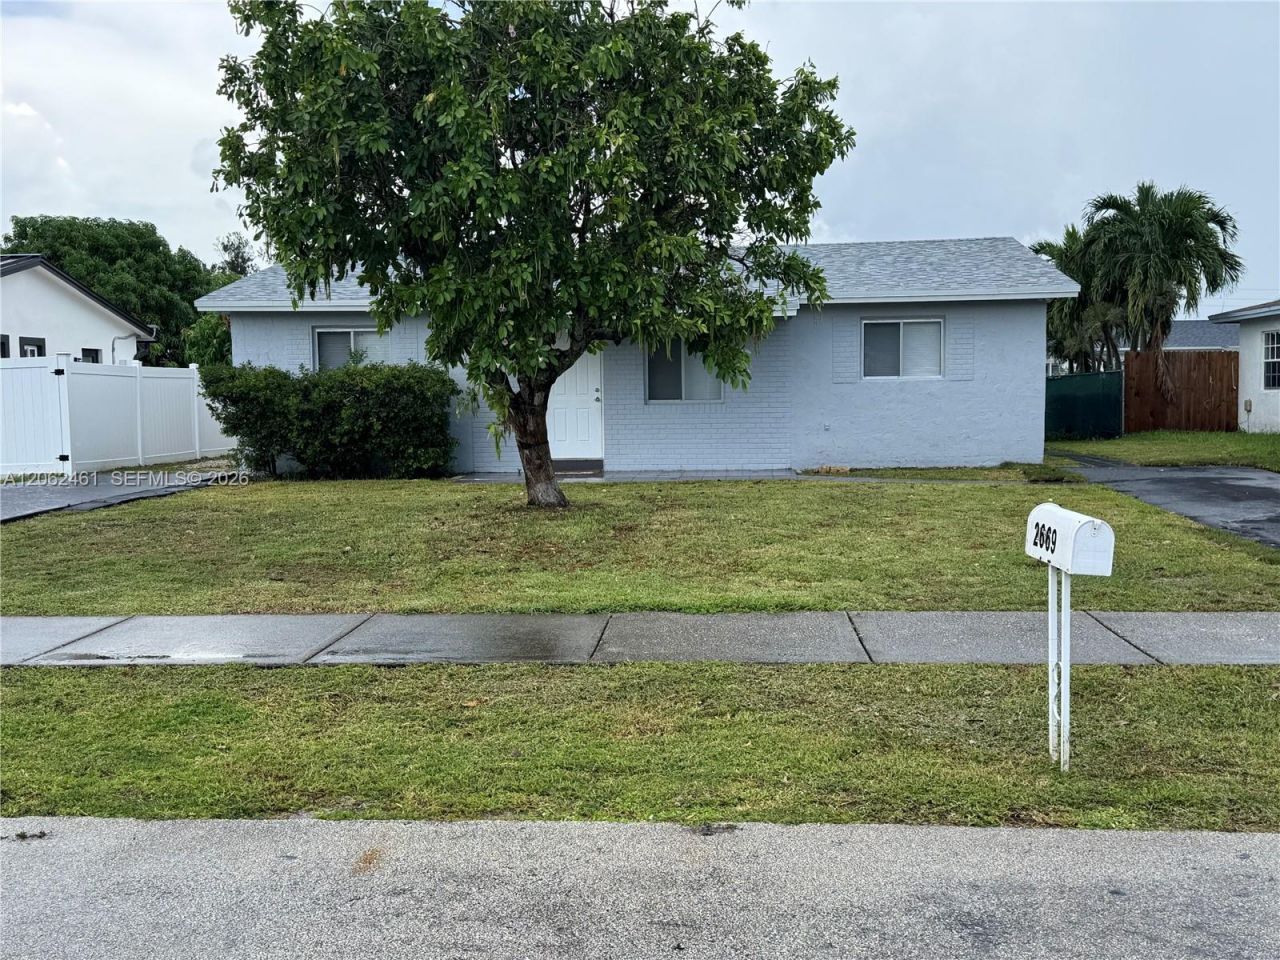
BEDS3
BATHS2 full
SQUARE FEET1,160
MLS#A12062461
STATUSActive
PROPERTY TYPEResidential - Single Family
SUBDIVISIONNORTHWEST LAUDERDALE 2 AD
Property Description
MOVE-IN READY 3-BEDROOM, 2-BATH HOME ON A QUIET CUL-DE-SAC FEATURING A DESIRABLE SPLIT-BEDROOM FLOOR PLAN. BRAND-NEW ROOF, FRESH INTERIOR AND EXTERIOR PAINT, LUXURY VINYL FLOORING AND AN UPDATED KITCHEN WITH NEW QUARTZ COUNTERTOPS AND BRAND-NEW STAINLESS STEEL APPLIANCES. NEWER WATER HEATER AND AC. DEDICATED LAUNDRY AREA. THE LARGE, FENCED BACKYARD OFFERS PLENTY OF ROOM FOR ENTERTAINING, PETS, PLAY AND A BONUS SHED. AMPLE PARKING WITH TWO DRIVEWAYS. CONVENIENTLY LOCATED NEAR MAJOR ROADS, SHOPPING AND A SHORT DRIVE TO DOWNTOWN FT. LAUDERDALE AND THE BEACH. SCHEDULE A SHOWING TODAY!
Property Features
Property Type: Residential - Single Family
Cooling: Central Air
Fenced: Yes
Heating: Other
Home Style: Detached, One Story
Lot Size: 0.14 Acres
Roof Type: Shingle
Taxes: $4,963
Year Built: 1978
Amenities
First Floor Entry
Utility Room/Laundry
Feature Descriptions
Appliances: Electric Range, Electric Water Heater, Ice Maker, Microwave, Refrigerator
Community Features: Paved Road
Crops Included Y/N: No
Exterior: CBS Construction
Fencimg: Fenced
Flooring: Tile, Vinyl
Home Warranty Y/N: No
Laundry: Utility Room/Laundry, Washer/Dryer Hook-Up
Lease Considered Y/N: No
Listing Terms: All Cash, Conventional, FHA, VA Loan
Lot: Less Than 1/4 Acre Lot
Parcel#: 494229280290
Parking: Driveway
Parking Notes: Driveway
Property Attached Y/N: No
Property Sub-Type: Single Family Residence
Security: Smoke Detector
Sewer: Public Sewer
Special View Info: Garden
Water: Municipal Water
Window: Blinds
Local Schools
High School: Boyd H Anderson
Middle School: William Dandy
Elementary School: Rock Island
Listed By / Shown By
Listed By
Agency Name: United Realty Group Inc
Agency Phone: 954-450-2000
Shown By
Agent Name: Shelli Cloninger
Agent Phone:
Agency Title: Realty 100

Estimate Your Payment
Estimated Payment
$ 1,456.98 per month $922.50 Principal & Interest $413.58 Property Tax $120.90 Homeowner's InsuranceChange Payment Information


Privacy Policy / DMCA Notice / ADA Accessibility


This site is hosted, designed and copyright
© 1994 - 2026 by
Delta Media Group, Inc. -- Patent Pending --
2669 NW 24th Ct | MLS# A12062461
This single family home located at 2669 NW 24th Ct, Fort Lauderdale, FL 33311 is currently listed for sale with an asking price of $414,500. This property was built in 1978 and has 3 bedrooms and 2 full baths with 1160 sq. ft. NW 24th Ct is located in the NORTHWEST LAUDERDALE 2 AD subdivision. Search NORTHWEST LAUDERDALE 2 AD real estate on scloninger.realty100.com today.