ShelliCloninger

BEDS3
BATHS2 full
SQUARE FEET1,745
MLS#TB8549137
STATUSActive
PROPERTY TYPEResidential - Single Family
SUBDIVISIONCANTERBURY LAKE ESTATES
Property Description
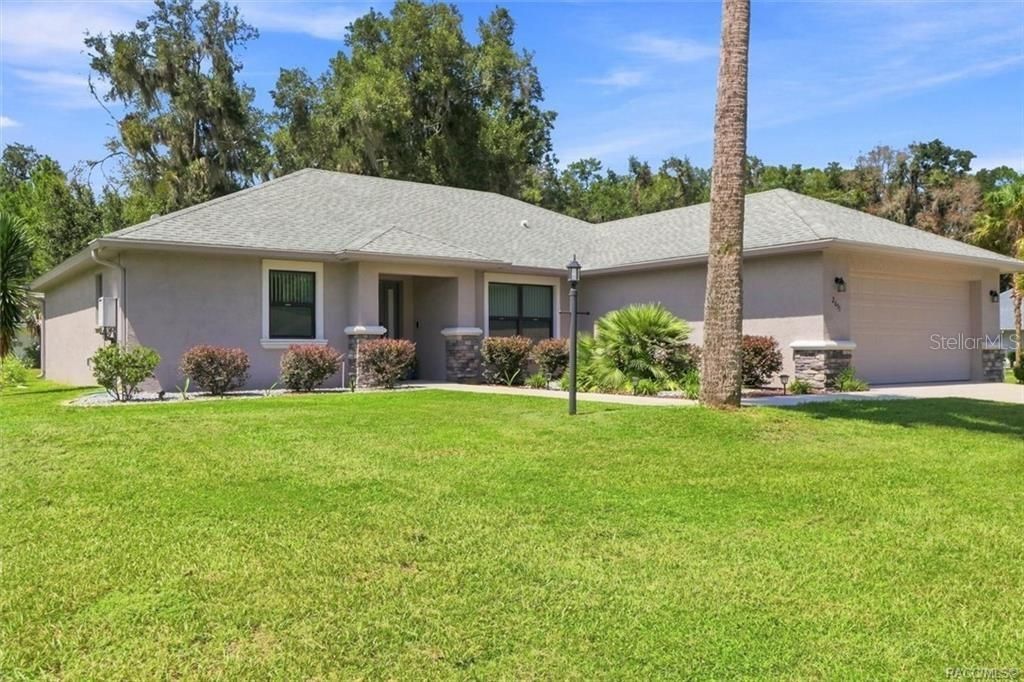
MORE HOUSE, MORE YARD & MORE WAYS TO ENJOY IT! Built in 2020, this 3BD/2BA home offers 1,745 sqft of living space on a .33-acre CORNER LOT near the end of a cul-de-sac in the desired Canterbury Lake Estates. The manicured landscaping, palms and clean exterior set the tone, while inside the OPEN, split floor plan, vaulted ceilings and neutral finishes keep the home light, bright and easy to enjoy. At the HEART of the HOME is a spacious kitchen w/ SOLID SURFACE countertops, abundant cabinetry, pantry, GAS range, GAS DRYER & breakfast bar with plenty of room to pull up a chair. The adjoining dining area keeps things open and connected, while the living room gives you plenty of space to kick back and get comfortable. Slide open the doors to the screened lanai and you've added another spot for morning coffee, an evening read or a little fresh Florida air. The SPLIT FLOOR PLAN is ALWAYS a plus! Tucked away on one side, the 17'x13' master ensuite features TWO walk-in closets w/ dual sinks and walk-in shower. Two additional bedrooms and a full guest bath sit on the opposite side, giving everyone a little separation and plenty of flexibility. Need an office or hobby room? You've got options! Indoor laundry is certainly handy, while the attached 2-car garage and pull-down attic stairs add even more storage. Outside, the screened lanai overlooks a LARGE, level backyard with plenty of green space to make your own. And if a pool is on your wish list, there's ROOM FOR ONE! Full landscaping, lawn sprinklers and gutters/downspouts round out the exterior package. PUBLIC WATER & SEWER! NO FLOOD ZONE ! But the house is only part of what you get! Canterbury Lake Estates offers a clubhouse, community pool, pickleball and lighted tennis courts, plus RV/boat storage. The mandatory Citrus Hills Social Membership adds even more, including pools, fitness center, day spa, restaurants, dog park, walking trails and additional recreational facilities, with golf and tennis packages available. Pick your day...courts, workout, pool or lunch out without going far! The location keeps shopping, dining, medical facilities and recreation within easy reach of the Hernando/Inverness area. The 47-mile Withlacoochee State Trail travels through Hernando and Inverness for biking, walking and enjoying the outdoors, while Downtown Inverness adds lakefront parks, restaurants, shops and the Depot District to the list of places to explore. Plenty of house, plenty of yard & plenty to do...now THAT'S a combination worth seeing! FREE 1-year HOME WARRANTY for PEACE OF MIND is OFFERED to the BUYER
Property Features
Property Type: Residential - Single Family
Cooling: Central Air
Garage: 2 car attached
Heating: Heat Pump
Lot Size: 0.33 Acres
Roof Type: Shingle
Stories: 1.0
Taxes: $4,019
Year Built: 2020
Amenities
Ceiling Fans(s)
Eat-in Kitchen
Open Floorplan
Solid Surface Counters
Rain Gutters
Feature Descriptions
Appliances: Built-In Oven, Dishwasher, Disposal, Dryer, Refrigerator, Tankless Water Heater, Washer
Days on Site: 7
Directions: From the Intersection of US Hwy 41 (N Florida Ave) & CR 486 (E Norvell Bryant Hwy) in Hernando-Head west on CR 486 (E Norvell Bryant Hwy)-Make Right onto N Canterbury Lake Dr-Make Right onto E Maidstone Ct-Home on Corner on Left
Exterior: Block, Concrete, Stucco
Flood Zone Code: X
Flooring: Carpet, Tile
Foundation: Block, Slab
HOA Fee: 510.8/ Annually
HOA Y/N: Yes
Home Warranty Y/N: No
Listing Terms: Cash, Conventional, FHA, VA Loan
Lot Dimensions: 0.33
Other Fees: $614/ Quarterly
Ownership: Fee Simple
Pets Allowed: Yes
Property Attached Y/N: No
Property Sub-Type: Single Family Residence
Security: Security System, Smoke Detector(s)
Sewer: Public Sewer
Showing Instructions: Supra Lock Box, Appointment Only, ShowingTime
Special Sale Provisions: None
Utilities: Electricity Connected, Public, Sewer Connected, Water Connected
Vegetation: Trees/Landscaped
Water: Public
Water Access Y/N: No
Zoning: PDR
Room Sizes
Living Room: 15x17
Kitchen: 12x15
Primary Bedroom: 13x17
Local Schools
High School: Lecanto High School
Middle School: Citrus Springs Middle School
Elementary School: Hernando Elementary
Listed By / Shown By
Listed By
Agency Name: ERA AMERICAN SUNCOAST REALTY
Agency Contact: 352-726-5855
Shown By
Agent Name: Shelli Cloninger
Agent Phone:
Agency Title: Realty 100

Estimate Your Payment
Estimated Payment
$ 1,140.18 per month $711.96 Principal & Interest $334.92 Property Tax $93.30 Homeowner's InsuranceChange Payment Information



Member Participants (and their affiliated licensees, if applicable) shall indicate on their websites that IDX information is provided exclusively for consumers’ personal non-commercial use, that it may not be used for any purpose other than to identify prospective properties consumers may be interested in purchasing, that the data is deemed reliable but is not guaranteed by MLS GRID, and that the use of the MLS GRID Data may be subject to an end user license agreement prescribed by the Member Participant’s applicable MLS if any and as amended from time to time. MLS GRID may, at its discretion, require use of other disclaimers as necessary to protect Member Participant, and/or their MLS from liability.
Based on information submitted to the MLS GRID. All data is obtained from various sources and may not have been verified by broker or MLS GRID. Supplied Open House Information is subject to change without notice. All information should be independently reviewed and verified for accuracy. Properties may or may not be listed by the office/agent presenting the information.
Privacy Policy / DMCA Notice / ADA Accessibility


This site is hosted, designed and copyright
© 1994 - 2026 by
Delta Media Group, Inc. -- Patent Pending --
2651 E Maidstone Court | MLS# TB8549137
This single family home located at 2651 E Maidstone Court , Hernando, FL 34442 is currently listed for sale with an asking price of $319,900. This property was built in 2020 and has 3 bedrooms and 2 full baths with 1745 sq. ft. E Maidstone Court is located in the CANTERBURY LAKE ESTATES subdivision. Search CANTERBURY LAKE ESTATES real estate on scloninger.realty100.com today.