
BEDS3
BATHS2 full
SQUARE FEET1,964
MLS#B26075223
STATUSActive
PROPERTY TYPEResidential - Single Family
SUBDIVISIONSUNRISE GOLF VILLAGE SEC 21
Property Description
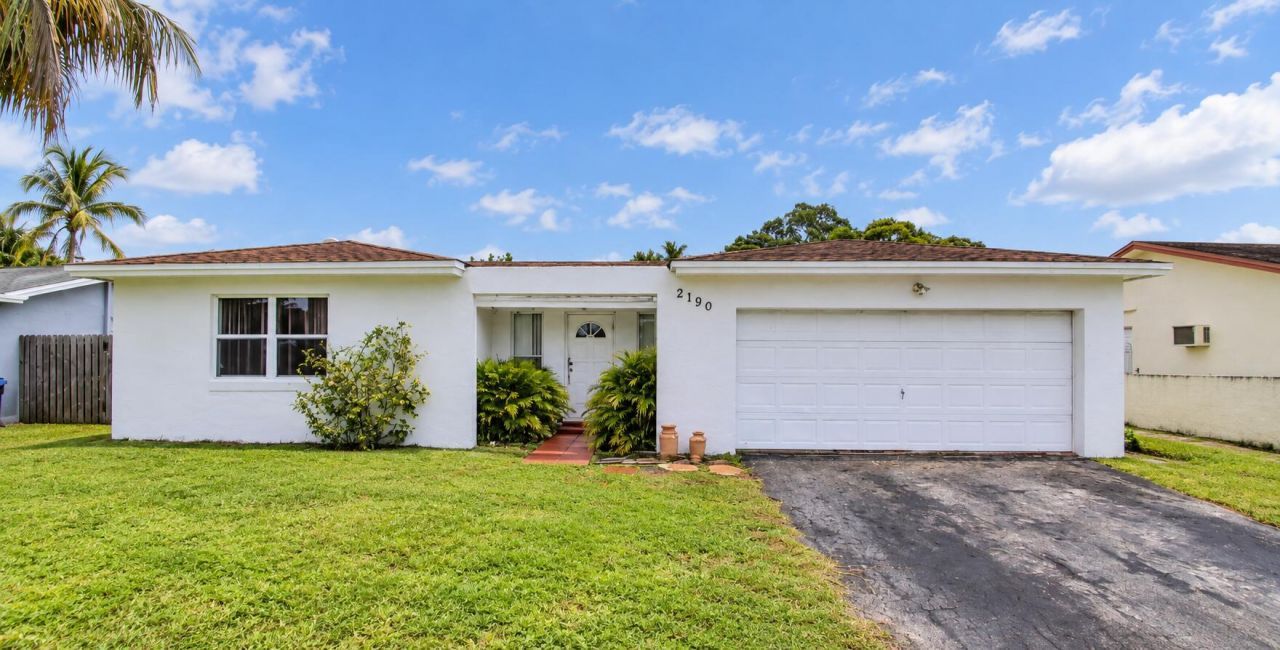
Great potential in a great location! This true 3-bedroom, 2-bath home offers a desirable split-bedroom floor plan, spacious rooms and a terrific waterfront setting. Enjoy entertaining on the large roofed, screened and tiled patio overlooking the pool and water. Spacious kitchen features an eat-in area, snack counter and tiled backsplash, plus a formal dining area and separate laundry room. Generously sized bedrooms, walk-in closet and primary bath with glass-enclosed corner shower. Tile flooring throughout. The home needs repairs and updating, but the layout, lot and location provide a wonderful foundation to work with. Bring your ideas and make this home your own!
Property Features
Property Type: Residential - Single Family
Cooling: Central Air, Ceiling Fan(s), Electric
Fenced: Yes
Garage: 2 car attached
Heating: Central, Electric
Home Style: Contemporary, Ranch
Lot Size: 0.16 Acres
Roof Type: Shingle
Stories: 1.0
Taxes: $10,324
Year Built: 1973
Amenities
Walk-In Closet(s)
Bedroom Layout - Split
Feature Descriptions
Appliances: Disposal, Dishwasher, Electric Range, Microwave, Oven, Refrigerator, Water Heater, Range
Days on Site: 2
Exterior: CBS, Concrete Block - With Stucco
Fencing: Back Yard, Fenced
Flooring: Ceramic Tile
Furnished: Unfurnished
Guest House Y/N: No
Laundry: Electric Dryer Hookup, Laundry Room, Washer Hookup
Lot: Interior Lot, Sidewalks
Lot: Interior Lot, Sidewalks
Lot Dimensions: 60x114
Parcel#: 494129042860
Parking: Asphalt, Converted Garage, See Remarks, Garage, Attached Garage
Parking Notes: Asphalt, Converted Garage, See Remarks, Garage, Attach
Patio/Porch: Patio - Covered, Patio
Pets Allowed: Yes, No Restrictions
Pool: In Ground
Restrictions: See Remarks, Lease Restrictions
Sewer: Public Sewer
Special View Info: Water, Canal
Sprinkler: Auto Sprinkler
SQFT Living: 1580
Structure Type: House
Swimming Pool: Yes
Total Rooms: 3
Utilities: Cable Available, Electricity Available, Sewer Connected, Water Connected
Utilities: Cable Available, Electricity Available, Sewer Connected, Water Connected
Water: Public
Water Frontage: 60
Waterfront Features: Canal Front, Canal Width 1-80 Feet
Windows: Single Hung Metal, Sliding
Local Schools
High School: Piper
Middle School: Bair
Elementary School: Horizon
Listed By / Shown By
Listed By
Agency Name: RE/MAX Consultants Realty 1
Agency Phone: 954-767-4667
Shown By
Agent Name: Shelli Cloninger
Agent Phone:
Agency Title: Realty 100

Estimate Your Payment
Estimated Payment
$ 2,091.26 per month $1,088.30 Principal & Interest $860.33 Property Tax $142.63 Homeowner's InsuranceChange Payment Information


Privacy Policy / DMCA Notice / ADA Accessibility


This site is hosted, designed and copyright
© 1994 - 2026 by
Delta Media Group, Inc. -- Patent Pending --
2190 NW 94th Way | MLS# B26075223
This single family home located at 2190 NW 94th Way, Sunrise, FL 33322 is currently listed for sale with an asking price of $489,000. This property was built in 1973 and has 3 bedrooms and 2 full baths with 1964 sq. ft. NW 94th Way is located in the SUNRISE GOLF VILLAGE SEC 21 subdivision. Search SUNRISE GOLF VILLAGE SEC 21 real estate on scloninger.realty100.com today.