ShelliCloninger

BEDS4
BATHS4 full
SQUARE FEET3,966
MLS#FC321442
STATUSActive
PROPERTY TYPEResidential - Single Family
SUBDIVISIONVILLA DE PALMAS SYKES COVE
Property Description
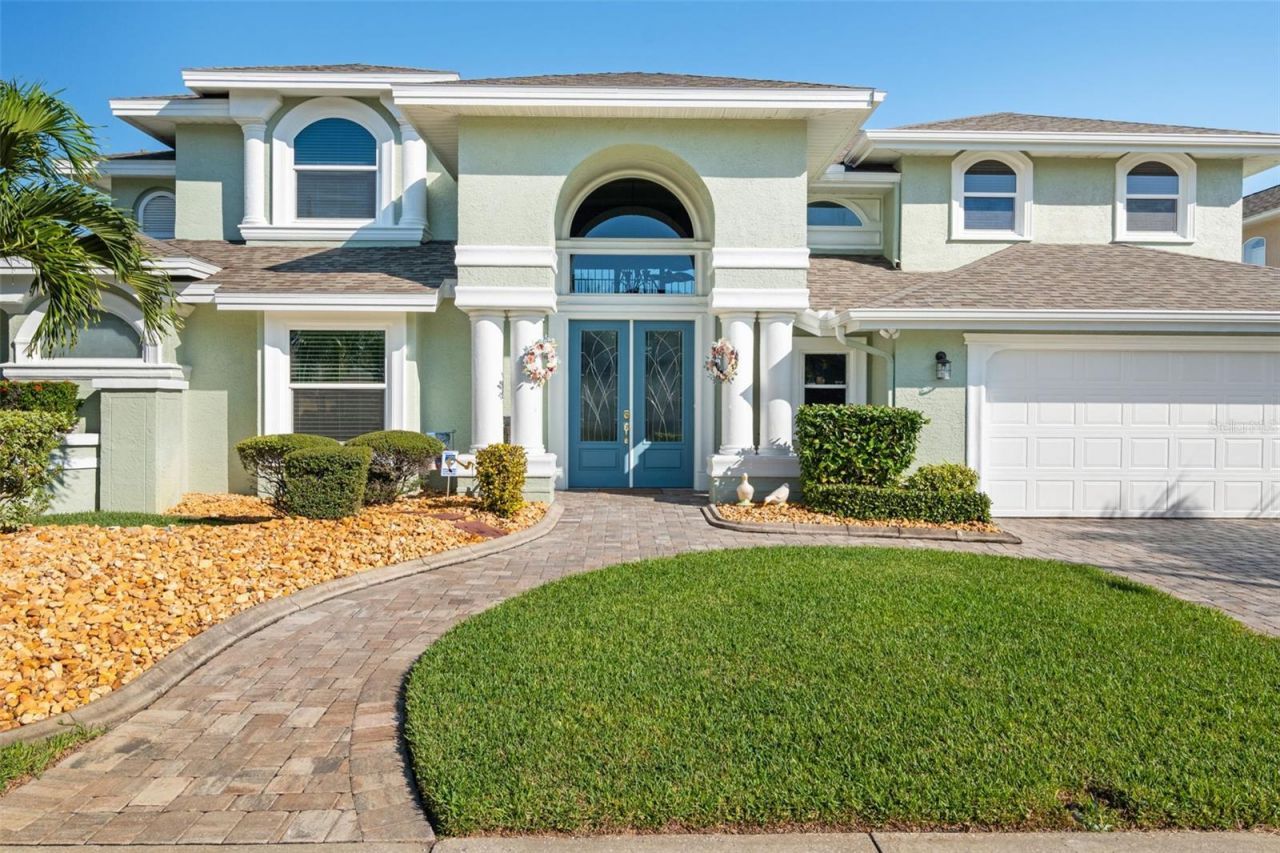
Experience luxury waterfront living in this beautifully updated riverfront home, where breathtaking views and exceptional craftsmanship come together. Thoughtfully renovated with over $400,000 in improvements, this property offers the perfect blend of elegance, comfort, and peace of mind. Step outside to your private paradise featuring a new dock with boat lift over $40,000. sparkling pool with saltwater conversion, new pool heater, expansive paver patios, lush professional landscaping, and multiple outdoor entertaining spaces designed to capture spectacular river views. Inside, you'll find an extensively remodeled interior with updated bathrooms, a beautiful kitchen featuring a custom bar. New windows & sliders, upgraded lighting, central vacuum, and countless upgrades throughout. Major system upgrades include a new roof $52,000 built to last a lifetime. New HVAC & ductwork throughout. New generator.Meticulously maintained waterfront home every detail has already been completed.
Property Features
Property Type: Residential - Single Family
Cooling: Central Air
Garage: 2 car attached
Heating: Central
Lot Size: 0.25 Acres
Roof Type: Shingle
Stories: 2.0
Taxes: $13,358
Year Built: 1992
Amenities
High Ceilings
Balcony
Lighting
Rain Gutters
Feature Descriptions
Additional Rooms: Bonus Room, Breakfast Room Separate, Den/Library/Office, Family Room, Formal Living Room Separate, Inside Utility
Appliances: Built-In Oven
Directions: EASY TO SHOW PLEASE TEXT FOR INFO : 321 614 2942
Exterior: Stucco
Fireplace: Wood Burning
Fireplace Y/N: Yes
Flood Zone Code: x
Flooring: Tile
Foundation: Slab
Frontage River: 120
HOA Fee: 34/ Monthly
HOA Y/N: Yes
Home Warranty Y/N: No
Listing Terms: Cash, Conventional
Lot: Sidewalk
Lot Dimensions: 0.25
Ownership: Fee Simple
Patio/Porch: Covered, Deck, Enclosed, Patio, Rear Porch
Pets Allowed: No
Pool: In Ground, Salt Water
Property Attached Y/N: No
Property Sub-Type: Single Family Residence
Sewer: Public Sewer
Showing Instructions: Call Listing Agent
Spa: Heated, In Ground
Special Sale Provisions: None
Special View Info: Water
Swimming Pool: Yes
Utilities: Cable Connected, Public
Water: Public
Water Access: River
Water Access Y/N: Yes
Waterfront Features: River Front, Lift
Water View: River
Windows: ENERGY STAR Qualified Windows
Zoning: RES
Room Sizes
Primary Bathroom: 12x18
Listed By / Shown By
Listed By
Agency Name: BLUE OCEANS REALTY LLC
Agency Contact: 321-614-2942
Shown By
Agent Name: Shelli Cloninger
Agent Phone:
Agency Title: Realty 100

Estimate Your Payment
Estimated Payment
$ 5,566.15 per month $3,937.03 Principal & Interest $1,113.17 Property Tax $515.96 Homeowner's InsuranceChange Payment Information



Member Participants (and their affiliated licensees, if applicable) shall indicate on their websites that IDX information is provided exclusively for consumers’ personal non-commercial use, that it may not be used for any purpose other than to identify prospective properties consumers may be interested in purchasing, that the data is deemed reliable but is not guaranteed by MLS GRID, and that the use of the MLS GRID Data may be subject to an end user license agreement prescribed by the Member Participant’s applicable MLS if any and as amended from time to time. MLS GRID may, at its discretion, require use of other disclaimers as necessary to protect Member Participant, and/or their MLS from liability.
Based on information submitted to the MLS GRID. All data is obtained from various sources and may not have been verified by broker or MLS GRID. Supplied Open House Information is subject to change without notice. All information should be independently reviewed and verified for accuracy. Properties may or may not be listed by the office/agent presenting the information.
Privacy Policy / DMCA Notice / ADA Accessibility


This site is hosted, designed and copyright
© 1994 - 2026 by
Delta Media Group, Inc. -- Patent Pending --
212 Sykes Point | MLS# FC321442
This single family home located at 212 Sykes Point , Merritt Island, FL 32952 is currently listed for sale with an asking price of $1,769,000. This property was built in 1992 and has 4 bedrooms and 4 full baths with 3966 sq. ft. Sykes Point is located in the VILLA DE PALMAS SYKES COVE subdivision. Search VILLA DE PALMAS SYKES COVE real estate on scloninger.realty100.com today.