ShelliCloninger

BEDS2
BATHS2 full
SQUARE FEET1,056
MLS#N6145929
STATUSActive
PROPERTY TYPEResidential - Mobile Home
SUBDIVISIONHARBOR ISLES II
Property Description
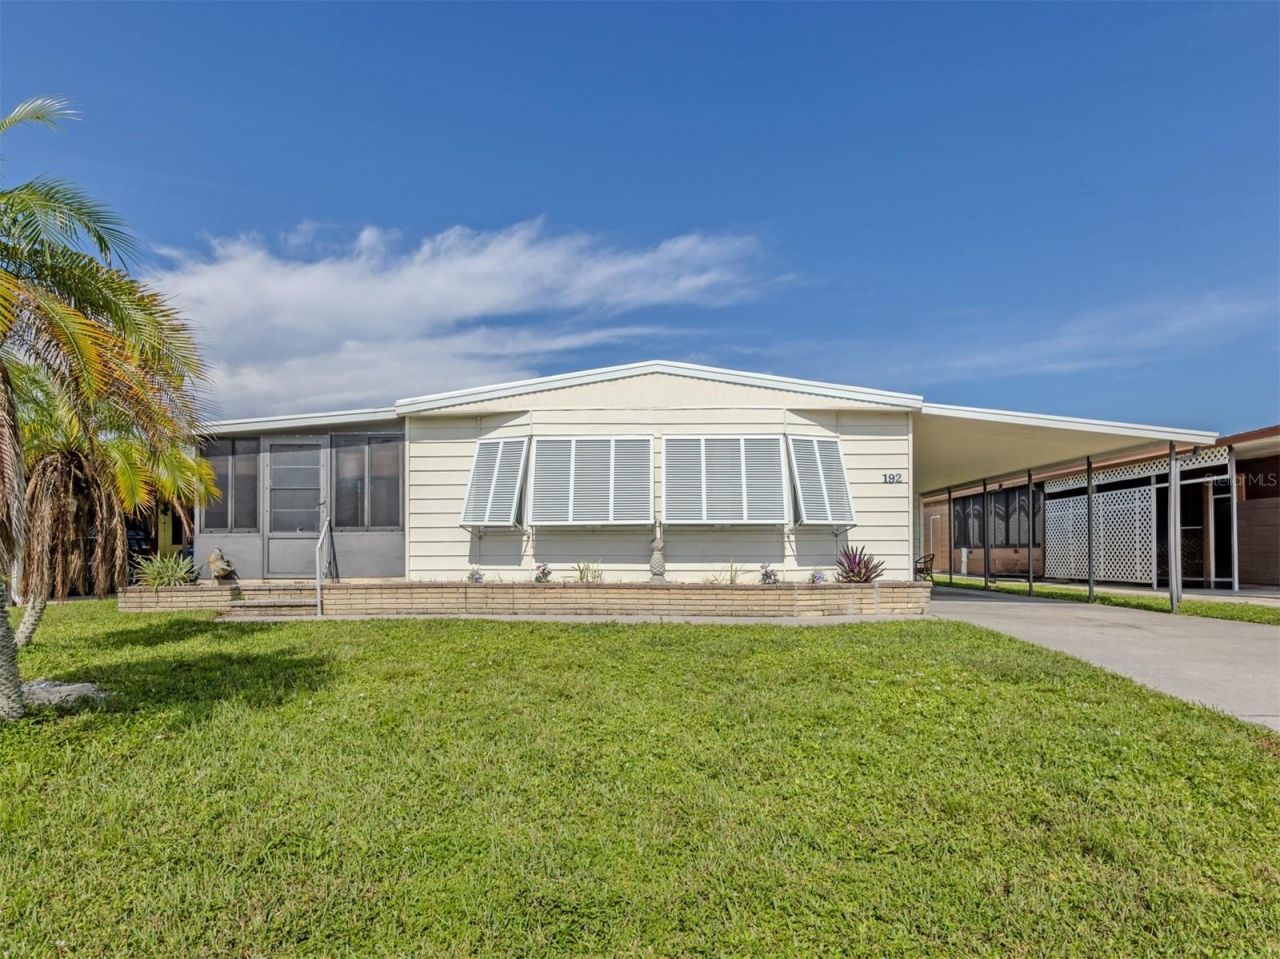
Welcome to this beautifully remodeled 2-bedroom, 2-bath manufactured home in the highly desirable, land-owned and pet-friendly community of Harbor Isles. Ideally situated directly across from the community park, this home enjoys a lovely setting with park benches overlooking a peaceful lake - a perfect spot to relax and enjoy the Florida sunshine.Inside, the home has undergone significant remodeling and now offers a bright, open-concept living space designed for comfortable Florida living. The remodeled island kitchen is a standout, featuring beautiful wood shaker-style cabinetry, quartz countertops, and plenty of workspace for cooking and entertaining. The open layout flows seamlessly into the living and dining areas, creating an inviting space for family and friends.Off the living room is a spacious Florida room with acrylic windows and attractive tile flooring, providing additional living space and a wonderful place to enjoy the views and year-round Florida lifestyle. Both bathrooms have been tastefully updated, and laminate flooring runs throughout the main living areas and bedrooms. Additional improvements include updated windows, updated subfloors, a 2022 membrane roof, and a 2023 air-conditioning system.The spacious primary bedroom features a large walk-in closet, while the guest bedroom offers comfortable accommodations for visitors. With the major updates already completed, this home offers an excellent opportunity to enjoy easy Florida living without the hassle of a major renovation.Harbor Isles is a highly sought-after, 55+ land-owned, pet-friendly community in North Port offering a wonderful resort-style lifestyle. Residents enjoy a marina with Gulf access and a kayak launch, along with a heated swimming pool and spa, fitness center, clubhouse, tennis and pickleball courts, shuffleboard, bocce, and a variety of social activities and community events. With its beautiful waterfront setting and abundance of amenities, Harbor Isles offers the perfect combination of recreation, relaxation, and an active Florida lifestyle.
Property Features
Property Type: Residential - Mobile Home
Cooling: Central Air
Heating: Central, Electric
Lot Size: 0.11 Acres
Roof Type: Membrane
Stories: 1.0
Taxes: $1,800
Year Built: 1981
Amenities
Open Floorplan
Walk-In Closet(s)
Rain Gutters
Feature Descriptions
Appliances: Dryer, Refrigerator, Washer
Association Amenities: Cable TV, Clubhouse, Fence Restrictions, Fitness Center, Gated, Laundry, Park, Pickleball Court(s), Pool, Recreation Facilities, Sauna, Shuffleboard Court, Spa/Hot Tub, Tennis Court(s)
Community Features: Association Recreation - Owned, Buyer Approval Required, Clubhouse, Deed Restrictions, Fitness Center, Gated Community - Guard, Golf Carts OK, Park, Pool, Tennis Court(s)
Directions: Traveling from Venice to North Port on US41 - cross over River Road, right into Harbor Isles on Palm Drive. Stay straight after gate - home on right.
Exterior: Vinyl Siding, Frame
Flood Zone Code: AE
Flooring: Laminate
Foundation: Crawlspace
HOA Fee: 196/ Monthly
HOA Y/N: Yes
Home Warranty Y/N: No
Hot Tub: Yes
Listing Terms: Cash, Conventional, VA Loan
Lot Dimensions: 0.11
Number of Pets: 2
Ownership: Fee Simple
Patio/Porch: Side Porch
Pets Allowed: Breed Restrictions, Number Limit, Yes
Pets Restrictions: 2 pets per household - 1 dog.
Pets Size: Small (16-35 Lbs.)
Pets Weight (Max): 25
Property Attached Y/N: No
Property Sub-Type: Manufactured Home
Senior Community: Yes
Sewer: Public Sewer
Showing Instructions: Go Direct, Lock Box Electronic, ShowingTime
Special Sale Provisions: None
Utilities: Public
Water: Public
Water Access Y/N: No
Zoning: RMH
Room Sizes
Kitchen: 9.4x9.4
Dining Room: 9.8x12.1
Living Room: 16.1x21.5
Florida Room: 9.9x17.7
Primary Bedroom: 11.7x14.9
Bedroom 2: 9x9.8
Listed By / Shown By
Listed By
Agency Name: MICHAEL SAUNDERS & COMPANY
Agency Contact: 941-493-2500
Shown By
Agent Name: Shelli Cloninger
Agent Phone:
Agency Title: Realty 100

Estimate Your Payment
Estimated Payment
$ 515.00 per month $322.71 Principal & Interest $150.00 Property Tax $42.29 Homeowner's InsuranceChange Payment Information



Member Participants (and their affiliated licensees, if applicable) shall indicate on their websites that IDX information is provided exclusively for consumers’ personal non-commercial use, that it may not be used for any purpose other than to identify prospective properties consumers may be interested in purchasing, that the data is deemed reliable but is not guaranteed by MLS GRID, and that the use of the MLS GRID Data may be subject to an end user license agreement prescribed by the Member Participant’s applicable MLS if any and as amended from time to time. MLS GRID may, at its discretion, require use of other disclaimers as necessary to protect Member Participant, and/or their MLS from liability.
Based on information submitted to the MLS GRID. All data is obtained from various sources and may not have been verified by broker or MLS GRID. Supplied Open House Information is subject to change without notice. All information should be independently reviewed and verified for accuracy. Properties may or may not be listed by the office/agent presenting the information.
Privacy Policy / DMCA Notice / ADA Accessibility


This site is hosted, designed and copyright
© 1994 - 2026 by
Delta Media Group, Inc. -- Patent Pending --
192 Palm Harbor Drive | MLS# N6145929
This single family home located at 192 Palm Harbor Drive , North Port, FL 34287 is currently listed for sale with an asking price of $145,000. This property was built in 1981 and has 2 bedrooms and 2 full baths with 1056 sq. ft. Palm Harbor Drive is located in the HARBOR ISLES II subdivision. Search HARBOR ISLES II real estate on scloninger.realty100.com today.