
BEDS3
BATHS2 full
SQUARE FEET2,038
MLS#TB8533257
STATUSActive
PROPERTY TYPEResidential - Single Family
SUBDIVISIONAUTUMN OAKS
Property Description
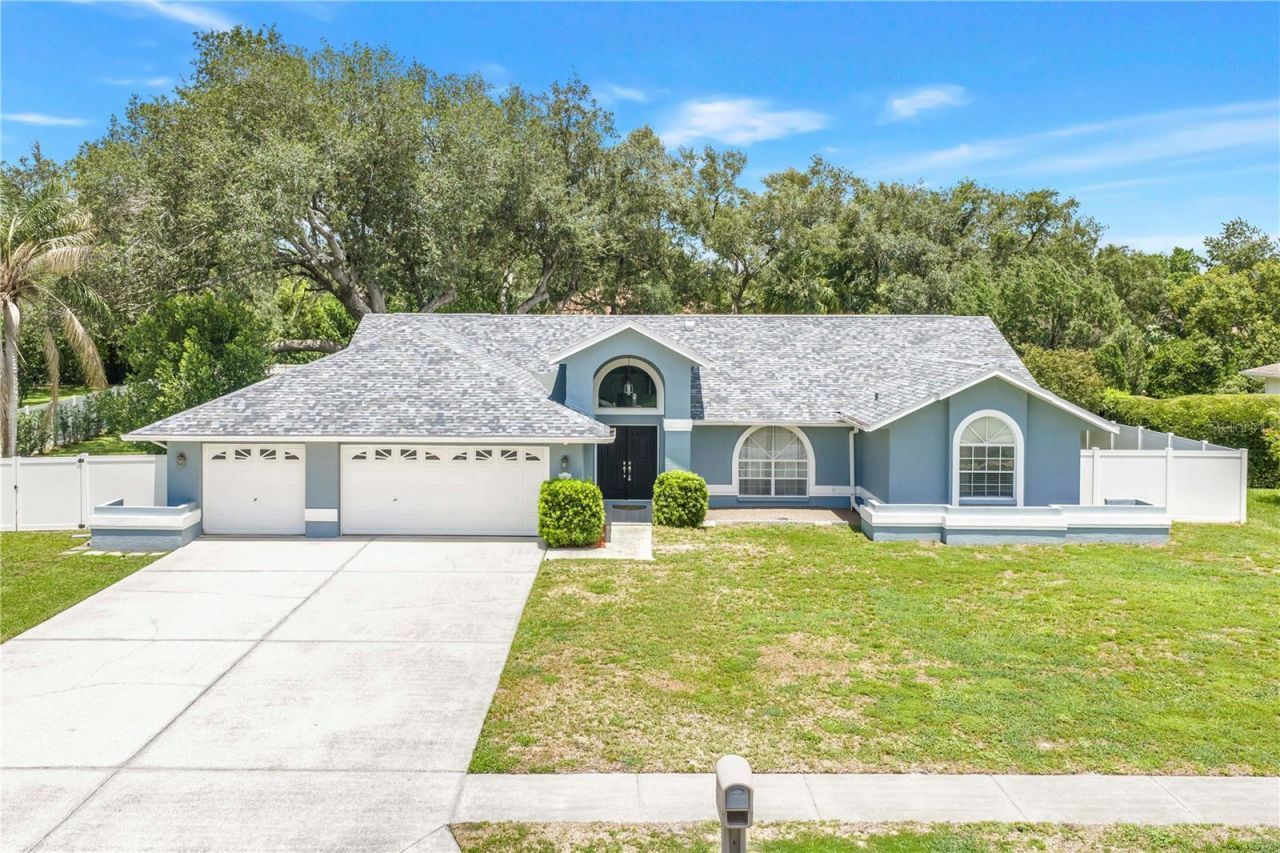
Exceptional outdoor living - Thoughtfully updated, impeccably maintained - in the highly sought-after Autumn Oaks community. Perfectly positioned on a half-acre surrounded by mature oak trees, this beautifully maintained home offers the privacy, space, and lifestyle that are increasingly difficult to find. From the moment you arrive, you'll appreciate the pride of ownership reflected throughout the property. Recent improvements-including a BRAND NEW roof (2026), A/C (2023), water heater (2021), new drain field (2022), irrigation well pump (2023), pool pump (2024), vinyl privacy fence (2024), and new stove and dishwasher -provide lasting value and peace of mind, making this home truly move-in ready. Offering more than 2,000 square feet of thoughtfully designed living space, the split-bedroom floor plan creates the perfect balance of open gathering areas and private retreats. Vaulted ceilings, abundant natural light, custom molding, and tile flooring create an inviting atmosphere throughout. At the heart of the home, the spacious eat-in kitchen is designed for both everyday living and entertaining. Featuring granite countertops, solid wood soft-close cabinetry, newer stainless-steel appliances, a center island with electrical service and hide-away spice rack, breakfast bar, pantry, and breakfast nook, the kitchen flows seamlessly into the expansive family room while overlooking the lanai and sparkling screened pool. Disappearing telescoping sliders connect the indoor living spaces to your own private outdoor oasis. The pool is an upgraded sports deck style - the deep end is in the middle - great for pool games! Whether hosting weekend gatherings, enjoying a quiet morning coffee, or unwinding after a long day, the covered lanai, screened pool enclosure, and additional open patio provide endless opportunities to enjoy Florida's year-round outdoor lifestyle. The expansive fenced backyard offers exceptional privacy and features a firepit gathering area, an outdoor patio, and plenty of room for pets, and gardening. The spacious primary suite serves as a relaxing retreat, featuring vaulted ceilings, private access to the pool, dual custom walk-in closets, and a beautifully appointed en-suite bath complete with dual vanities and an oversized Roman walk-in shower featuring dual rain showerheads. Two generously sized guest bedrooms each include custom closet systems and share an updated guest bath with dual vanities and a walk-in tiled shower. Practicality meets convenience with an oversized 30' x 21' three-car garage featuring a side pedestrian entry, generator hookup, RV hookup, Rain Bird irrigation system supplied by its own irrigation well, an interior laundry room with utility sink and abundant cabinetry, and exceptional storage throughout. Autumn Oaks is one of Hudson's premier deed-restricted communities, known for its estate-sized homesites, mature landscaping, low HOA fees, and welcoming neighborhood atmosphere. Residents enjoy sidewalks, street lighting, tennis and pickleball courts, basketball, bocce, playgrounds, picnic areas, and a community center, all while being conveniently located near shopping, dining, medical facilities, the Suncoast Parkway, US-19, and Tampa International Airport.
Property Features
Property Type: Residential - Single Family
Cooling: Central Air
Fenced: Yes
Garage: 3 car attached
Heating: Central, Electric
Lot Size: 0.50 Acres
Roof Type: Shingle
Stories: 1.0
Taxes: $0
Year Built: 1992
Amenities
Cathedral Ceiling(s)
Ceiling Fans(s)
Eat-in Kitchen
Kitchen/Family Room Combo
Living Room/Dining Room Combo
Open Floorplan
Solid Wood Cabinets
Split Bedroom
Stone Counters
Vaulted Ceiling(s)
Walk-In Closet(s)
Window Treatments
Private Yard
RV Hookup
Sidewalk
Feature Descriptions
Additional Rooms: Bonus Room, Breakfast Room Separate, Family Room, Formal Dining Room Separate, Formal Living Room Separate, Inside Utility, Storage Rooms
Appliances: Dishwasher, Electric Water Heater, Microwave, Range, Refrigerator
Association Amenities: Basketball Court, Park, Pickleball Court(s), Playground, Recreation Facilities, Tennis Court(s)
Community Features: Park, Playground, Tennis Court(s), Street Lights
Directions: Enter subdivision, Autumn Oaks, turn right on Bascomb Ln, home is on the right
Exterior: Block, Stucco
Fencing: Fenced, Vinyl
Flood Zone Code: X
Flooring: Ceramic Tile
Foundation: Slab
Garage Dimensions: 30x21
HOA Fee: 435/ Annually
HOA Y/N: Yes
Home Warranty Y/N: No
Listing Terms: Cash, Conventional, FHA, VA Loan
Lot: Landscaped, Oversized Lot, Sidewalk, Paved
Lot Dimensions: 0.5
Other Equipment: Irrigation Equipment, Private Yard, RV Hookup
Ownership: Fee Simple
Parking: Driveway, Garage Door Opener, Oversized
Parking Notes: Driveway, Garage Door Opener, Oversized
Patio/Porch: Rear Porch, Screened
Pets Allowed: Cats OK, Dogs OK, Yes
Pool: In Ground, Lighting, Screen Enclosure
Property Attached Y/N: No
Property Sub-Type: Single Family Residence
Sewer: Septic Tank
Showing Instructions: Lock Box Electronic, ShowingTime
Special Sale Provisions: None
Swimming Pool: Yes
Utilities: Cable Available, Electricity Connected, Public, Sprinkler Well, Water Connected
Vegetation: Mature Landscaping
Water: Public, See Remarks
Water Access Y/N: No
Zoning: R1
Room Sizes
Kitchen: 19x13
Living Room: 19x16
Dining Room: 10x12
Dinette: 9x8
Family Room: 19x14
Primary Bedroom: 13x18
Primary Bathroom: 10x13
Bathroom 2: 11x7
Bedroom 2: 11x13
Bedroom 3: 15x14
Laundry: 8x10
Foyer: 15x7
Local Schools
High School: Hudson High-PO
Middle School: Crews Lake Middle-PO
Elementary School: Shady Hills Elementary-PO
Listed By / Shown By
Listed By
Agency Name: REALTY EXPERTS
Agency Contact: 727-888-1000
Shown By
Agent Name: Shelli Cloninger
Agent Phone:
Agency Title: Realty 100

Estimate Your Payment
Estimated Payment
$ 1,157.68 per month $1,023.54 Principal & Interest $0.00 Property Tax (data not provided by mls) $134.14 Homeowner's InsuranceChange Payment Information



Member Participants (and their affiliated licensees, if applicable) shall indicate on their websites that IDX information is provided exclusively for consumers’ personal non-commercial use, that it may not be used for any purpose other than to identify prospective properties consumers may be interested in purchasing, that the data is deemed reliable but is not guaranteed by MLS GRID, and that the use of the MLS GRID Data may be subject to an end user license agreement prescribed by the Member Participant’s applicable MLS if any and as amended from time to time. MLS GRID may, at its discretion, require use of other disclaimers as necessary to protect Member Participant, and/or their MLS from liability.
Based on information submitted to the MLS GRID. All data is obtained from various sources and may not have been verified by broker or MLS GRID. Supplied Open House Information is subject to change without notice. All information should be independently reviewed and verified for accuracy. Properties may or may not be listed by the office/agent presenting the information.
Privacy Policy / DMCA Notice / ADA Accessibility


This site is hosted, designed and copyright
© 1994 - 2026 by
Delta Media Group, Inc. -- Patent Pending --
18812 Bascomb Lane | MLS# TB8533257
This single family home located at 18812 Bascomb Lane, Hudson, FL 34667 is currently listed for sale with an asking price of $459,900. This property was built in 1992 and has 3 bedrooms and 2 full baths with 2038 sq. ft. Bascomb Lane is located in the AUTUMN OAKS subdivision. Search AUTUMN OAKS real estate on scloninger.realty100.com today.