ShelliCloninger

BEDS3
BATHS2 full
SQUARE FEET1,903
MLS#G5118113
STATUSActive
PROPERTY TYPERental - Single Family
SUBDIVISIONVILLAGES/SUMTER
Property Description
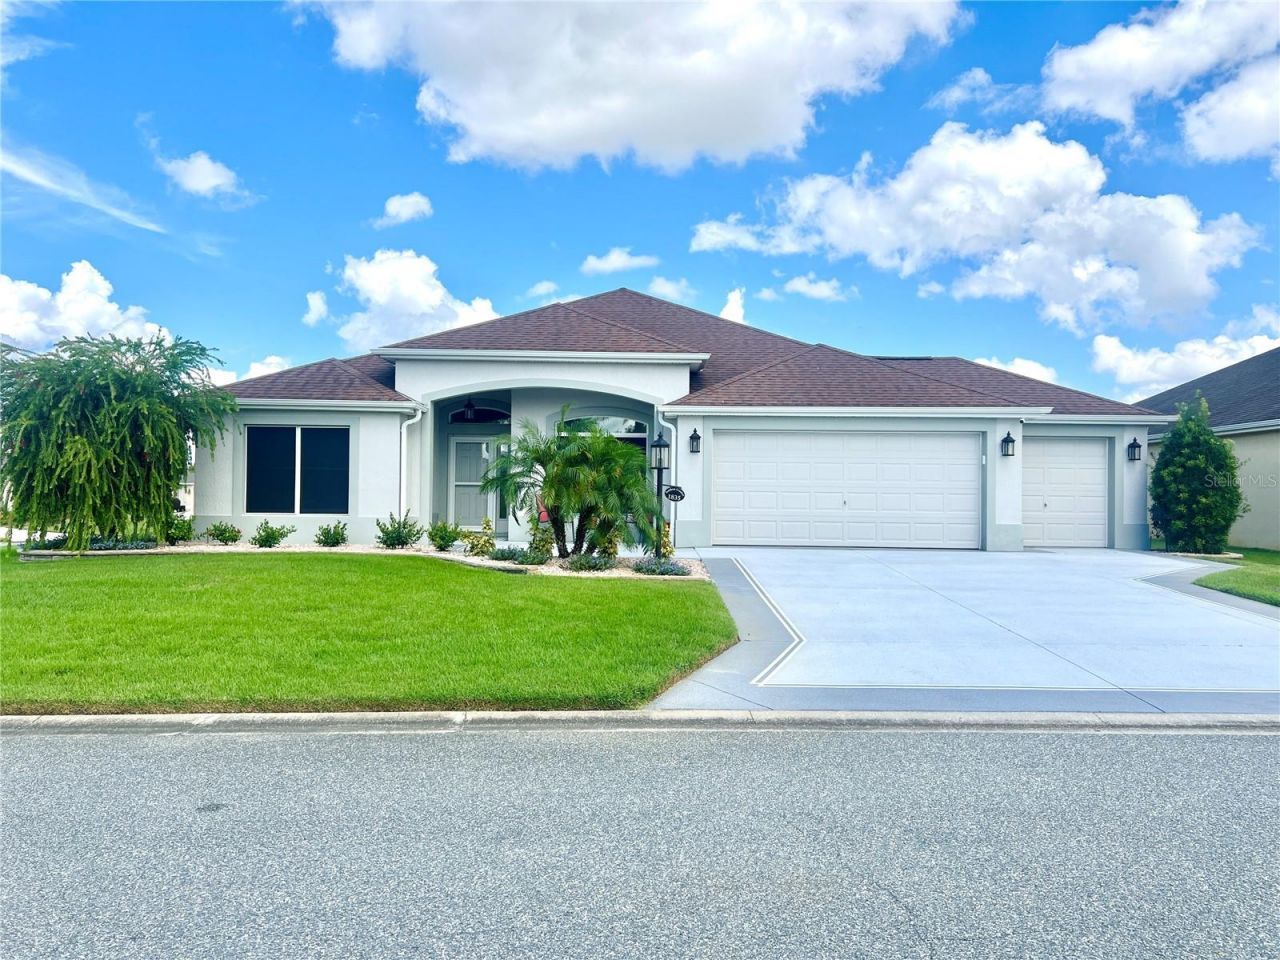
Welcome to this beautifully furnished 3-bedroom, 2-bath home offering 1,903 sq. ft. of living space in the Village of Lake Deaton. The spacious open floor plan features high ceilings, crown molding, wood-look tile flooring and a split-bedroom layout offering added privacy. The kitchen features stone countertops, espresso cabinetry, stainless steel appliances and a large breakfast bar overlooking the main living area. The spacious primary suite features a tray ceiling, walk-in closet and primary bath with dual sinks, walk-in shower and private water closet. Two additional bedrooms and a guest bath are located on the opposite side of the home. Additional features include an indoor laundry room, 2-car garage with golf cart garage, screened lanai and outdoor paver patio with awning. Ideally located near recreation, golf, dining and entertainment-just 0.4 miles to Lake Deaton Recreation Center, 0.7 miles to Hillsborough Pool, 1.3 miles to Manatee Recreation Center & Pool, 1.5 miles to Evans Prairie Country Club, 1.6 miles to Eisenhower Regional Recreation Center and only 2.3 miles to Brownwood Paddock Square. Convenient to nearby executive golf courses, shopping, and dining!
Property Features
Property Type: Rental - Single Family
Cooling: Central Air
Garage: 2 car attached
Heating: Central
Lot Size: 0.18 Acres
Year Built: 2014
Amenities
Ceiling Fans(s)
Crown Molding
High Ceilings
Open Floorplan
Primary Bedroom Main Floor
Split Bedroom
Stone Counters
Thermostat
Tray Ceiling(s)
Vaulted Ceiling(s)
Walk-In Closet(s)
Feature Descriptions
Appliances: Dishwasher, Disposal, Dryer, Microwave, Other, Range, Refrigerator, Washer
Days on Site: 2
Directions: South on Buena Vista Blvd, Left on Hillsborough Trail, Right on Warnock Rd, Right on Cross Hill Dr, Left on Unique St, Left onto Zircon Pl, house is the first house on the left.
Flood Zone Code: X
Flooring: Tile
Home Warranty Y/N: No
Lease Terms: Twelve Months
Lot Dimensions: 0.18
Number of Pets: 1
Parking: Golf Cart Garage
Parking Notes: Golf Cart Garage
Patio/Porch: Screened
Pets Allowed: Dogs OK, Number Limit, Size Limit, Yes
Pets Size: Small (16-35 Lbs.)
Pets Weight (Max): 30
Property Attached Y/N: No
Property Sub-Type: Single Family Residence
Security: Smoke Detector(s)
Senior Community: Yes
Showing Instructions: Appointment Only, Call Listing Agent, Combination Lock Box
Water Access Y/N: No
Listed By / Shown By
Listed By
Agency Name: REALTY EXECUTIVES IN THE VILLAGES
Agency Contact: 352-753-7500
Shown By
Agent Name: Shelli Cloninger
Agent Phone:
Agency Title: Realty 100




Member Participants (and their affiliated licensees, if applicable) shall indicate on their websites that IDX information is provided exclusively for consumers’ personal non-commercial use, that it may not be used for any purpose other than to identify prospective properties consumers may be interested in purchasing, that the data is deemed reliable but is not guaranteed by MLS GRID, and that the use of the MLS GRID Data may be subject to an end user license agreement prescribed by the Member Participant’s applicable MLS if any and as amended from time to time. MLS GRID may, at its discretion, require use of other disclaimers as necessary to protect Member Participant, and/or their MLS from liability.
Based on information submitted to the MLS GRID. All data is obtained from various sources and may not have been verified by broker or MLS GRID. Supplied Open House Information is subject to change without notice. All information should be independently reviewed and verified for accuracy. Properties may or may not be listed by the office/agent presenting the information.
Privacy Policy / DMCA Notice / ADA Accessibility


This site is hosted, designed and copyright
© 1994 - 2026 by
Delta Media Group, Inc. -- Patent Pending --
1835 Zircon Place | MLS# G5118113
This property located at 1835 Zircon Place , The Villages, FL 32163 is currently listed for rent with an asking price of $3,000 / Monthly. Search The Villages real estate on scloninger.realty100.com today.