ShelliCloninger

BEDS3
BATHS2 full
SQUARE FEET1,569
MLS#A4707326
STATUSActive
PROPERTY TYPEResidential - Condominium
SUBDIVISIONSTAR FARMS
Property Description
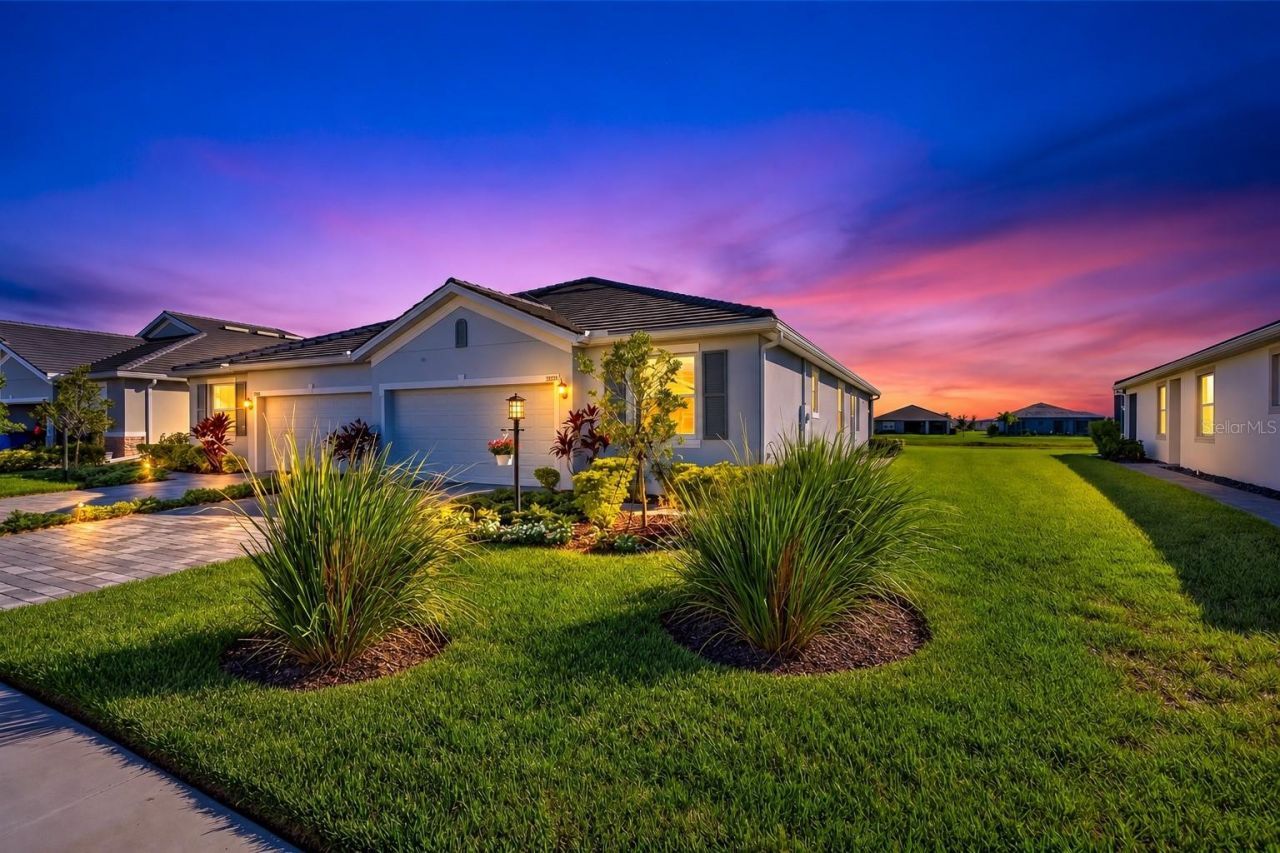
The only villa for sale in Star Farms with a water view. Built in 2025, it backs to a pond, and the screened lanai faces southwest, so evenings end with the sun going down over the water. Inside are three bedrooms, two baths and an open great room that looks straight out to the view. Luxury vinyl plank runs through the main living areas, and the kitchen pairs Winter White granite with 42-inch white shaker cabinetry and stainless appliances. The split plan puts the primary suite at the back of the home - walk-in closet, tiled walk-in shower - away from the two guest rooms, and the third bedroom works just as easily as a home office. An attached two-car garage completes the plan. Three things separate this villa from the new construction down the street: a concrete tile roof instead of shingle, a screened lanai instead of an open one, and a 6,327-square-foot homesite larger than the standard lot. The refrigerator, washer, dryer and blinds all convey, and it's available now rather than months from now. Star Farms is a gated 1,300-acre village built around its amenities, and this villa's dues include the full campus: the Resort Club with its resort-style pool, poolside dining and fitness facilities, Junction Place, Taylor Park, sport courts, pet parks, and a three-loop greenway and trail system for walking and biking, with a year-round activity calendar. The villa neighborhoods also have the Adventure Retreat to themselves: a private amenity center with its own resort pool and resistance pool, hot tub, gym and yoga room, pickleball, tennis and bocce courts, a barbecue area, gas fire table and billiards. A K-8 school sits adjacent to the community, and reciprocal access to the Saddlestone amenities is coming. Low-maintenance living - the association handles lawn care, irrigation, mulch and sprinklers, so weekends stay yours. Minutes to I-75, shopping and dining, and a short drive to the Gulf beaches.
Property Features
Property Type: Residential - Condominium
Cooling: Central Air
Garage: 2 car attached
Heating: Central, Electric
Lot Size: 0.15 Acres
Roof Type: Concrete, Tile
Stories: 1.0
Taxes: $3,080
Year Built: 2025
Amenities
Open Floorplan
Primary Bedroom Main Floor
Split Bedroom
Stone Counters
Walk-In Closet(s)
Window Treatments
Feature Descriptions
Additional Rooms: Den/Library/Office, Great Room, Inside Utility
Appliances: Dishwasher, Dryer, Electric Water Heater, Microwave, Range, Refrigerator
Association Amenities: Basketball Court, Clubhouse, Fitness Center, Gated, Park, Pickleball Court(s), Playground, Pool, Recreation Facilities, Spa/Hot Tub, Tennis Court(s), Trail(s)
Community Features: Clubhouse, Community Mailbox, Deed Restrictions, Dog Park, Fitness Center, Gated Community - Guard, Golf Carts OK, Park, Playground, Pool, Restaurant, Sidewalks, Tennis Court(s)
Directions: I-75 to Exit 220, SR-64 East about 4.5 miles, continuing through the roundabout. Right on Lorraine Road, 1.5 miles. Left on 44th Avenue East, 1.5 miles. Left on Uihlein Road to the Star Farms entrance on the right. Follow Star Farms Loop to Cropside Trail
Exterior: Block, Stucco
Flood Zone Code: X
Flooring: Carpet, Luxury Vinyl
Foundation: Slab
HOA Fee: 343/ Monthly
HOA Y/N: Yes
Home Warranty Y/N: No
Hot Tub: Yes
Listing Terms: Cash, Conventional, FHA, VA Loan
Lot Dimensions: 0.15
Other Equipment: Irrigation Equipment
Ownership: Fee Simple
Parking: Driveway, Garage Door Opener
Parking Notes: Driveway, Garage Door Opener
Patio/Porch: Covered, Rear Porch, Screened
Pets Allowed: Yes
Pets Restrictions: Please confirm with association manager.
Property Attached Y/N: No
Property Sub-Type: Villa
Security: Gated Community, Smoke Detector(s)
Sewer: Public Sewer
Showing Instructions: Supra Lock Box, Appointment Only, ShowingTime
Special Sale Provisions: None
Utilities: BB/HS Internet Available, Cable Available, Electricity Connected, Public, Water Connected
Vegetation: Trees/Landscaped
Water: Public
Water Access Y/N: No
Water View: Pond
Windows: Blinds
Zoning: PD-R
Room Sizes
Living Room: 21x14
Kitchen: 13x16
Dining Room: 8x16
Primary Bedroom: 15x13
Primary Bathroom: 9x9
Bedroom 2: 13x11
Bedroom 3: 12x11
Bathroom 2: 8x8
Laundry: 6x3
Balcony/Porch/Lanai: 7x14
Local Schools
High School: Lakewood Ranch High
Middle School: Dr Mona Jain Middle
Elementary School: Gullett Elementary
Listed By / Shown By
Listed By
Agency Name: PREFERRED SHORE LLC
Agency Contact: 941-999-1179
Shown By
Agent Name: Shelli Cloninger
Agent Phone:
Agency Title: Realty 100

Estimate Your Payment
Estimated Payment
$ 1,288.73 per month $912.48 Principal & Interest $256.67 Property Tax $119.58 Homeowner's InsuranceChange Payment Information



Member Participants (and their affiliated licensees, if applicable) shall indicate on their websites that IDX information is provided exclusively for consumers’ personal non-commercial use, that it may not be used for any purpose other than to identify prospective properties consumers may be interested in purchasing, that the data is deemed reliable but is not guaranteed by MLS GRID, and that the use of the MLS GRID Data may be subject to an end user license agreement prescribed by the Member Participant’s applicable MLS if any and as amended from time to time. MLS GRID may, at its discretion, require use of other disclaimers as necessary to protect Member Participant, and/or their MLS from liability.
Based on information submitted to the MLS GRID. All data is obtained from various sources and may not have been verified by broker or MLS GRID. Supplied Open House Information is subject to change without notice. All information should be independently reviewed and verified for accuracy. Properties may or may not be listed by the office/agent presenting the information.
Privacy Policy / DMCA Notice / ADA Accessibility


This site is hosted, designed and copyright
© 1994 - 2026 by
Delta Media Group, Inc. -- Patent Pending --
18349 Cropside Trail | MLS# A4707326
This condo located at 18349 Cropside Trail, Lakewood Ranch, FL 34211 is currently listed for sale with an asking price of $410,000. This property was built in 2025 and has 3 bedrooms and 2 full baths with 1569 sq. ft. Cropside Trail is located in the STAR FARMS subdivision. Search STAR FARMS real estate on scloninger.realty100.com today.