ShelliCloninger

BEDS3
BATHS2 full
SQUARE FEET1,676
MLS#TB8562940
STATUSActive
PROPERTY TYPEResidential - Single Family
SUBDIVISIONBRANDON COUNTRY ESTATES
Property Description
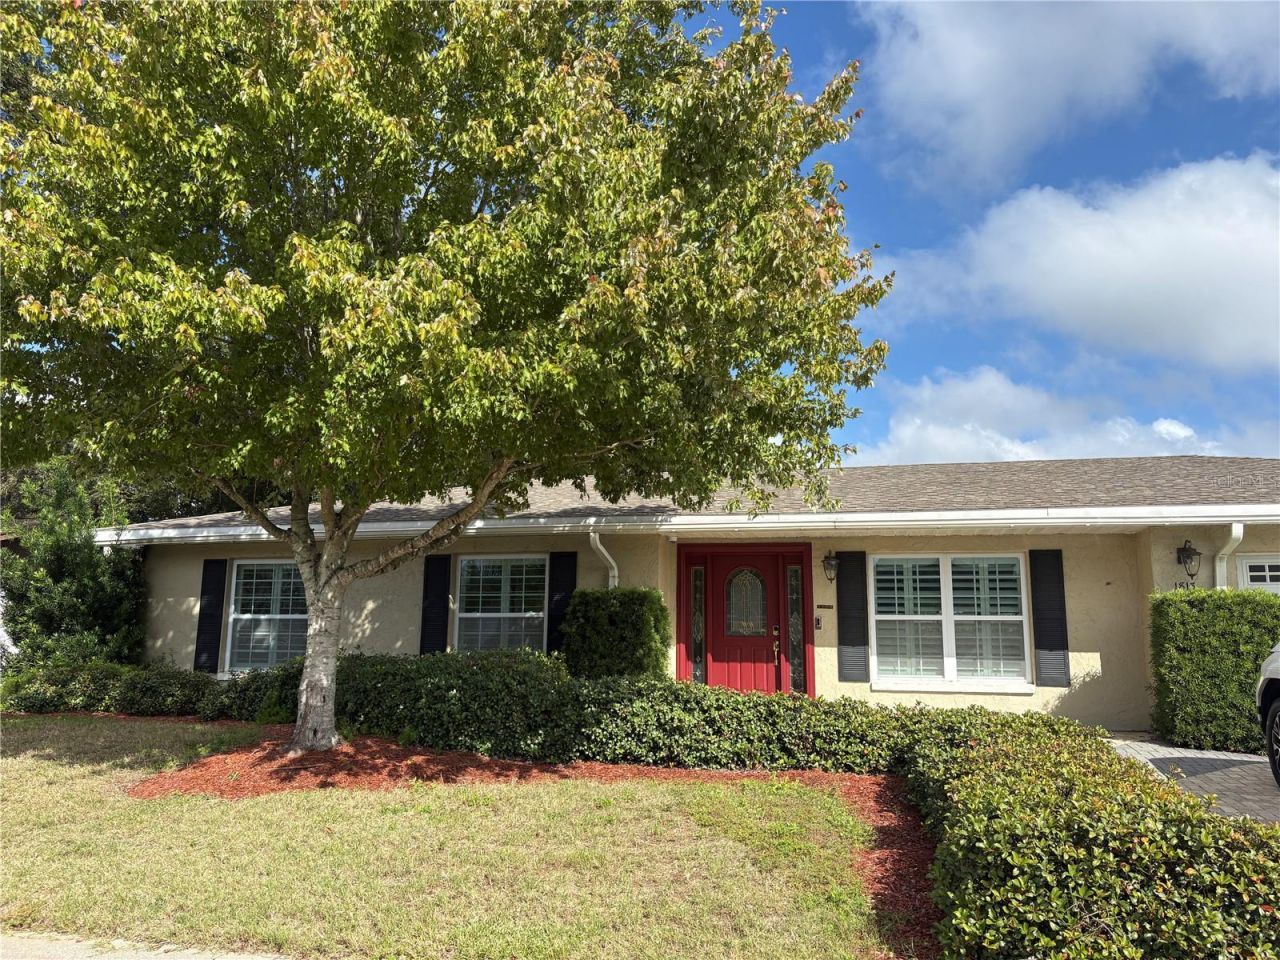
Spectacular home in perfect North Brandon location now available! This 3 bed, 2 bath home includes many amenities, and the big stuff has all been taken care of for the next owner! Roof (2020), A/C unit for home (2019), A/C for garage (2023), A/C mini split in Sunroom (2024), A/C in separate building craft room/shop (2024), new carpet in bedrooms only (2026), rest of home has tile flooring. Other features are: plantation shutters throughout, house painted (2016), double pane impact windows throughout, paver driveway with extra parking, paver patio in huge (fenced and private) backyard with a sunroom to take in the view. Also, irrigation system with wifi controller, nest thermostat, EV power station at corner of garage for RV or electric car charging, insulated garage doors and openers on both the house and outbuilding... PLUS Dimplex electric fireplace in the spacious living area, home security system, living area wired for surround sound, and much more. There is even a tool shed for mower and other garden tools. This is a great find... come see today!
Property Features
Property Type: Residential - Single Family
Cooling: Central Air, Mini-Split Unit(s), Wall/Window Unit(s)
Heating: Central
Lot Size: 0.27 Acres
Roof Type: Shingle
Stories: 1.0
Taxes: $1,913
Year Built: 1976
Amenities
Ceiling Fans(s)
Crown Molding
Eat-in Kitchen
Living Room/Dining Room Combo
Open Floorplan
Primary Bedroom Main Floor
RV Hookup
Sidewalk
Sprinkler Metered
Feature Descriptions
Appliances: Dishwasher, Electric Water Heater, Range, Range Hood, Refrigerator
Directions: HWY. 60 to north on Lakewood, to left on Orange Hill Way, left on Sunnyhills, right on Orange Hill Dr., home on right.
Exterior: Block
Fireplace: Electric, Living Room
Fireplace Y/N: Yes
Flood Zone Code: X
Flooring: Carpet, Ceramic Tile
Foundation: Slab
Home Warranty Y/N: No
Listing Terms: Cash, Conventional, FHA, VA Loan
Lot Dimensions: 0.27
Other Equipment: RV Hookup, Smart Thermostat
Ownership: Fee Simple
Pets Allowed: Cats OK, Dogs OK
Property Attached Y/N: No
Property Sub-Type: Single Family Residence
Sewer: Septic Tank
Showing Instructions: Appointment Only, Lock Box Electronic, ShowingTime
Special Sale Provisions: None
Utilities: BB/HS Internet Available, Cable Available, Public
Water: Public
Water Access Y/N: No
Windows: Skylight(s)
Zoning: RSC-6
Listed By / Shown By
Listed By
Agency Name: STORMS REALTY
Agency Contact: 813-293-4652
Shown By
Agent Name: Shelli Cloninger
Agent Phone: (954) 859-2100
Agency Title: Realty 100

Estimate Your Payment
Estimated Payment
$ 1,239.31 per month $954.77 Principal & Interest $159.42 Property Tax $125.13 Homeowner's InsuranceChange Payment Information



Member Participants (and their affiliated licensees, if applicable) shall indicate on their websites that IDX information is provided exclusively for consumers’ personal non-commercial use, that it may not be used for any purpose other than to identify prospective properties consumers may be interested in purchasing, that the data is deemed reliable but is not guaranteed by MLS GRID, and that the use of the MLS GRID Data may be subject to an end user license agreement prescribed by the Member Participant’s applicable MLS if any and as amended from time to time. MLS GRID may, at its discretion, require use of other disclaimers as necessary to protect Member Participant, and/or their MLS from liability.
Based on information submitted to the MLS GRID. All data is obtained from various sources and may not have been verified by broker or MLS GRID. Supplied Open House Information is subject to change without notice. All information should be independently reviewed and verified for accuracy. Properties may or may not be listed by the office/agent presenting the information.
Privacy Policy / DMCA Notice / ADA Accessibility


This site is hosted, designed and copyright
© 1994 - 2026 by
Delta Media Group, Inc. -- Patent Pending --
1813 Orange Hill Drive | MLS# TB8562940
This single family home located at 1813 Orange Hill Drive , Brandon, FL 33510 is currently listed for sale with an asking price of $429,000. This property was built in 1976 and has 3 bedrooms and 2 full baths with 1676 sq. ft. Orange Hill Drive is located in the BRANDON COUNTRY ESTATES subdivision. Search BRANDON COUNTRY ESTATES real estate on scloninger.realty100.com today.