
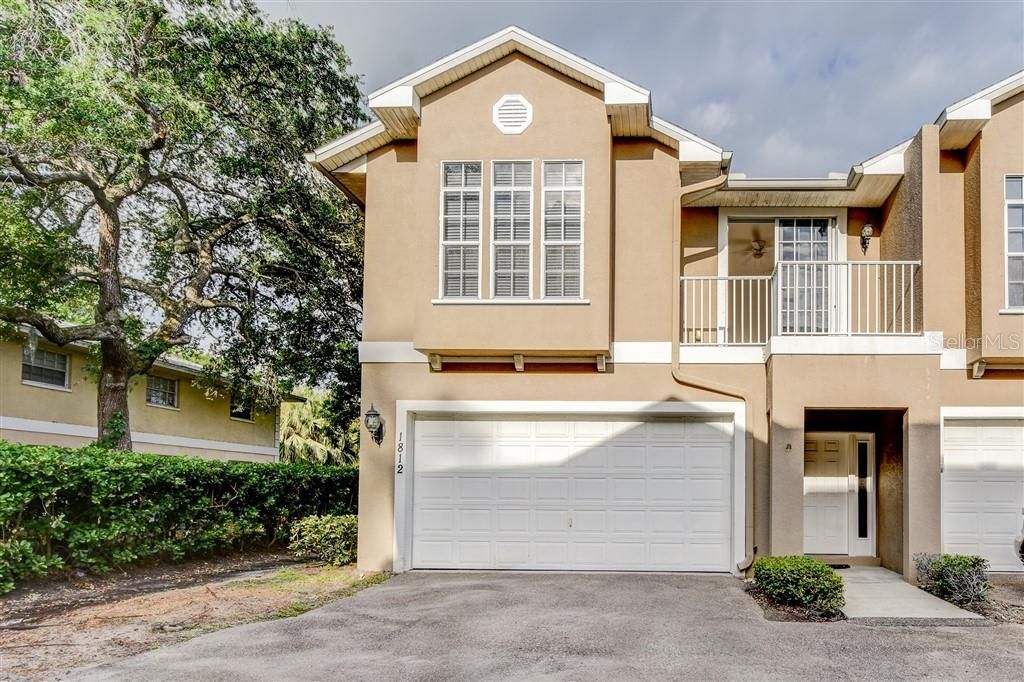
BEDS3
BATHS2 full 1 partial
SQUARE FEET2,036
MLS#O6429202
STATUSActive
PROPERTY TYPERental - Townhouse
SUBDIVISIONBAYSHORE TWNHMS
Property Description
LIVE IN LUXURY In this Beautiful Large Two Story Townhouse with 3 Bedrooms,2 1/2 Bathrooms and a Two Car Attached Garage. This End unit is located off the main street. The Tiled Downstairs features an open floor plan with extra high ceilings in the Living Room and a Screened Lanai off the Dining Room.The Roomy Kitchen has lots of cabinet space, a breakfast bar and a closet pantry. A build-in desk is conveniently located across the hall from the powder room. With neutral colors and lots of windows the unit is light and airy. Upstairs the Master Bedroom also has a Screened Lanai, an Extra Large Bathroom, Tub and separate Shower, Private Potty Room and a Large Walk-In Closet. Laundry Room with Washer and Dryer are conveniently located Up Stairs. The 2ND Tiled Bedroom and 3RD Carpeted Bedroom share a Romeo and Juliet Balcony and a Bathroom in the hallway. Rent includes Water and Trash Removal. Prospective Tenants must pass credit and background check and provide the last three Landlord References.
Property Features
Property Type: Rental - Townhouse
Cooling: Central Air
Garage: 2 car attached
Heating: Central
Lot Size: 0.04 Acres
Year Built: 2006
Amenities
Open Floorplan
Split Bedroom
Feature Descriptions
Appliances: Dishwasher, Electric Water Heater, Exhaust Fan, Range, Refrigerator, Washer
Community Features: Pool
Directions: From US Hwy 19 Go East on Haines-Bayshore. Pass the Clearwater Highschool. Bayshore Court is located at the corner of Haines-Bayshore and Wolford. Before you reach Wolford look for the sign Bayshore Court on you right Please park in quest parking
Flood Zone Code: X
HOA Y/N: Yes
Home Warranty Y/N: No
Lease Terms: Twelve Months
Lot Dimensions: 0.04
Pets Allowed: No
Property Attached Y/N: No
Property Sub-Type: Townhouse
Showing Instructions: Call Owner, Lockbox - Other
Water Access Y/N: No
Room Sizes
Living Room: 16x14
Dining Room: 16x11
Kitchen: 10x10
Primary Bedroom: 20x14
Bedroom 2: 11x13
Bedroom 3: 15x10
Local Schools
High School: Clearwater High-PN
Middle School: Oak Grove Middle-PN
Elementary School: Frontier Elementary-PN
Listed By / Shown By
Listed By
Agency Name: XREALTY.NET LLC
Agency Contact: 888-838-9044
Shown By
Agent Name: Shelli Cloninger
Agent Phone:
Agency Title: Realty 100




Member Participants (and their affiliated licensees, if applicable) shall indicate on their websites that IDX information is provided exclusively for consumers’ personal non-commercial use, that it may not be used for any purpose other than to identify prospective properties consumers may be interested in purchasing, that the data is deemed reliable but is not guaranteed by MLS GRID, and that the use of the MLS GRID Data may be subject to an end user license agreement prescribed by the Member Participant’s applicable MLS if any and as amended from time to time. MLS GRID may, at its discretion, require use of other disclaimers as necessary to protect Member Participant, and/or their MLS from liability.
Based on information submitted to the MLS GRID. All data is obtained from various sources and may not have been verified by broker or MLS GRID. Supplied Open House Information is subject to change without notice. All information should be independently reviewed and verified for accuracy. Properties may or may not be listed by the office/agent presenting the information.
Privacy Policy / DMCA Notice / ADA Accessibility


This site is hosted, designed and copyright
© 1994 - 2026 by
Delta Media Group, Inc. -- Patent Pending --
1812 Bayshore Way | MLS# O6429202
This property located at 1812 Bayshore Way, Clearwater, FL 33760 is currently listed for rent with an asking price of $2,995 / Monthly. Search Clearwater real estate on scloninger.realty100.com today.