ShelliCloninger

BEDS3
BATHS3 full
SQUARE FEET1,501
MLS#O6442644
STATUSActive
PROPERTY TYPEResidential - Townhouse
SUBDIVISIONSERENITY AT SILVER CREEK
Property Description
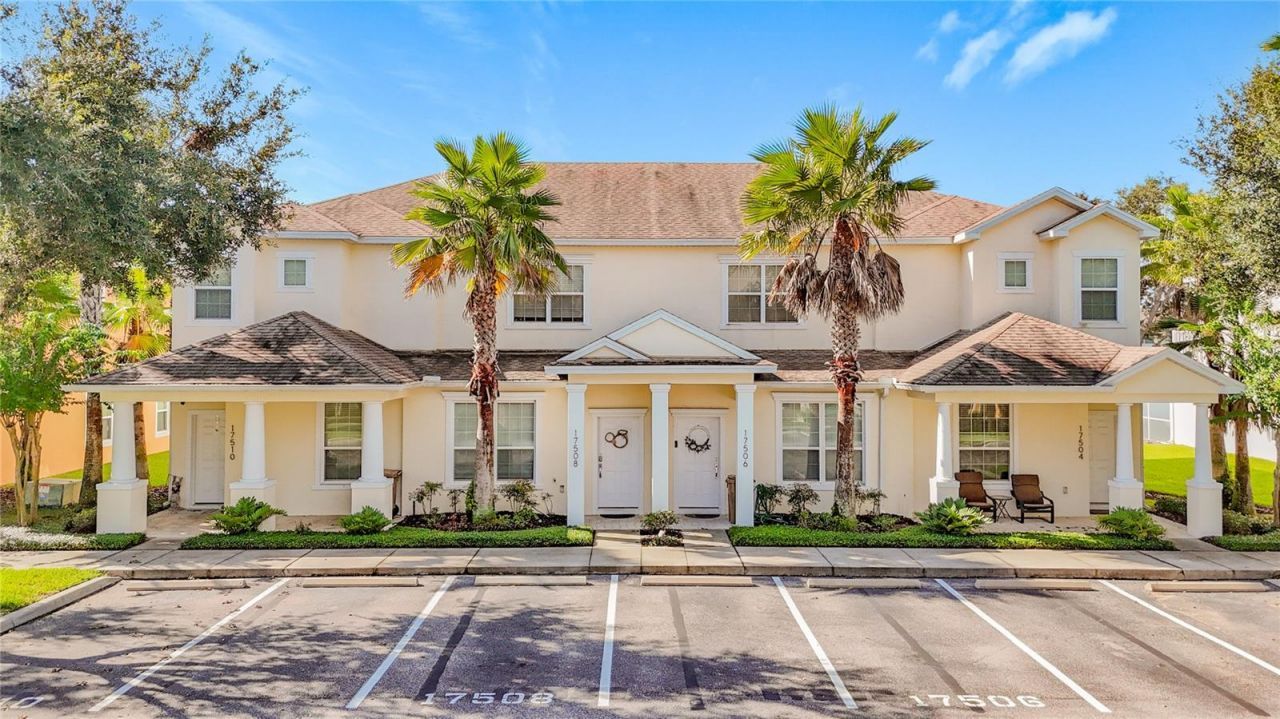
Welcome to Serenity at Silver Creek, where this well-positioned 3-bedroom, 3-bath townhome combines a functional vacation-home layout with one of the property's best features: a south-facing private pool overlooking the pond. The bright, open main level brings the kitchen, dining, and living areas together, with large sliding glass doors providing direct access to the screened pool and patio. The contemporary kitchen features high-gloss cabinetry, stainless steel appliances, generous counter space, and a large peninsula with additional seating. A bedroom and full en-suite bath are conveniently located on the first floor, while upstairs you'll find an additional guest bedroom and the spacious primary suite. The primary bedroom features its own full bath and sliding glass doors opening to a private balcony overlooking the pond and pool area. Outside, the fully screened south-facing pool offers excellent sun exposure throughout the day, while the pond-facing location provides a more open setting with no townhomes immediately behind the property. Owners and guests also have access to the community amenities, including a resort-style pool, fitness center, playground, and game room. Located in the popular Disney vacation-home corridor with convenient access to theme parks, shopping, dining, and major roadways, this property is well suited as a vacation home, short-term rental, or combination of both.
Property Features
Property Type: Residential - Townhouse
Cooling: Central Air
Heating: Central, Electric
Lot Size: 0.03 Acres
Roof Type: Shingle
Stories: 2.0
Taxes: $4,396
Year Built: 2014
Amenities
Ceiling Fans(s)
Eat-in Kitchen
Kitchen/Family Room Combo
Living Room/Dining Room Combo
Open Floorplan
PrimaryBedroom Upstairs
Stone Counters
Thermostat
Walk-In Closet(s)
Balcony
Lighting
Rain Gutters
Sidewalk
Feature Descriptions
Appliances: Dishwasher, Dryer, Electric Water Heater, Microwave, Range, Refrigerator, Washer
Builder: Zenodro Homes
Community Features: Clubhouse, Deed Restrictions, Fitness Center, Playground, Pool, Sidewalks
Directions: Hwy 27 towards Clermont from US 192. Turn right onto Woodcrest Way. Follow Rd to community. Make left turn onto Serenidad Blvd. Right onto Tranquil. Right onto Placidty Ave.
Exterior: Block, Stucco
Flood Zone Code: X
Flooring: Carpet, Ceramic Tile, Laminate
Foundation: Slab
HOA Fee: 385/ Monthly
HOA Y/N: Yes
Home Warranty Y/N: No
Listing Terms: Cash, Conventional, FHA, VA Loan
Lot: In County, Landscaped, Level, Sidewalk, Paved, Private
Lot Dimensions: 0.03
Model: Adalia
Ownership: Fee Simple
Parking: Assigned
Parking Notes: Assigned
Patio/Porch: Covered, Deck, Enclosed, Screened
Pets Allowed: Yes
Pool: Deck, Gunite, Heated, In Ground, Lighting, Screen Enclosure, Tile
Property Attached Y/N: No
Property Sub-Type: Townhouse
Security: Smoke Detector(s)
Sewer: Public Sewer
Showing Instructions: ShowingTime
Special Sale Provisions: None
Swimming Pool: Yes
Utilities: Cable Connected, Electricity Connected, Sewer Connected, Water Connected
Vegetation: Mature Landscaping, Trees/Landscaped
Water: Public
Water Access Y/N: No
Windows: Blinds, Double Pane Windows, Drapes, Rods
Zoning: PUD
Room Sizes
Kitchen: 10x12
Bedroom 2: 11x12
Bedroom 3: 10x13
Primary Bedroom: 13x15
Great Room: 17x14
Bathroom 2: 9x5
Bathroom 3: 10x8
Primary Bathroom: 10x8
Balcony/Porch/Lanai: 17x8
Balcony/Porch/Lanai: 17x20
Dinette: 7x15
Local Schools
High School: East Ridge High
Middle School: Windy Hill Middle
Elementary School: Sawgrass bay Elementary
Listed By / Shown By
Listed By
Agency Name: HOPKEY REALTY
Agency Contact: 407-454-1217
Shown By
Agent Name: Shelli Cloninger
Agent Phone:
Agency Title: Realty 100

Estimate Your Payment
Estimated Payment
$ 1,118.99 per month $665.44 Principal & Interest $366.33 Property Tax $87.21 Homeowner's InsuranceChange Payment Information



Member Participants (and their affiliated licensees, if applicable) shall indicate on their websites that IDX information is provided exclusively for consumers’ personal non-commercial use, that it may not be used for any purpose other than to identify prospective properties consumers may be interested in purchasing, that the data is deemed reliable but is not guaranteed by MLS GRID, and that the use of the MLS GRID Data may be subject to an end user license agreement prescribed by the Member Participant’s applicable MLS if any and as amended from time to time. MLS GRID may, at its discretion, require use of other disclaimers as necessary to protect Member Participant, and/or their MLS from liability.
Based on information submitted to the MLS GRID. All data is obtained from various sources and may not have been verified by broker or MLS GRID. Supplied Open House Information is subject to change without notice. All information should be independently reviewed and verified for accuracy. Properties may or may not be listed by the office/agent presenting the information.
Privacy Policy / DMCA Notice / ADA Accessibility


This site is hosted, designed and copyright
© 1994 - 2026 by
Delta Media Group, Inc. -- Patent Pending --
17508 Placidity Ave | MLS# O6442644
This townhouse located at 17508 Placidity Ave , Clermont, FL 34714 is currently listed for sale with an asking price of $299,000. This property was built in 2014 and has 3 bedrooms and 3 full baths with 1501 sq. ft. Placidity Ave is located in the SERENITY AT SILVER CREEK subdivision. Search SERENITY AT SILVER CREEK real estate on scloninger.realty100.com today.