ShelliCloninger

BEDS2
BATHS2 full
SQUARE FEET1,514
MLS#B26095058
STATUSActive
PROPERTY TYPEResidential - Condominium
SUBDIVISIONSAVANNAHS CONDOMINIUM SECTION 1 PHASE 1-H
Property Description
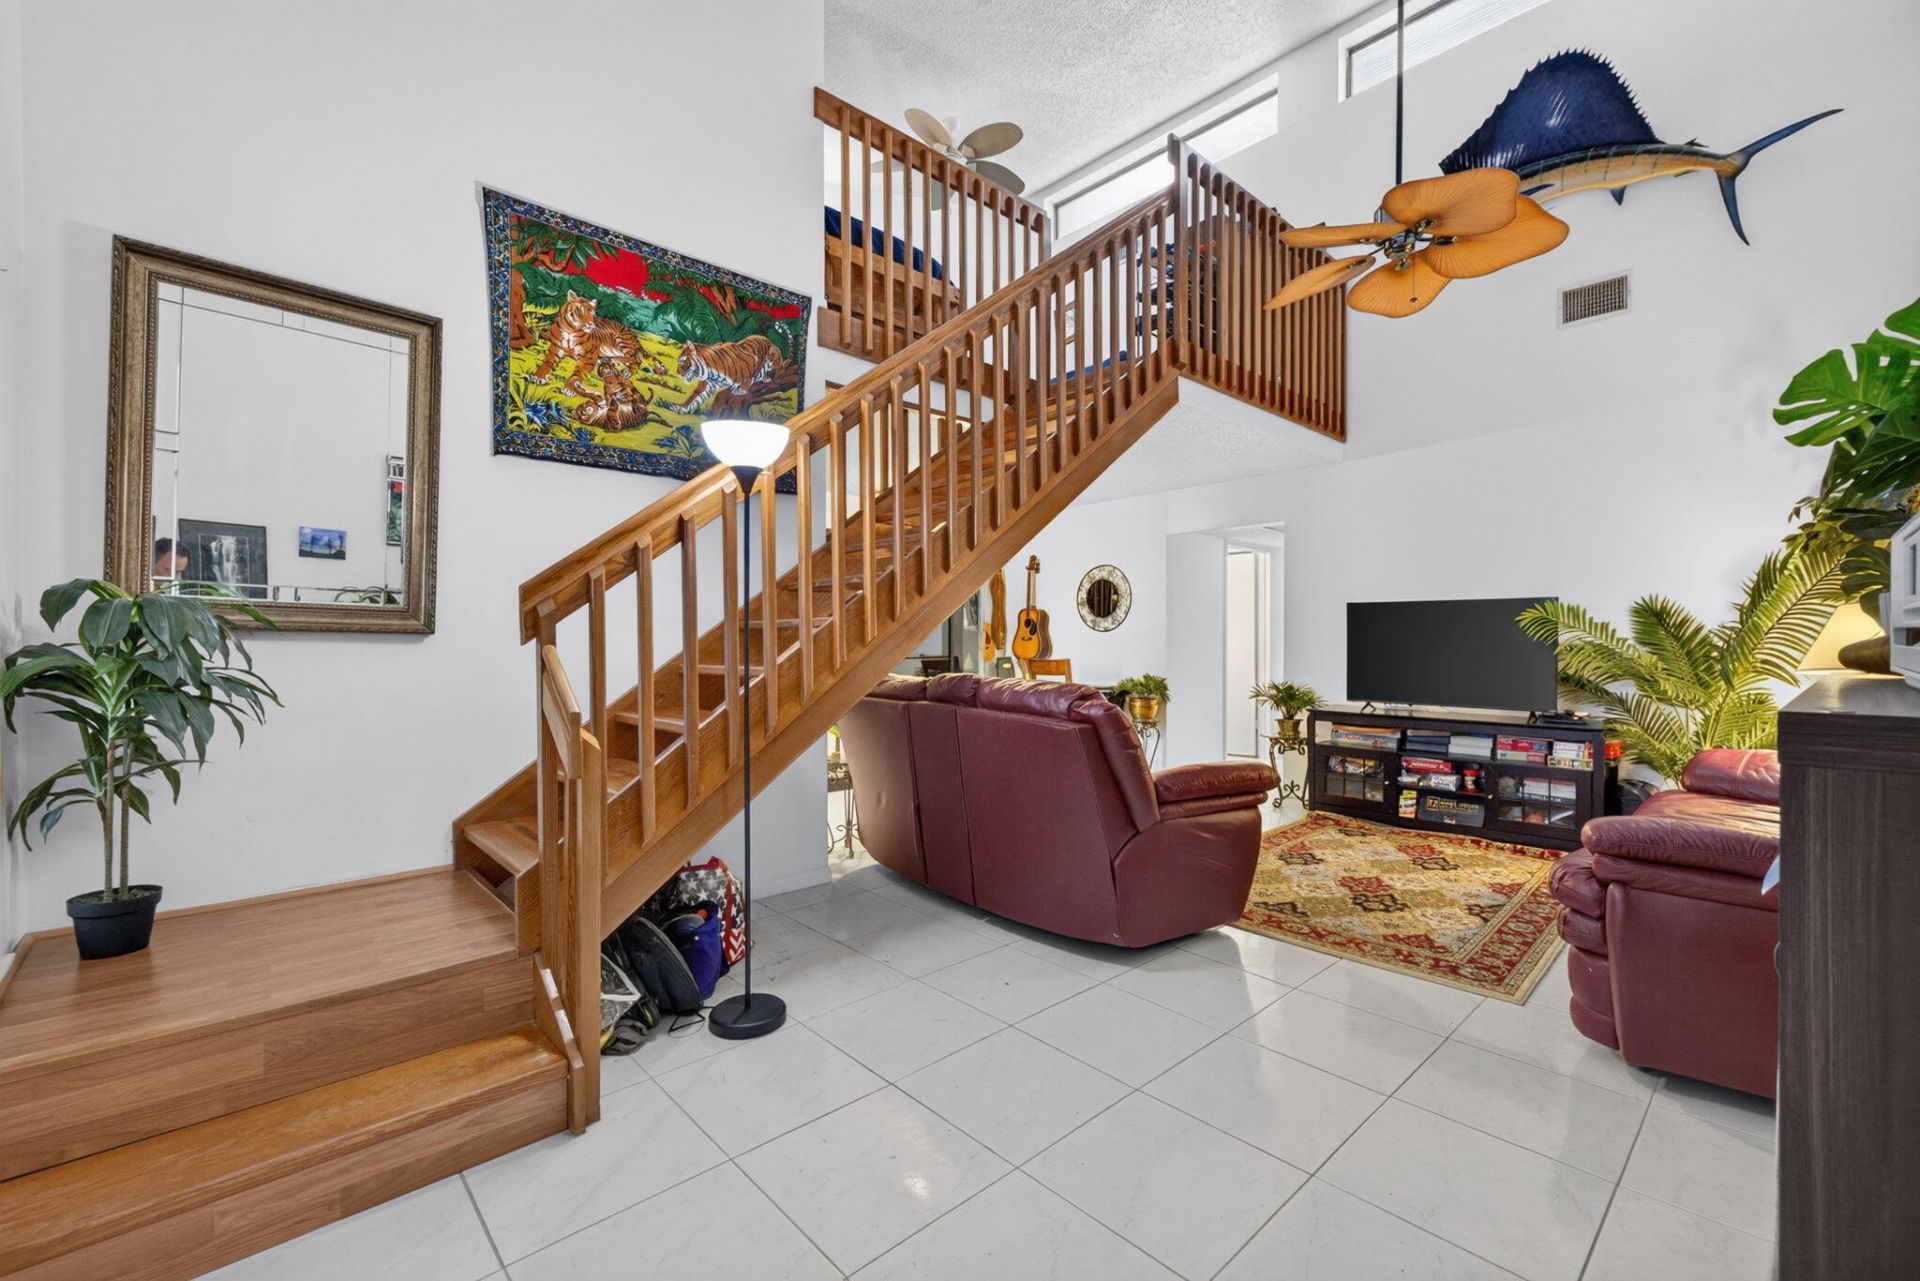
No Age Restrictions! You get real value for your Monthly maintenance fee: includes: water, sewer, trash, basic cable, internet, insurance on the building, yard care, roof and amenities! Just pay electric and inside insurance!! Easy Living! Hard to find CBS Entry level 2 Bedroom 2 Bathroom Villa style Home with a Loft that can be used as a home office or 3rd bedroom. Tile Floors, Beautifully Updated kitchen, newer A/C, & Water Heater, 12x14 Screened patio, in unit laundry, Amazing view on the lake and close to the clubhouse with Pool, Tennis/Pickleball courts, Gym, Billiards, Library and more. Minutes to Beaches, downtown, shopping, theater, hospital. No Flood zone! Hurricane protection with accordion and plastic panels. IDEAL FOR SNOW BIRDS OR YEAR ROUND LIVING
Property Features
Property Type: Residential - Condominium
Cooling: Electric, Central Individual
Heating: Central, Electric
Home Style: Patio Home
Roof Type: Shingle
Stories: 2.0
Taxes: $2,178
Year Built: 1989
Amenities
High Ceilings
Bedroom Layout - Stacked
Upstairs Living Area
Feature Descriptions
Appliances: Dishwasher, Electric Range, Microwave, Refrigerator
Association: Savannas Condominium Association
Association Amenities: Fitness Center, Pool, Shuffleboard Court, Tennis Court(s), Community Room, Library, Recreation Facilities
Association Fee Includes: Cable TV, Insurance, Internet, Sewer, Water, Common Areas, Common Real Estate Tax, Roof Repairs, Recreation
Days on Site: 1
Exterior: Concrete, CBS, Concrete Block - With Stucco
Flooring: Ceramic Tile
HOA Fee: $465/ Monthly
Laundry: In Unit
Parcel#: 242760402310009
Parking: Asphalt, Assigned, Guest
Parking Notes: Asphalt, Assigned, Guest
Patio/Porch: Porch - Screened, Porch
Pets Allowed: Yes, Breed Restrictions, Cats OK, Dogs OK, Number Limit, Size Limit
Restrictions: Buyer Approval Required, Parking - No Commercial Vehicles, Lease Restrictions
Sewer: Public Sewer
Special View Info: Water, Pond
SQFT Living: 1346
Structure Type: Multi Family
Total Rooms: 4
Utilities: Cable Connected, Electricity Connected, Sewer Connected, Water Connected
Utilities: Cable Connected, Electricity Connected, Sewer Connected, Water Connected
Water: Public
Waterfront Features: None
Room Sizes
Kitchen: 7 X 16 Level First
Living Room: 18 X 17 Level First
Primary Bedroom: 14 X 13 Level First
Loft: 12 X 10 Level Second
Listed By / Shown By
Listed By
Agency Name: Florida Real Estate Navigators
Agency Phone: 772-244-5859
Shown By
Agent Name: Shelli Cloninger
Agent Phone:
Agency Title: Realty 100

Estimate Your Payment
Estimated Payment
$ 682.43 per month $442.89 Principal & Interest $181.50 Property Tax $58.04 Homeowner's InsuranceChange Payment Information


Privacy Policy / DMCA Notice / ADA Accessibility


This site is hosted, designed and copyright
© 1994 - 2026 by
Delta Media Group, Inc. -- Patent Pending --
1744 W Royal Tern Lane, Unit 3 | MLS# B26095058
This condo located at 1744 W Royal Tern Lane, Unit 3, Fort Pierce, FL 34982 is currently listed for sale with an asking price of $199,000. This property was built in 1989 and has 2 bedrooms and 2 full baths with 1514 sq. ft. W Royal Tern Lane, Unit 3 is located in the SAVANNAHS CONDOMINIUM SECTION 1 PHASE 1-H subdivision. Search SAVANNAHS CONDOMINIUM SECTION 1 PHASE 1-H real estate on scloninger.realty100.com today.