
BEDS3
BATHS2 full 2 partial
SQUARE FEET3,929
MLS#B26058006
STATUSActive
PROPERTY TYPEResidential - Single Family
SUBDIVISIONAcreage Unrec
Property Description
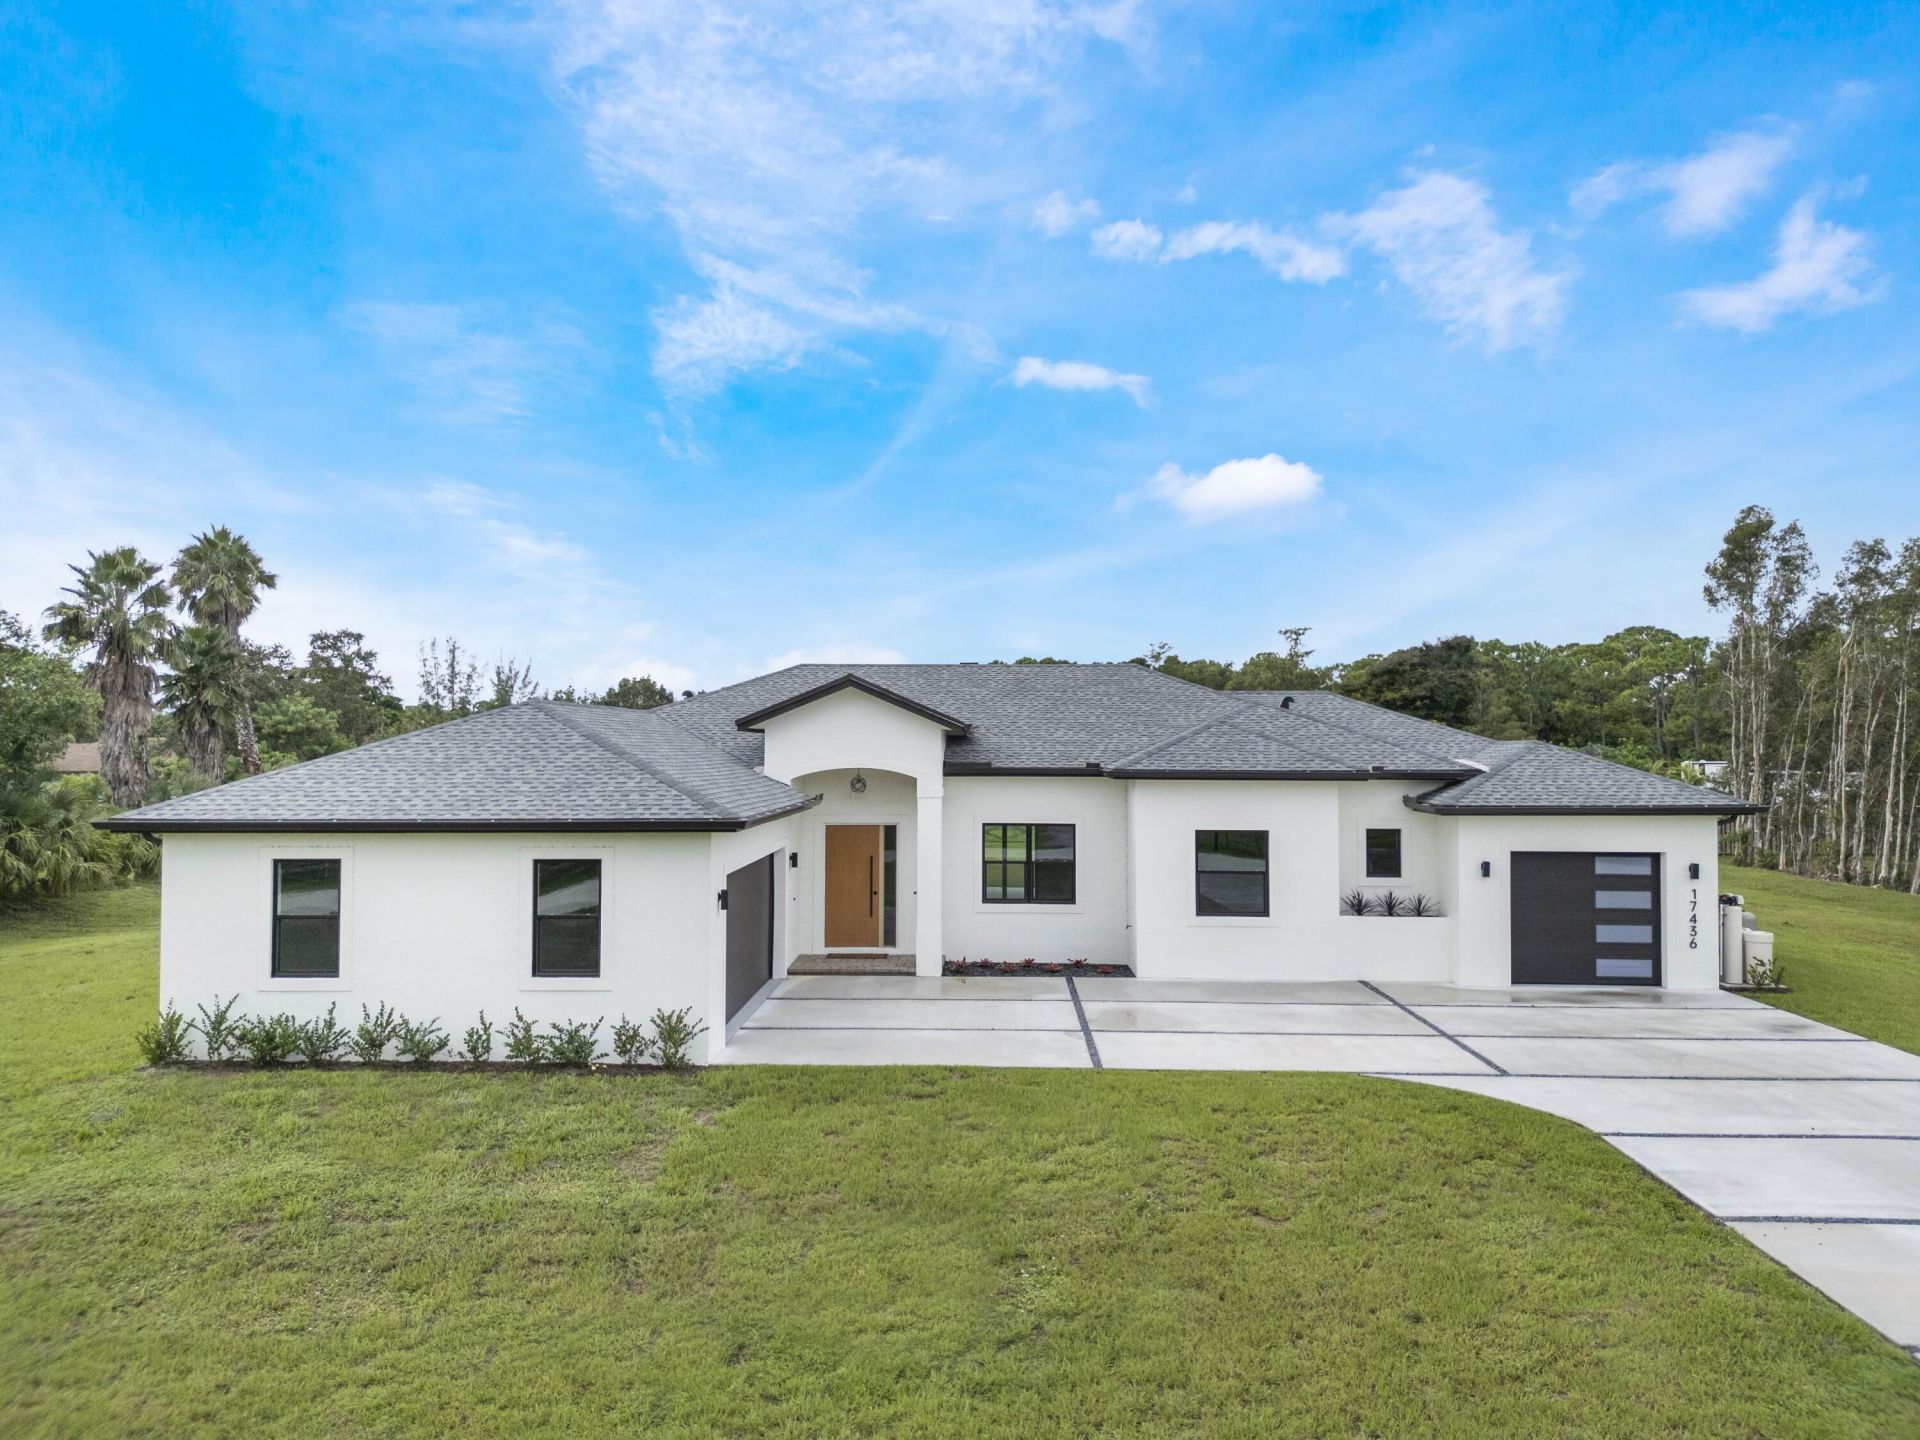
Modern luxury meets acreage living! Completed in 2025, this stunning 3-bedroom plus flex-room estate offers 2,609 living square feet on 1.15 peaceful acres with NO HOA. Highlights include 12-foot tray ceilings, European cabinetry, stainless-steel appliances, granite countertops, a barista station and spa-inspired primary suite. Enjoy a private saltwater pool, screened patio, full summer kitchen, cabana bath and outdoor shower. A split 3-car garage, Level 2 EV outlets and whole-home water softener complete this exceptional Loxahatchee property. Vacant and easy to show!
Property Features
Property Type: Residential - Single Family
Cooling: Central Air, Ceiling Fan(s)
Fenced: Yes
Garage: 1 car attached
Heating: Central
Home Style: Ranch, Split Level
Lot Size: 1.15 Acres
Roof Type: Shingle
Stories: 1.0
Taxes: $4,190
Year Built: 2025
Amenities
Bar
Built-in Features
High Ceilings
Kitchen Island
Pantry
Walk-In Closet(s)
Closet Cabinetry
Custom Mirrors
Cabana Bath
Storage
Built-in Barbecue
Lighting
Outdoor Kitchen
Outdoor Shower
Summer Kitchen
Pool Bathroom
Feature Descriptions
Accessibility: Accessible Entrance
Appliances: Electric Water Heater, Water Softener Owned, Cooktop, Dryer, Disposal, Dishwasher, Ice Maker, Microwave, Oven, Refrigerator, Vented Exhaust Fan, Water Heater, Water Softener, Washer, Electric Cooktop, Wine Refrigerator
Door Features: French Doors
Exterior: Stucco, CBS
Fencing: Back Yard
Flooring: Ceramic Tile, Tile, Wood, Engineered Wood
Laundry: Electric Dryer Hookup, Gas Dryer Hookup, Inside, Laundry Room, Sink, Washer Hookup
Lot: Oversized Lot
Lot: Oversized Lot
Parcel#: 00404226000005760
Parking: Driveway, Garage Door Opener, Guest, Garage, Attached Garage, Attached
Parking Notes: Driveway, Garage Door Opener, Guest, Garage, Attached
Patio/Porch: Patio - Covered, Patio - Screened, Patio
Pets Allowed: Yes, No Restrictions
Pool: Fenced, In Ground, Screen Enclosure, Salt Water, Child Gate, Private
Restrictions: Other Restrictions, See Remarks
Security: Security Lights
Sewer: Septic Tank
Special View Info: Pool, Canal
SQFT Living: 2609
Structure Type: House
Swimming Pool: Yes
Total Rooms: 3
Utilities: Electricity Available, Sewer Available
Utilities: Electricity Available, Sewer Available
Water: Well
Windows: Storm Window(s)
Local Schools
High School: Seminole Ridge
Middle School: Osceola Creek
Elementary School: Frontier
Listed By / Shown By
Listed By
Agency Name: Reaction Realty Group, Inc.
Agency Phone: 954-967-6767
Shown By
Agent Name: Shelli Cloninger
Agent Phone:
Agency Title: Realty 100

Estimate Your Payment
Estimated Payment
$ 3,306.92 per month $2,615.04 Principal & Interest $349.17 Property Tax $342.71 Homeowner's InsuranceChange Payment Information


Privacy Policy / DMCA Notice / ADA Accessibility


This site is hosted, designed and copyright
© 1994 - 2026 by
Delta Media Group, Inc. -- Patent Pending --
17436 71st Lane N | MLS# B26058006
This single family home located at 17436 71st Lane N, The Acreage, FL 33470 is currently listed for sale with an asking price of $1,175,000. This property was built in 2025 and has 3 bedrooms and 2 full and 2 partial baths with 3929 sq. ft. 71st Lane N is located in the Acreage Unrec subdivision. Search Acreage Unrec real estate on scloninger.realty100.com today.