
BEDS4
BATHS4 full 2 partial
SQUARE FEET4,752
MLS#B26057954
STATUSActive
PROPERTY TYPEResidential - Single Family
SUBDIVISIONTESORO PLAT NO 2
Property Description
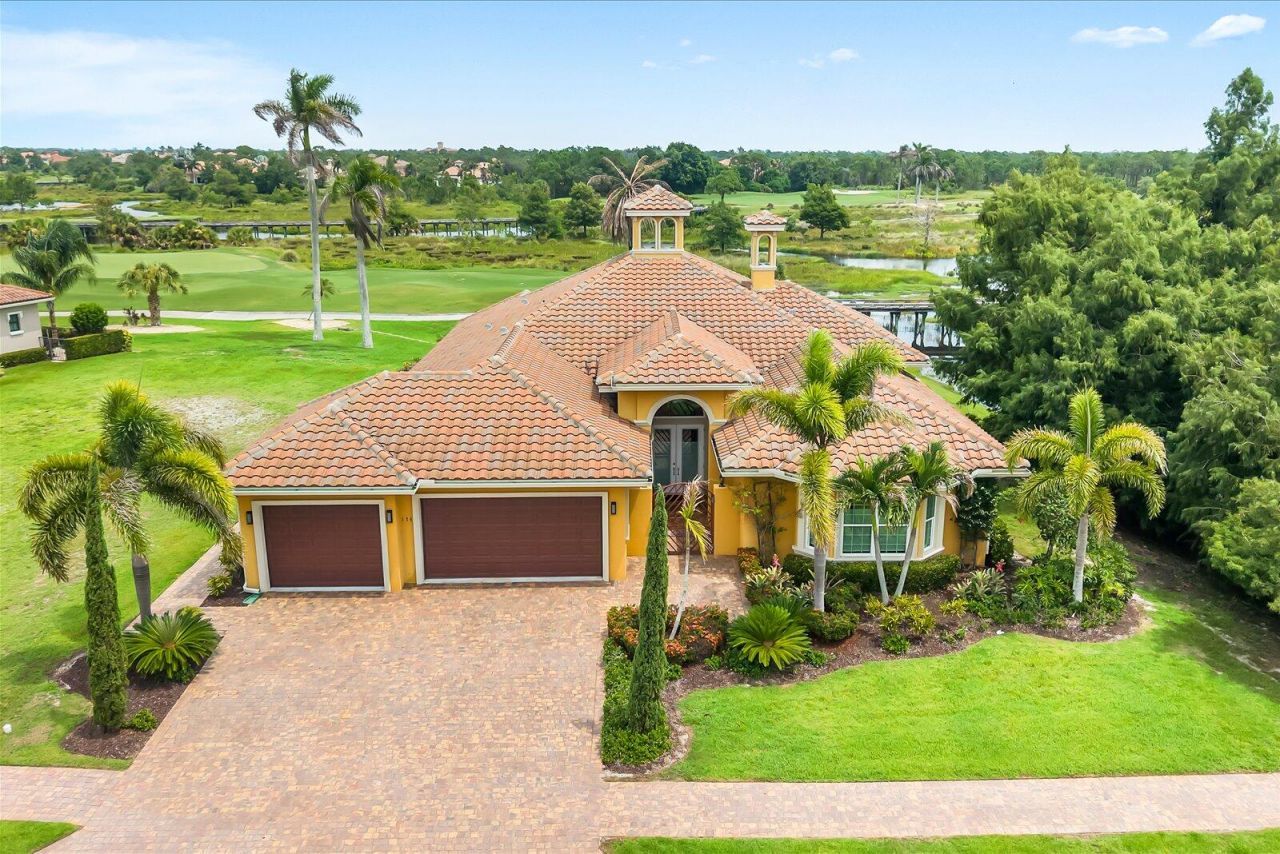
Breathtaking views of the River Preserve flanked by Palmer's 6th & 7th Golf holes are yours from this home. The foyer, great room, dining, & kitchen are blended to create an amazing entertainment venue with 12-ft-high ceilings. The kitchen has solid-wood white cabinets, quartz countertops, a built-in refrigerator, & an 8-burner natural gas range. The primary features tray ceilings, a sitting area & 2 large closets with built-in cabinets. The primary bath has 2 vanities, corner soaking tub & separate glass shower. The junior suite features a bay window seating area with an ensuite. BR 3 & 4 have walk-in closets. The screened porch has a cabana bath & overlooks a lap pool/spa, plus the neighboring cypress trees & creek create privacy. Membership in the Tesoro club is optional.
Property Features
Property Type: Residential - Single Family
Cooling: Central Air, Zoned
Fenced: Yes
Garage: 3 car attached
Heating: Central, Zoned
Home Style: Ranch
Lot Size: 0.24 Acres
Roof Type: Barrel, Tile
Stories: 1.0
Taxes: $16,808
Year Built: 2020
Amenities
Built-in Features
Entrance Foyer
High Ceilings
Kitchen Island
Wet Bar
Walk-In Closet(s)
Bedroom Layout - Split
Closet Cabinetry
Roman Tub
Cabana Bath
Pool Bathroom
Feature Descriptions
Appliances: Gas Water Heater, Tankless Water Heater, Dryer, Disposal, Dishwasher, Gas Range, Microwave, Oven, Refrigerator, Water Heater, Washer
Association: Tesoro POA
Association Amenities: Billiard Room, Fitness Center, Golf Course, Management, Pool, Spa/Hot Tub, Tennis Court(s), Manager On Site, Bocce Ball, Cafe/Restaurant, Heated Pool, Maintained Community, Pickleball Court(s), Putting Green, Sidewalks, Street Lights, Gated, Security
Association Fee Includes: Cable TV, Internet, Maintenance Grounds, Pest Control, Security, Common Areas, Common Real Estate Tax, Lega
Door Features: French Doors
Exterior: Stucco, CBS
Fencing: Back Yard, Fenced, Gate
Flooring: Ceramic Tile, Tile
Furnished: Unfurnished
HOA Fee: $2323/ Quarterly
Hot Tub: Yes
Laundry: Laundry Room, Laundry Tub
Lot: On Golf Course
Lot: On Golf Course
Parcel#: 442770000970008
Parking: Driveway, Electric Vehicle Charging Station(s), Garage Door Opener, Decorative, Garage, Attached Garage, A
Parking Notes: Driveway, Electric Vehicle Charging Station(s), Gara
Patio/Porch: Patio - Open, Porch - Screened, Deck, Patio, Porch
Pets Allowed: Yes, Breed Restrictions
Pool: Fenced, Gas Heat, Gunite, In Ground, Pool/Spa Combo, Chlorination - Auto, Private
Restrictions: Parking - No Commercial Vehicles, Lease Restrictions
Security: yes
Security: Gated with Guard, Security Guard, Smoke Detector(s), Security System, Security Patrol, Security Gate
Sewer: Public Sewer
Spa: Gunite, Heated, In Ground
Spa: Yes
Special View Info: Golf Course, Preserve, Water, Lake, Pond
Sprinkler: Auto Sprinkler
SQFT Living: 3393
Structure Type: House
Swimming Pool: Yes
Total Rooms: 7
Utilities: Cable Connected, Electricity Connected, Natural Gas Connected, Phone Connected, Sewer Connected, Undergro
Utilities: Cable Connected, Electricity Connected, Natural Gas Connected, Phone Connected, Sewer Connected, Undergro
Water: Public
Waterfront Features: None, Creek
Windows: Storm Window(s)
Room Sizes
Kitchen: 12 X 15 Level First
Living Room: 21 X 24 Level First
Primary Bedroom: 17 X 20 Level First
Dining Room: 12 X 16 Level First
Bedroom 2: 18 X 18 Level First
Bedroom 3: 12 X 13 Level First
Bedroom 4: 12 X 15 Level First
Listed By / Shown By
Listed By
Agency Name: Strategic Marketing and Sales Co.
Agency Phone: 772-260-9855
Shown By
Agent Name: Shelli Cloninger
Agent Phone:
Agency Title: Realty 100

Estimate Your Payment
Estimated Payment
$ 5,677.45 per month $3,781.24 Principal & Interest $1,400.67 Property Tax $495.54 Homeowner's InsuranceChange Payment Information


Privacy Policy / DMCA Notice / ADA Accessibility


This site is hosted, designed and copyright
© 1994 - 2026 by
Delta Media Group, Inc. -- Patent Pending --
174 SE Bella Strano | MLS# B26057954
This single family home located at 174 SE Bella Strano, Port Saint Lucie, FL 34984 is currently listed for sale with an asking price of $1,699,000. This property was built in 2020 and has 4 bedrooms and 4 full and 2 partial baths with 4752 sq. ft. SE Bella Strano is located in the TESORO PLAT NO 2 subdivision. Search TESORO PLAT NO 2 real estate on scloninger.realty100.com today.