
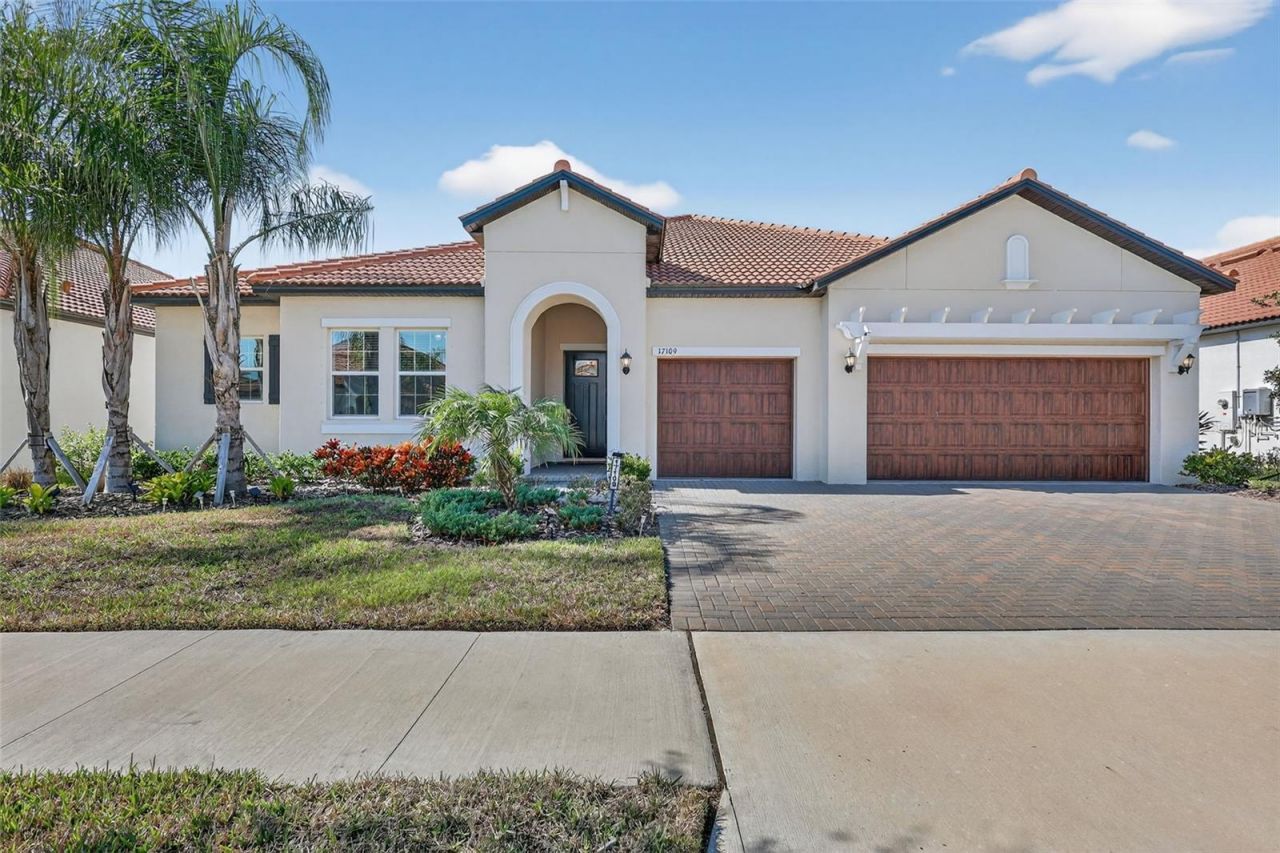
BEDS4
BATHS3 full
SQUARE FEET2,805
MLS#TB8533657
STATUSActive
PROPERTY TYPEResidential - Single Family
SUBDIVISIONFOREST BROOKE ACTIVE ADULT
Property Description
Step into resort-style living at Medley at Southshore Bay, the premier 55+ active adult community where luxury and lifestyle come together. This stunning 4-bedroom, 3-bath home with a 3-car garage delivers an impressive blend of sophistication, comfort, and functionality-all wrapped in a bright, open floor plan with upscale plank tile flooring throughout. At the center of the home, the gourmet kitchen commands attention with gleaming quartz countertops, sleek modern cabinetry, stainless steel appliances, and an oversized island designed for gathering. A walk-in pantry plus a dedicated butler's pantry provide exceptional storage and prep space, keeping your kitchen organized and ready for any occasion. The kitchen flows seamlessly into the dining and living areas, setting the stage for effortless entertaining and easy everyday living. The split-bedroom layout is thoughtfully designed for privacy and versatility. The expansive primary suite offers a serene escape with its spa-inspired bathroom featuring dual vanities, an oversized walk-in shower, and a generous walk-in closet that conveniently connects directly to the laundry room. Bedrooms 2 and 3 share a well-appointed Jack-and-Jill bath, while Bedroom 4 sits separately with access to a nearby full bath-ideal for guests, in-laws, or a private home office. Step outside and you'll find your own personal oasis. A sparkling pond and with wildlife watching that makes the afternoons melt away. The oversized screened-in patio will is an incredible space for relaxing afternoons, evening cocktails, or year-round gatherings. Community life is all about elevated living and vibrant community energy. You'll enjoy secure, convenient access through both manned and unmanned gates and golf-cart friendly paths that make it easy to explore. The private clubhouse serves as the community's heartbeat, offering a café and bars, billiards, card, games and activity rooms plus and an elegant ballroom hosting events of every kind. A packed activities calendar keeps the excitement going with karaoke nights, comedy shows, live music, and a wide selection of clubs-everything from hobby groups to cigar socials. Outdoor recreation is abundant with pickleball and bocce courts, walking trails, a dog park with its own bathing station, and a heated resort-style pool. And just steps away lies the breathtaking 5-acre Metro Lagoon by Crystal Lagoons-an unmatched amenity offering endless fun in the Florida sunshine. With HOA fees covering internet, basic cable, and lawn care, you can focus less on maintenance and more on enjoying the lifestyle you've earned. This move-in ready home delivers luxury, convenience, and community at every turn-where coming home truly feels like arriving at your own private resort.
Property Features
Property Type: Residential - Single Family
Cooling: Central Air
Fenced: Yes
Garage: 3 car attached
Heating: Electric
Home Style: Mediterranean
Lot Size: 0.19 Acres
Roof Type: Tile
Stories: 1.0
Taxes: $8,561
Year Built: 2023
Amenities
Ceiling Fans(s)
Coffered Ceiling(s)
Eat-in Kitchen
High Ceilings
Kitchen/Family Room Combo
Open Floorplan
Primary Bedroom Main Floor
Thermostat
Tray Ceiling(s)
Walk-In Closet(s)
Hurricane Shutters
Private Mailbox
Sidewalk
Feature Descriptions
Additional Rooms: Formal Dining Room Separate, Great Room, Inside Utility, Interior In-Law Suite w/No Private Entry
Appliances: Dishwasher, Disposal, Dryer, Electric Water Heater, Microwave, Range, Range Hood, Refrigerator, Washer, Water Softener
Association Amenities: Cable TV, Clubhouse, Fence Restrictions, Fitness Center, Gated, Lobby Key Required, Maintenance, Pool, Tennis Court(s)
Builder: Lennar
Community Features: Buyer Approval Required, Clubhouse, Community Mailbox, Deed Restrictions, Dog Park, Fitness Center, Gated Community - No Guard, Golf Carts OK, Pool, Restaurant, Sidewalks, Tennis Court(s), Street Lights
Directions: 75 Hwy to east on Sun City Center Blvd, turn right onto 301, right onto Hidden Creek Blvd, right onto Lagoon Shore Blvd, and left onto Scuba Crest St. Stop at gate and enter code. As soon as you get through the gate, turn left onto Star Banks St. Please p
Exterior: Stucco
Fencing: Vinyl
Flood Zone Code: X
Flooring: Carpet, Tile
Foundation: Slab
Frontage Pond: 20
HOA Fee: 582/ Monthly
HOA Y/N: Yes
Home Warranty Y/N: No
Listing Terms: Cash, Conventional, FHA, VA Loan
Lot Dimensions: 0.19
Model: The Ray
Other Equipment: Irrigation Equipment
Ownership: Fee Simple
Parking: Driveway, Garage Door Opener
Parking Notes: Driveway, Garage Door Opener
Patio/Porch: Rear Porch, Screened
Pets Allowed: Cats OK, Dogs OK
Pets Restrictions: Contact HOA for pet restrictions
Property Attached Y/N: No
Property Sub-Type: Single Family Residence
Security: Smoke Detector(s)
Senior Community: Yes
Sewer: Public Sewer
Showing Instructions: Appointment Only, Gate Code Required, ShowingTime
Special Sale Provisions: None
Utilities: Cable Connected, Electricity Connected, Sewer Connected, Underground Utilities, Water Connected
Water: Public
Water Access Y/N: No
Waterfront Features: Pond
Water View: Pond
Zoning: PD
Room Sizes
Primary Bedroom: 18.2x14.1
Bathroom 2: 13.2x12.1
Bathroom 3: 12.1x14.1
Bathroom 4: 12.1x12.5
Living Room: 18.2x24.1
Dining Room: 11.4x4.6
Kitchen: 11.5x18.7
Laundry: 10x7.5
Balcony/Porch/Lanai: 40.3x14.5
Local Schools
High School: Lennard-HB
Middle School: Shields-HB
Elementary School: Thompson Elementary
Listed By / Shown By
Listed By
Agency Name: EXP REALTY LLC
Agency Contact: 888-883-8509
Shown By
Agent Name: Shelli Cloninger
Agent Phone:
Agency Title: Realty 100

Estimate Your Payment
Estimated Payment
$ 2,223.76 per month $1,335.34 Principal & Interest $713.42 Property Tax $175.00 Homeowner's InsuranceChange Payment Information



Member Participants (and their affiliated licensees, if applicable) shall indicate on their websites that IDX information is provided exclusively for consumers’ personal non-commercial use, that it may not be used for any purpose other than to identify prospective properties consumers may be interested in purchasing, that the data is deemed reliable but is not guaranteed by MLS GRID, and that the use of the MLS GRID Data may be subject to an end user license agreement prescribed by the Member Participant’s applicable MLS if any and as amended from time to time. MLS GRID may, at its discretion, require use of other disclaimers as necessary to protect Member Participant, and/or their MLS from liability.
Based on information submitted to the MLS GRID. All data is obtained from various sources and may not have been verified by broker or MLS GRID. Supplied Open House Information is subject to change without notice. All information should be independently reviewed and verified for accuracy. Properties may or may not be listed by the office/agent presenting the information.
Privacy Policy / DMCA Notice / ADA Accessibility


This site is hosted, designed and copyright
© 1994 - 2026 by
Delta Media Group, Inc. -- Patent Pending --
17109 Star Banks Street | MLS# TB8533657
This single family home located at 17109 Star Banks Street , Wimauma, FL 33598 is currently listed for sale with an asking price of $599,999. This property was built in 2023 and has 4 bedrooms and 3 full baths with 2805 sq. ft. Star Banks Street is located in the FOREST BROOKE ACTIVE ADULT subdivision. Search FOREST BROOKE ACTIVE ADULT real estate on scloninger.realty100.com today.