
BEDS3
BATHS2 full 1 partial
SQUARE FEET1,921
MLS#C7528979
STATUSActive
PROPERTY TYPEResidential - Single Family
SUBDIVISIONCREEKSIDE RUN
Property Description
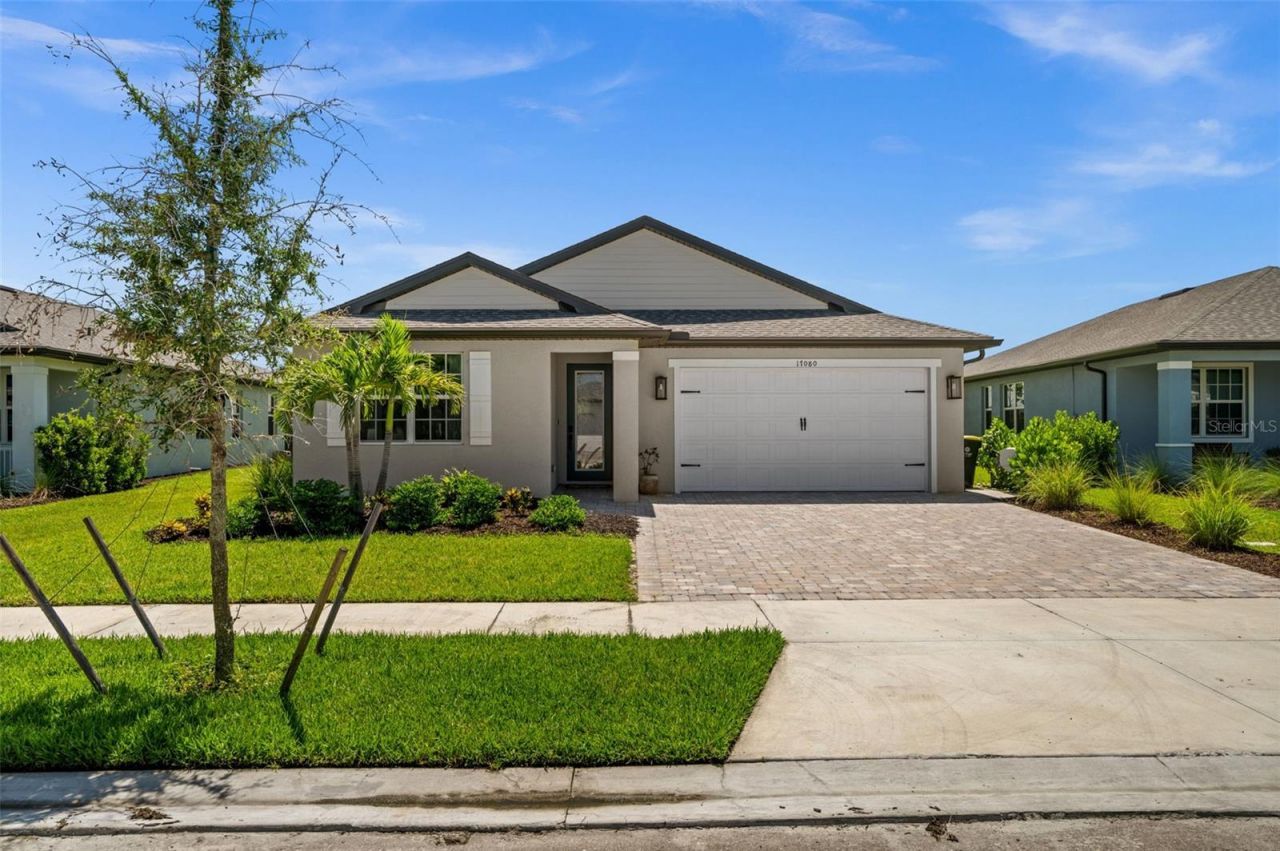
Welcome home to Creekside Run in Babcock Ranch, where this beautifully appointed 3-bedroom, 2.5-bath home offers just under 2,000 square feet of thoughtfully designed living space on a serene lakefront lot with no rear neighbors. Step inside to soaring high ceilings and elegant tray ceiling details throughout an open floor plan, where marble-look tile flooring flows seamlessly from the main living areas into a chef-ready kitchen boasting crisp white shaker cabinetry, stainless steel appliances, quartz countertops, and a large center island with breakfast bar seating, all adjacent to a dedicated dining area perfect for entertaining. The split floor plan places the primary suite privately apart from the secondary bedrooms, with a convenient half-bath serving guests near the main living space, while outside, a covered and screened lanai overlooks the tranquil lake, and the fully fenced backyard offers privacy and plenty of room to add a pool or garden oasis. The exterior showcases charming architectural design with a widened paver driveway complete with a dedicated paver pad for trash cans, and the garage impresses with durable epoxy flooring and its own mini-split AC unit, ideal for a workshop, gym, or extra climate-controlled storage. As part of Creekside Run at Babcock Ranch, America's first solar-powered town, residents enjoy access to a community pool and playground along with miles of trails, parks, and innovative amenities that make this community a truly unique place to call home.
Property Features
Property Type: Residential - Single Family
Cooling: Central Air, Mini-Split Unit(s)
Fenced: Yes
Garage: 2 car attached
Heating: Central, Electric
Lot Size: 0.18 Acres
Roof Type: Shingle
Stories: 1.0
Taxes: $8,682
Year Built: 2024
Amenities
Built-in Features
Ceiling Fans(s)
Eat-in Kitchen
Open Floorplan
Primary Bedroom Main Floor
Solid Surface Counters
Split Bedroom
Tray Ceiling(s)
Walk-In Closet(s)
Window Treatments
Lighting
Sidewalk
Sliding Doors
Feature Descriptions
Additional Rooms: Formal Dining Room Separate, Great Room
Appliances: Dishwasher, Disposal, Dryer, Microwave, Range, Refrigerator, Tankless Water Heater, Washer
Association Amenities: Basketball Court, Clubhouse, Gated, Park, Pickleball Court(s), Playground, Pool, Recreation Facilities, Tennis Court(s), Trail(s), Vehicle Restrictions
Community Features: Clubhouse, Dog Park, Gated Community - No Guard, Golf Carts OK, Park, Playground, Pool, Sidewalks, Tennis Court(s)
Directions: NA
Exterior: Block, Stucco
Fencing: Other
Flood Zone Code: X
Flooring: Carpet, Tile
Foundation: Slab
HOA Fee: 552.33/ Quarterly
HOA Y/N: Yes
Home Warranty Y/N: No
Lot Dimensions: 0.18
Number of Pets: 3
Other Equipment: Irrigation Equipment
Ownership: Fee Simple
Parking: Electric Vehicle Charging Station(s)
Parking Notes: Electric Vehicle Charging Station(s)
Pets Allowed: Number Limit
Property Attached Y/N: No
Property Sub-Type: Single Family Residence
Security: Security System, Smoke Detector(s)
Sewer: Public Sewer
Showing Instructions: Supra Lock Box
Special Sale Provisions: None
Utilities: Electricity Connected, Natural Gas Connected, Sewer Connected, Sprinkler Meter, Sprinkler Recycled, Underground Utilities, Water Connected
Water: Public
Water Access Y/N: No
Water View: Lake
Windows: Storm Window(s)
Zoning: BOZD
Room Sizes
Balcony/Porch/Lanai: 22x10
Primary Bedroom: 16x13
Bedroom 2: 10x10
Bedroom 3: 10x10
Great Room: 21x16
Dining Room: 11x11
Kitchen: 13x11
Listed By / Shown By
Listed By
Agency Name: EXP REALTY LLC
Agency Contact: 888-883-8509
Shown By
Agent Name: Shelli Cloninger
Agent Phone:
Agency Title: Realty 100

Estimate Your Payment
Estimated Payment
$ 1,803.39 per month $954.77 Principal & Interest $723.50 Property Tax $125.13 Homeowner's InsuranceChange Payment Information



Member Participants (and their affiliated licensees, if applicable) shall indicate on their websites that IDX information is provided exclusively for consumers’ personal non-commercial use, that it may not be used for any purpose other than to identify prospective properties consumers may be interested in purchasing, that the data is deemed reliable but is not guaranteed by MLS GRID, and that the use of the MLS GRID Data may be subject to an end user license agreement prescribed by the Member Participant’s applicable MLS if any and as amended from time to time. MLS GRID may, at its discretion, require use of other disclaimers as necessary to protect Member Participant, and/or their MLS from liability.
Based on information submitted to the MLS GRID. All data is obtained from various sources and may not have been verified by broker or MLS GRID. Supplied Open House Information is subject to change without notice. All information should be independently reviewed and verified for accuracy. Properties may or may not be listed by the office/agent presenting the information.
Privacy Policy / DMCA Notice / ADA Accessibility


This site is hosted, designed and copyright
© 1994 - 2026 by
Delta Media Group, Inc. -- Patent Pending --
17080 River Otter Road | MLS# C7528979
This single family home located at 17080 River Otter Road , Punta Gorda, FL 33982 is currently listed for sale with an asking price of $429,000. This property was built in 2024 and has 3 bedrooms and 2 full and 1 partial baths with 1921 sq. ft. River Otter Road is located in the CREEKSIDE RUN subdivision. Search CREEKSIDE RUN real estate on scloninger.realty100.com today.