
BEDS3
BATHS3 full
SQUARE FEET1,667
MLS#A4701215
STATUSActive
PROPERTY TYPEResidential - Condominium
SUBDIVISIONTHE VILLAS ON LAUREL
Property Description
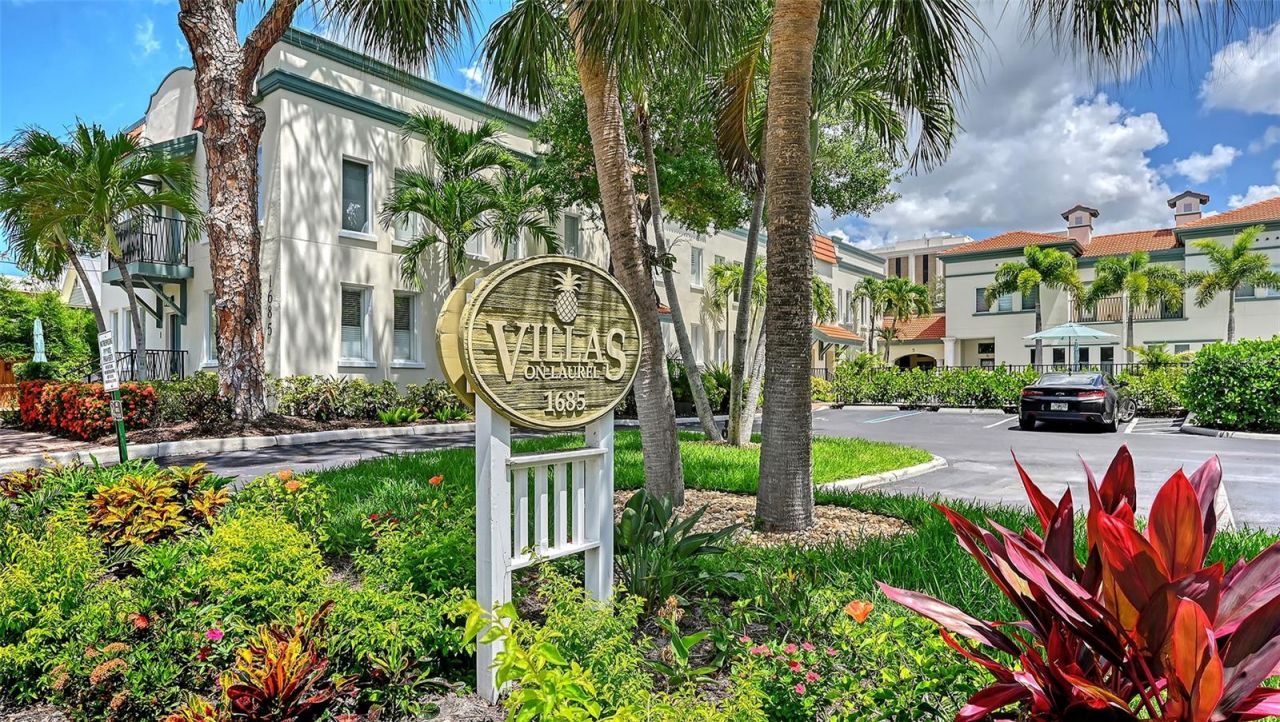
Virtually Staged. Located in the heart of downtown Sarasota, Villas on Laurel is a boutique community of only nine residences situated directly beside Laurel Park on a quiet one-way street. This location places you just a few blocks from Sarasota Bay, Marina Jack, Main Street dining, art galleries, theaters, shopping, and the Sarasota Farmers Market. This two-story townhome offers three bedrooms, three full bathrooms, and a versatile floor plan that includes a spacious first-floor living area along with a full guest bedroom and bath. Upstairs, a loft provides additional flexible living space, while two private bedroom suites create comfortable accommodations for owners and guests alike. Recent improvements include a new HVAC system (2025), luxury vinyl plank flooring (2025), and updated appliances. Community-wide capital improvements include a new membrane roof (2025), resurfaced parking area, refreshed landscaping, and additional maintenance projects that reflect a well-managed homeowners association. Impact-rated Andersen windows were installed throughout the community in 2004.Additional features include two reserved parking spaces, a community pool, community storage room, and classic Old Florida architecture updated in 2005. A rare opportunity to enjoy low-maintenance living in one of downtown Sarasota's most convenient locations- schedule your private showing today!
Property Features
Property Type: Residential - Condominium
Cooling: Central Air
Heating: Central, Electric
Home Style: Custom, Florida
Roof Type: Membrane
Stories: 2.0
Taxes: $7,473
Year Built: 2005
Amenities
Ceiling Fans(s)
Solid Wood Cabinets
Stone Counters
Thermostat
Walk-In Closet(s)
Window Treatments
Lighting
Rain Gutters
Sidewalk
Feature Descriptions
Additional Rooms: Loft
Appliances: Dishwasher, Disposal, Dryer, Electric Water Heater, Microwave, Range, Refrigerator
Association Amenities: Storage
Community Features: Buyer Approval Required, Community Mailbox, Pool
Condo Fee: $850/ Monthly
Directions: Orange Avenue to 1685 Laurel Street (a one-way street), with on street parking and two guest parking spaces in front of the community pool.
Exterior: Block, Stucco, Frame
Flood Zone Code: X
Flooring: Carpet, Ceramic Tile, Hardwood, Tile
Foundation: Crawlspace
Home Warranty Y/N: No
Listing Terms: Cash, Conventional
Lot: City Limits, Sidewalk, Street One Way, Paved
Number of Pets: 2
Other Structures: Storage
Ownership: Condominium
Parking: Ground Level, Reserved
Parking Notes: Ground Level, Reserved
Pets Allowed: Cats OK, Dogs OK, Number Limit, Size Limit, Yes
Pets Restrictions: Two pets, per unit owner, dog or cat, with a maximum weight limit of 40 pounds.
Pets Size: Medium (36-60 Lbs.)
Pets Weight (Max): 40
Property Attached Y/N: No
Property Sub-Type: Condominium
Sewer: Public Sewer
Showing Instructions: Supra Lock Box, ShowingTime
Special Sale Provisions: None
Utilities: BB/HS Internet Available
Vegetation: Mature Landscaping, Trees/Landscaped
Water: Public
Water Access Y/N: No
Windows: Storm Window(s)
Zoning: RSM9
Room Sizes
Living Room: 12x20
Dining Room: 11x12
Kitchen: 9x11
Primary Bedroom: 10x10
Loft: 8x12
Bedroom 2: 12x13
Bedroom 3: 10x11
Laundry: 5x6
Local Schools
High School: Sarasota High
Middle School: Booker Middle
Elementary School: Southside Elementary
Listed By / Shown By
Listed By
Agency Name: MICHAEL SAUNDERS & COMPANY
Agency Contact: 941-951-6660
Shown By
Agent Name: Shelli Cloninger
Agent Phone:
Agency Title: Realty 100

Estimate Your Payment
Estimated Payment
$ 2,699.47 per month $1,836.09 Principal & Interest $622.75 Property Tax $240.63 Homeowner's InsuranceChange Payment Information



Member Participants (and their affiliated licensees, if applicable) shall indicate on their websites that IDX information is provided exclusively for consumers’ personal non-commercial use, that it may not be used for any purpose other than to identify prospective properties consumers may be interested in purchasing, that the data is deemed reliable but is not guaranteed by MLS GRID, and that the use of the MLS GRID Data may be subject to an end user license agreement prescribed by the Member Participant’s applicable MLS if any and as amended from time to time. MLS GRID may, at its discretion, require use of other disclaimers as necessary to protect Member Participant, and/or their MLS from liability.
Based on information submitted to the MLS GRID. All data is obtained from various sources and may not have been verified by broker or MLS GRID. Supplied Open House Information is subject to change without notice. All information should be independently reviewed and verified for accuracy. Properties may or may not be listed by the office/agent presenting the information.
Privacy Policy / DMCA Notice / ADA Accessibility


This site is hosted, designed and copyright
© 1994 - 2026 by
Delta Media Group, Inc. -- Patent Pending --
1685 Laurel Street , Unit 3 | MLS# A4701215
This condo located at 1685 Laurel Street , Unit 3, Sarasota, FL 34236 is currently listed for sale with an asking price of $825,000. This property was built in 2005 and has 3 bedrooms and 3 full baths with 1667 sq. ft. Laurel Street , Unit 3 is located in the THE VILLAS ON LAUREL subdivision. Search THE VILLAS ON LAUREL real estate on scloninger.realty100.com today.